Sign In or Create a Free Account to see full details of this property
Key Facts
Key facts for 200 Keewatin Avenue #304
Property Type
Condo, Apartment
Parking
Private 1 garage, 1 parking
MLS #
C12994768
Size
1800-1999 sqft
Basement
None
Listed on
2026-04-14
Lot size
-
Tax
-
Days on Market
182
Approximate Age
New
Maintenance Fee
$1,130.27/mo
Common Elements, Par...
Description
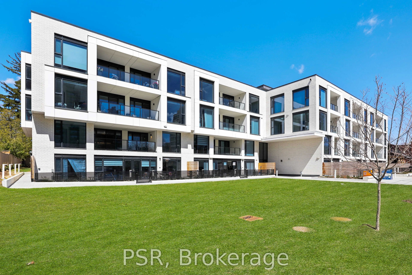
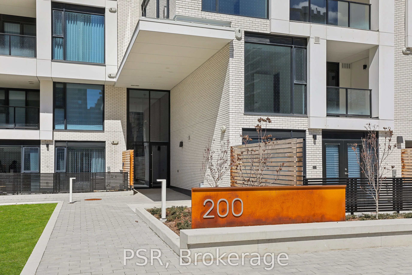
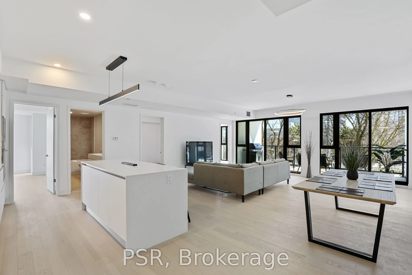
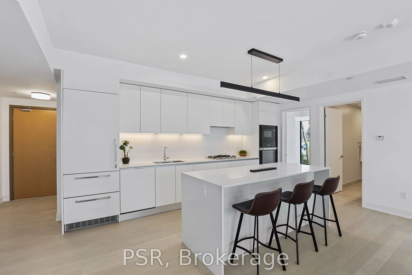
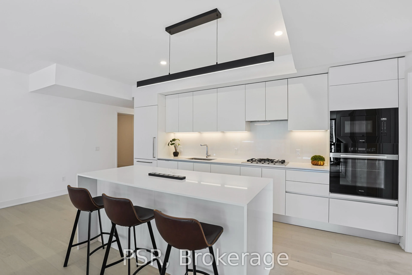
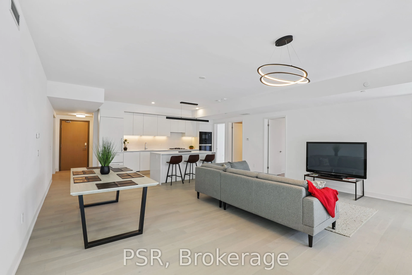
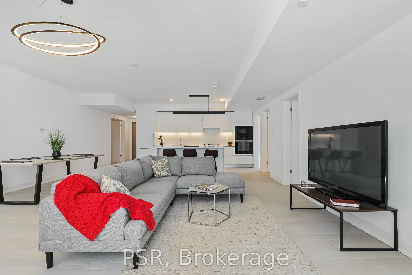
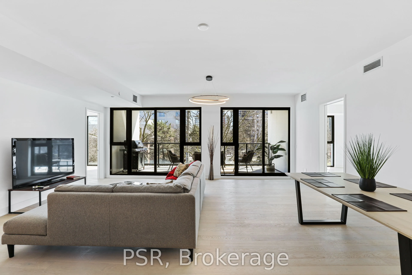
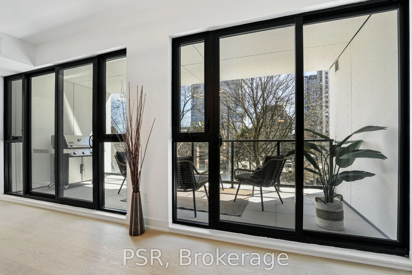
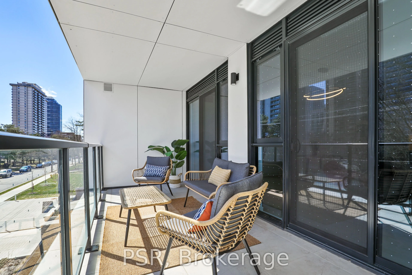
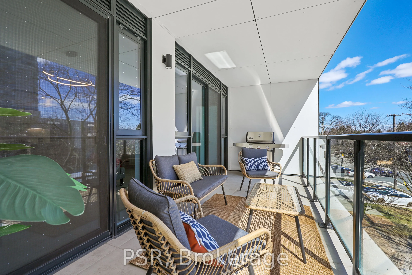
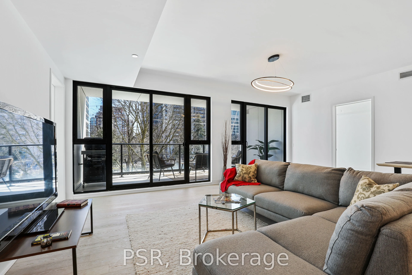
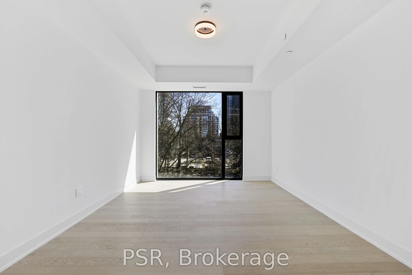
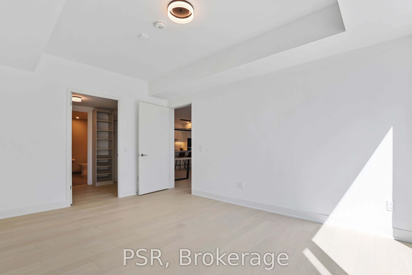
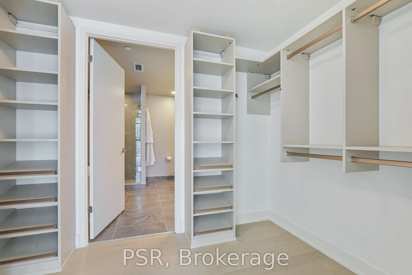
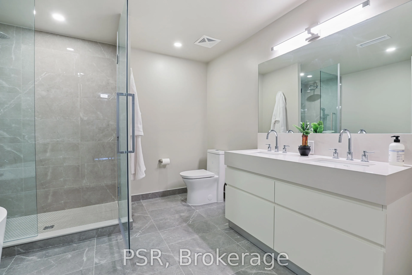
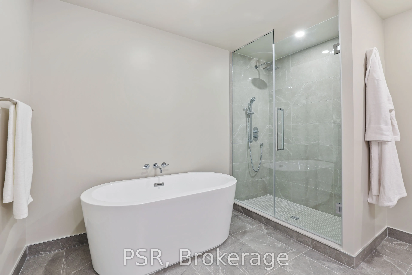
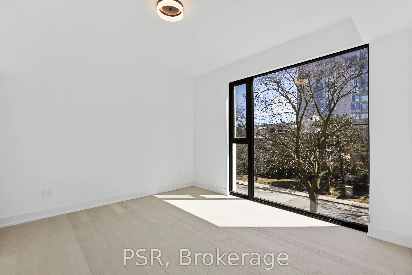
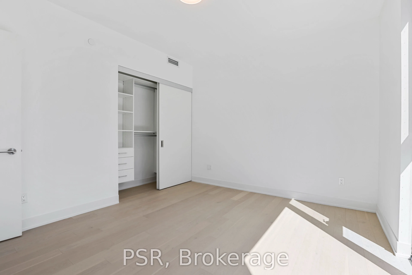
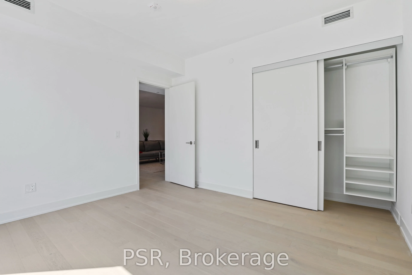
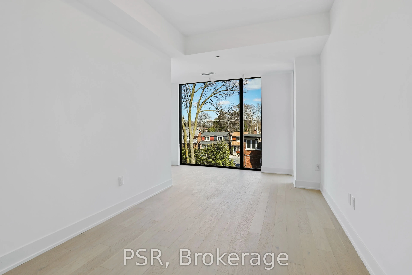
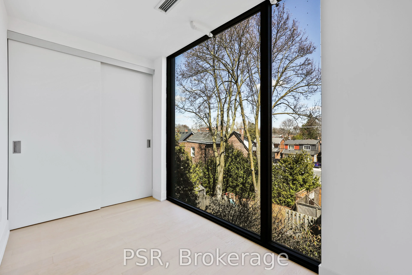
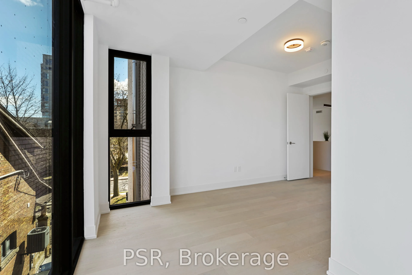
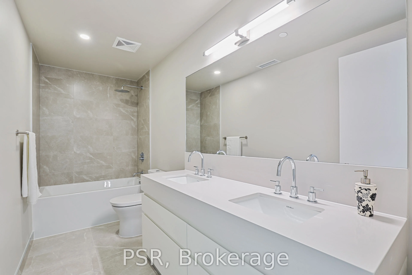
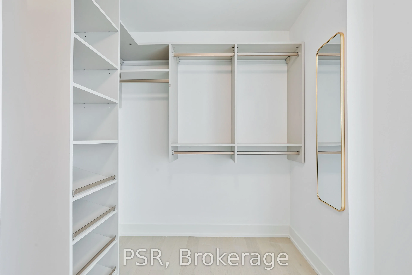
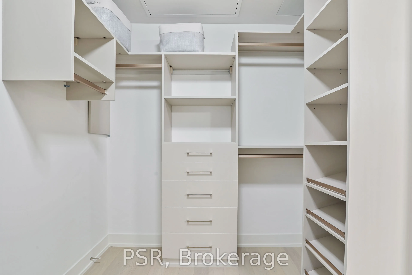
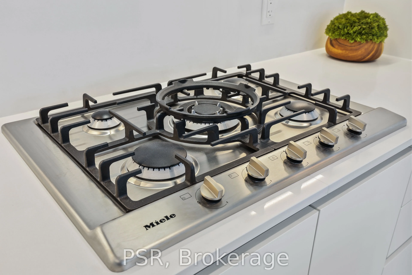
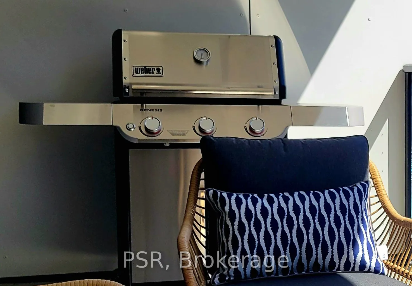
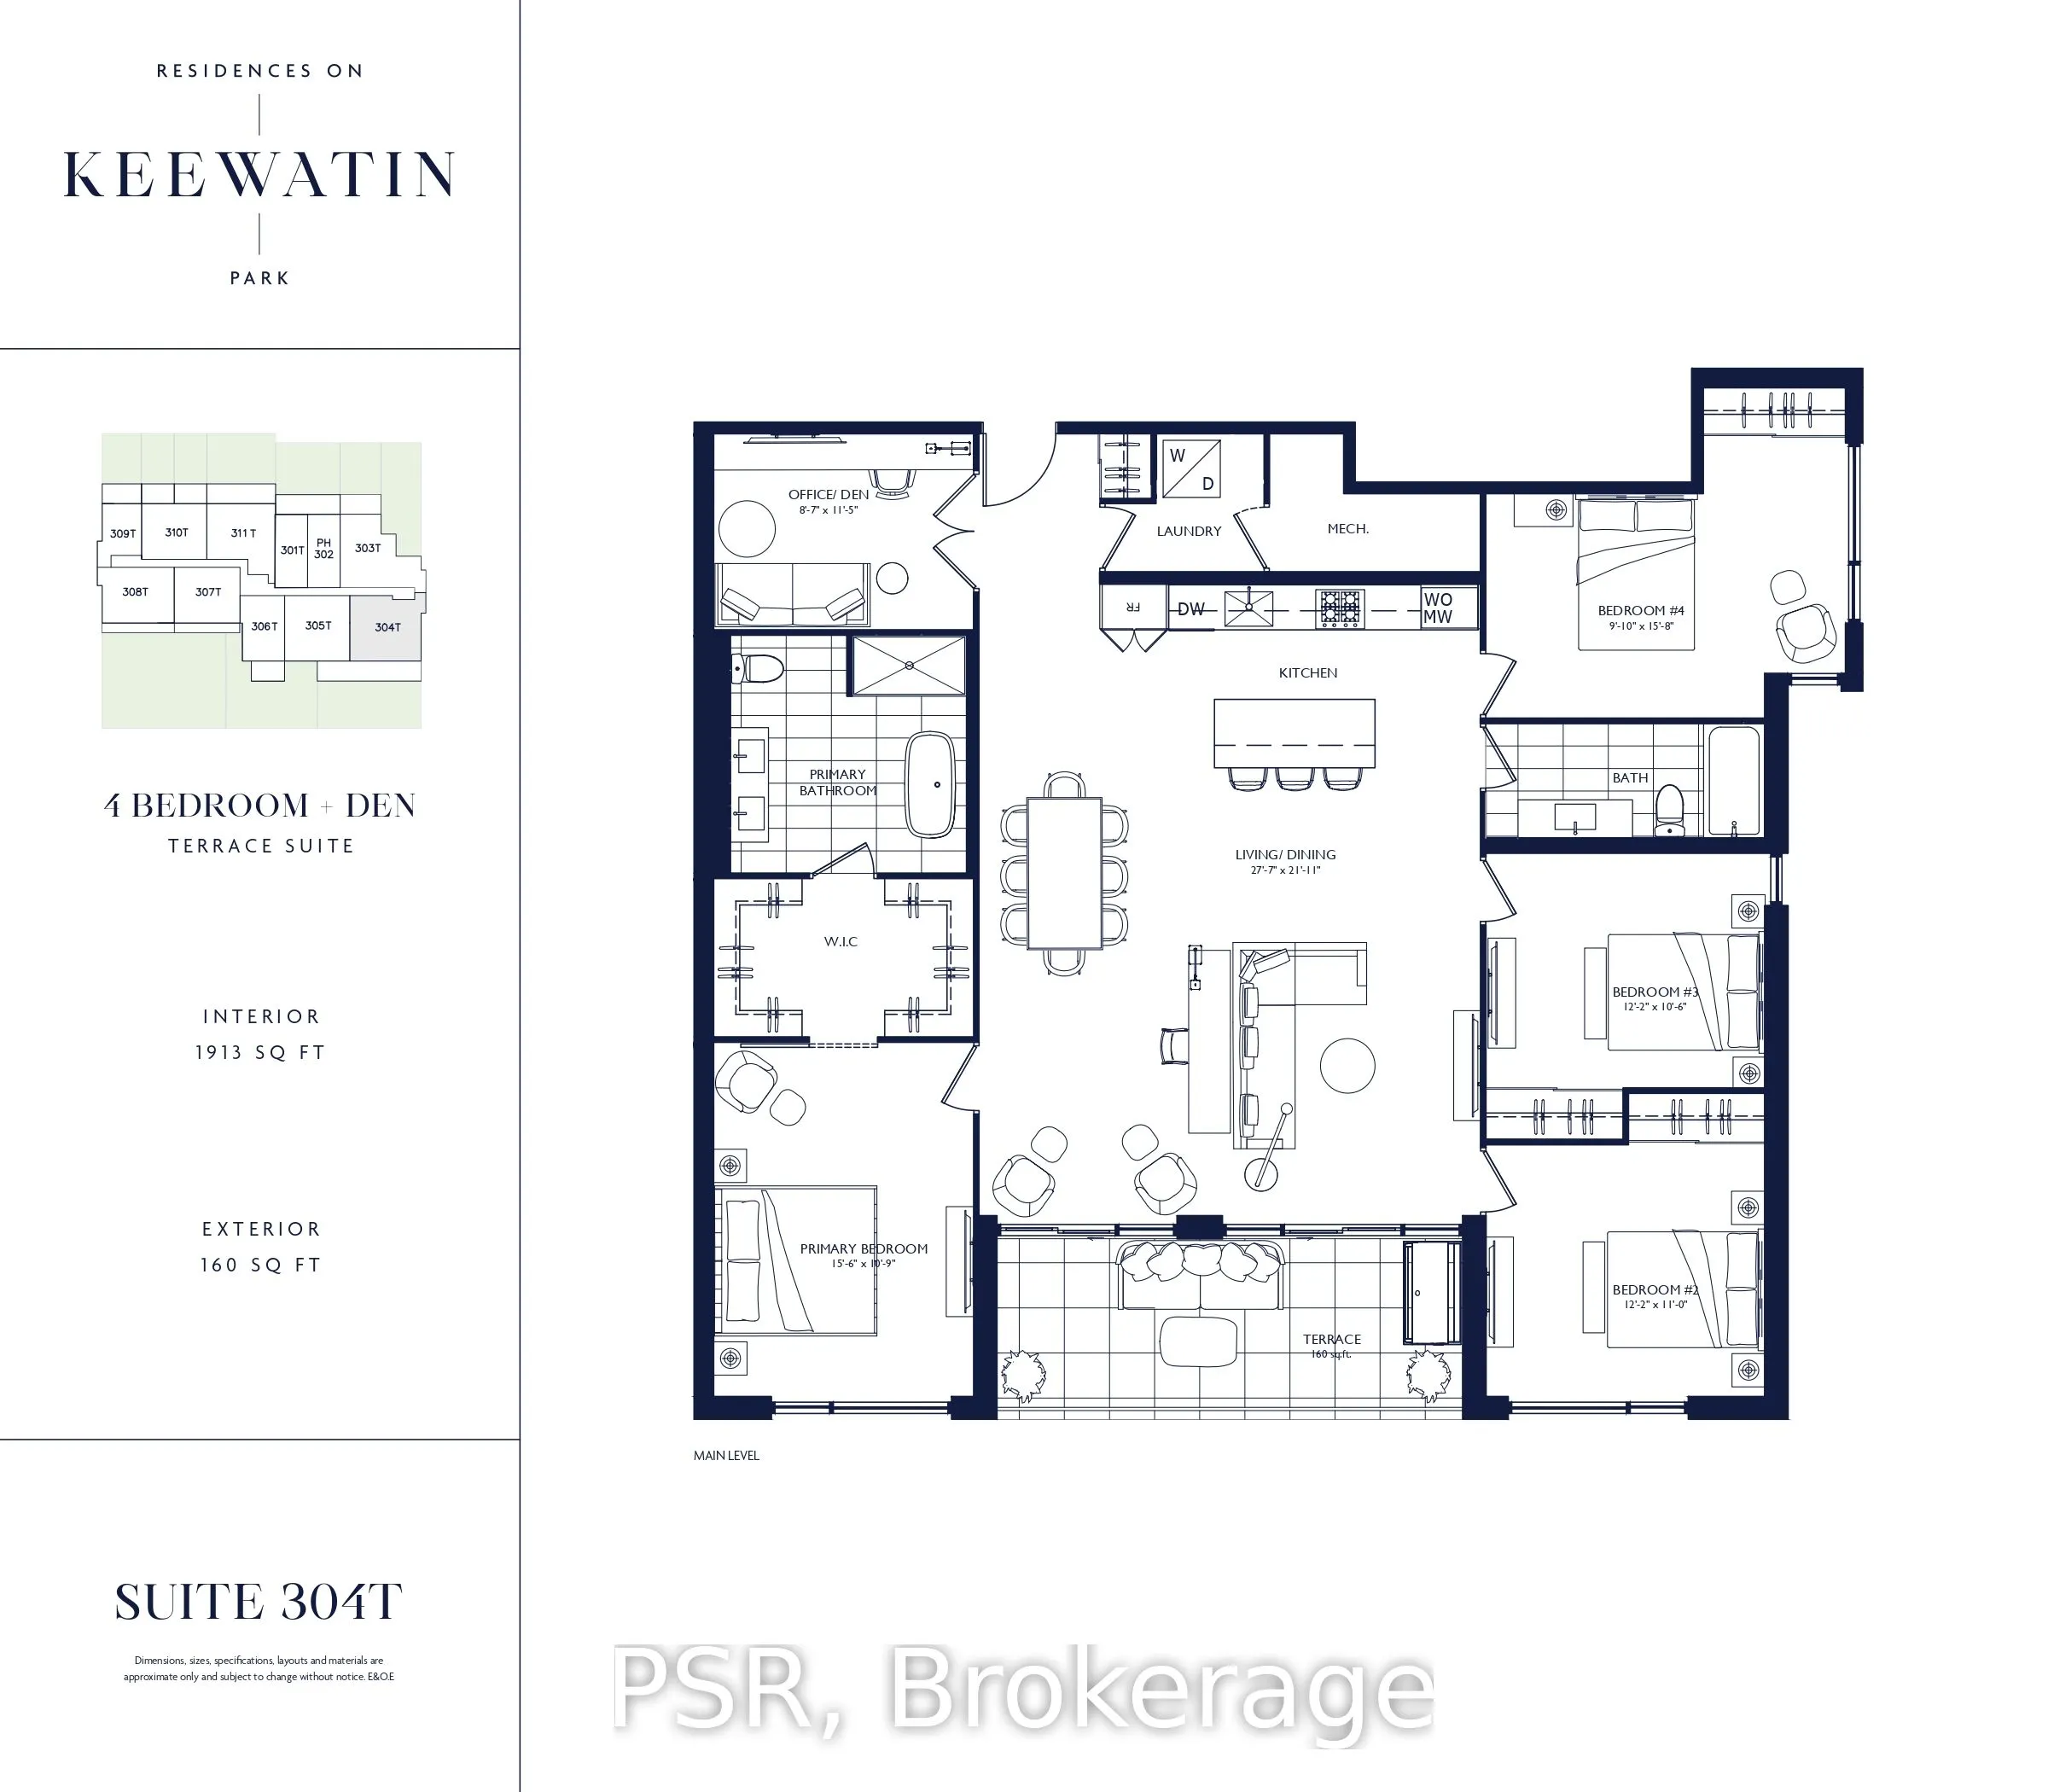
Welcome to Keewatin Park! Super-rare 4 (FOUR) bedroom + den with modern open-concept entertaining space and high-end finishes. Exclusive, never-lived-in residence. almost 2,000 sf with a 160 sf terrace complete with BBQ line. Miele appliances, Scavolini cabinetry, California Closets and custom light...ing throughout. Steps to Sherwood Park, the shops and dining of Yonge & Eglinton, as well as the convenience of living in the central core. This floor plan offers a generous primary suite, over-sized entertaining spaces and additional flexible rooms to accommodate any lifestyle. High smooth ceilings combined with floor-to-ceiling, wall-to-wall windows and an open-concept layout give this home an airy and spacious feel. Ideal for the downsizing couple with roots in the area, offering low-maintenance living (and no stairs! ) with low condo fees (compared to other 2,000 sf condos) *"other" is the terrace*
Full Property Details
Interior
Bedrooms
4
Bedrooms Plus
1
Total Bedrooms
5
Washrooms
2
Square Footage
1800-1999 sqft
Basement
None
Heating Source
Gas
Heating Fuel
Forced Air
Air Conditioning
Central Air
Family Room
No
Kitchens
1
Total Kitchens
1
Fireplace Features
No
Bedrooms
4
Bedrooms Plus
1
Total Bedrooms
5
Washrooms
2
Square Footage
1800-1999 sqft
Basement
None
Heating Source
Gas
Heating Fuel
Forced Air
Air Conditioning
Central Air
Family Room
No
Kitchens
1
Total Kitchens
1
Fireplace Features
No
Exterior
Driveway
Private
Parking Spaces
1
Total Parking Spaces
1.00
Parking Description
Private
Garage Spaces
1
Balcony
Open
Driveway
Private
Parking Spaces
1
Total Parking Spaces
1.00
Parking Description
Private
Garage Spaces
1
Balcony
Open
Building Description
Style
Apartment
Home Type
Condo
Subtype
Condo Apartment
Year Built
New
Property Orientation
South East
Exterior Finish
Concrete
Possession Date
5/14/2026
Locker
None
Style
Apartment
Home Type
Condo
Subtype
Condo Apartment
Year Built
New
Property Orientation
South East
Exterior Finish
Concrete
Possession Date
5/14/2026
Locker
None
Community
Community
Yonge-Eglinton
Community
Yonge-Eglinton
Taxes & Fees
Tax Year
2025
Occupancy
Vacant
Maintenance Fee
$1,130.27/mo
Common Elements
Included
Parking
Included
Building Insurance
Included
Tax Year
2025
Occupancy
Vacant
Maintenance Fee
$1,130.27/mo
Common Elements
Included
Parking
Included
Building Insurance
Included
Other
Pets
Yes-with Restrictions
Pets
Yes-with Restrictions
Room Types
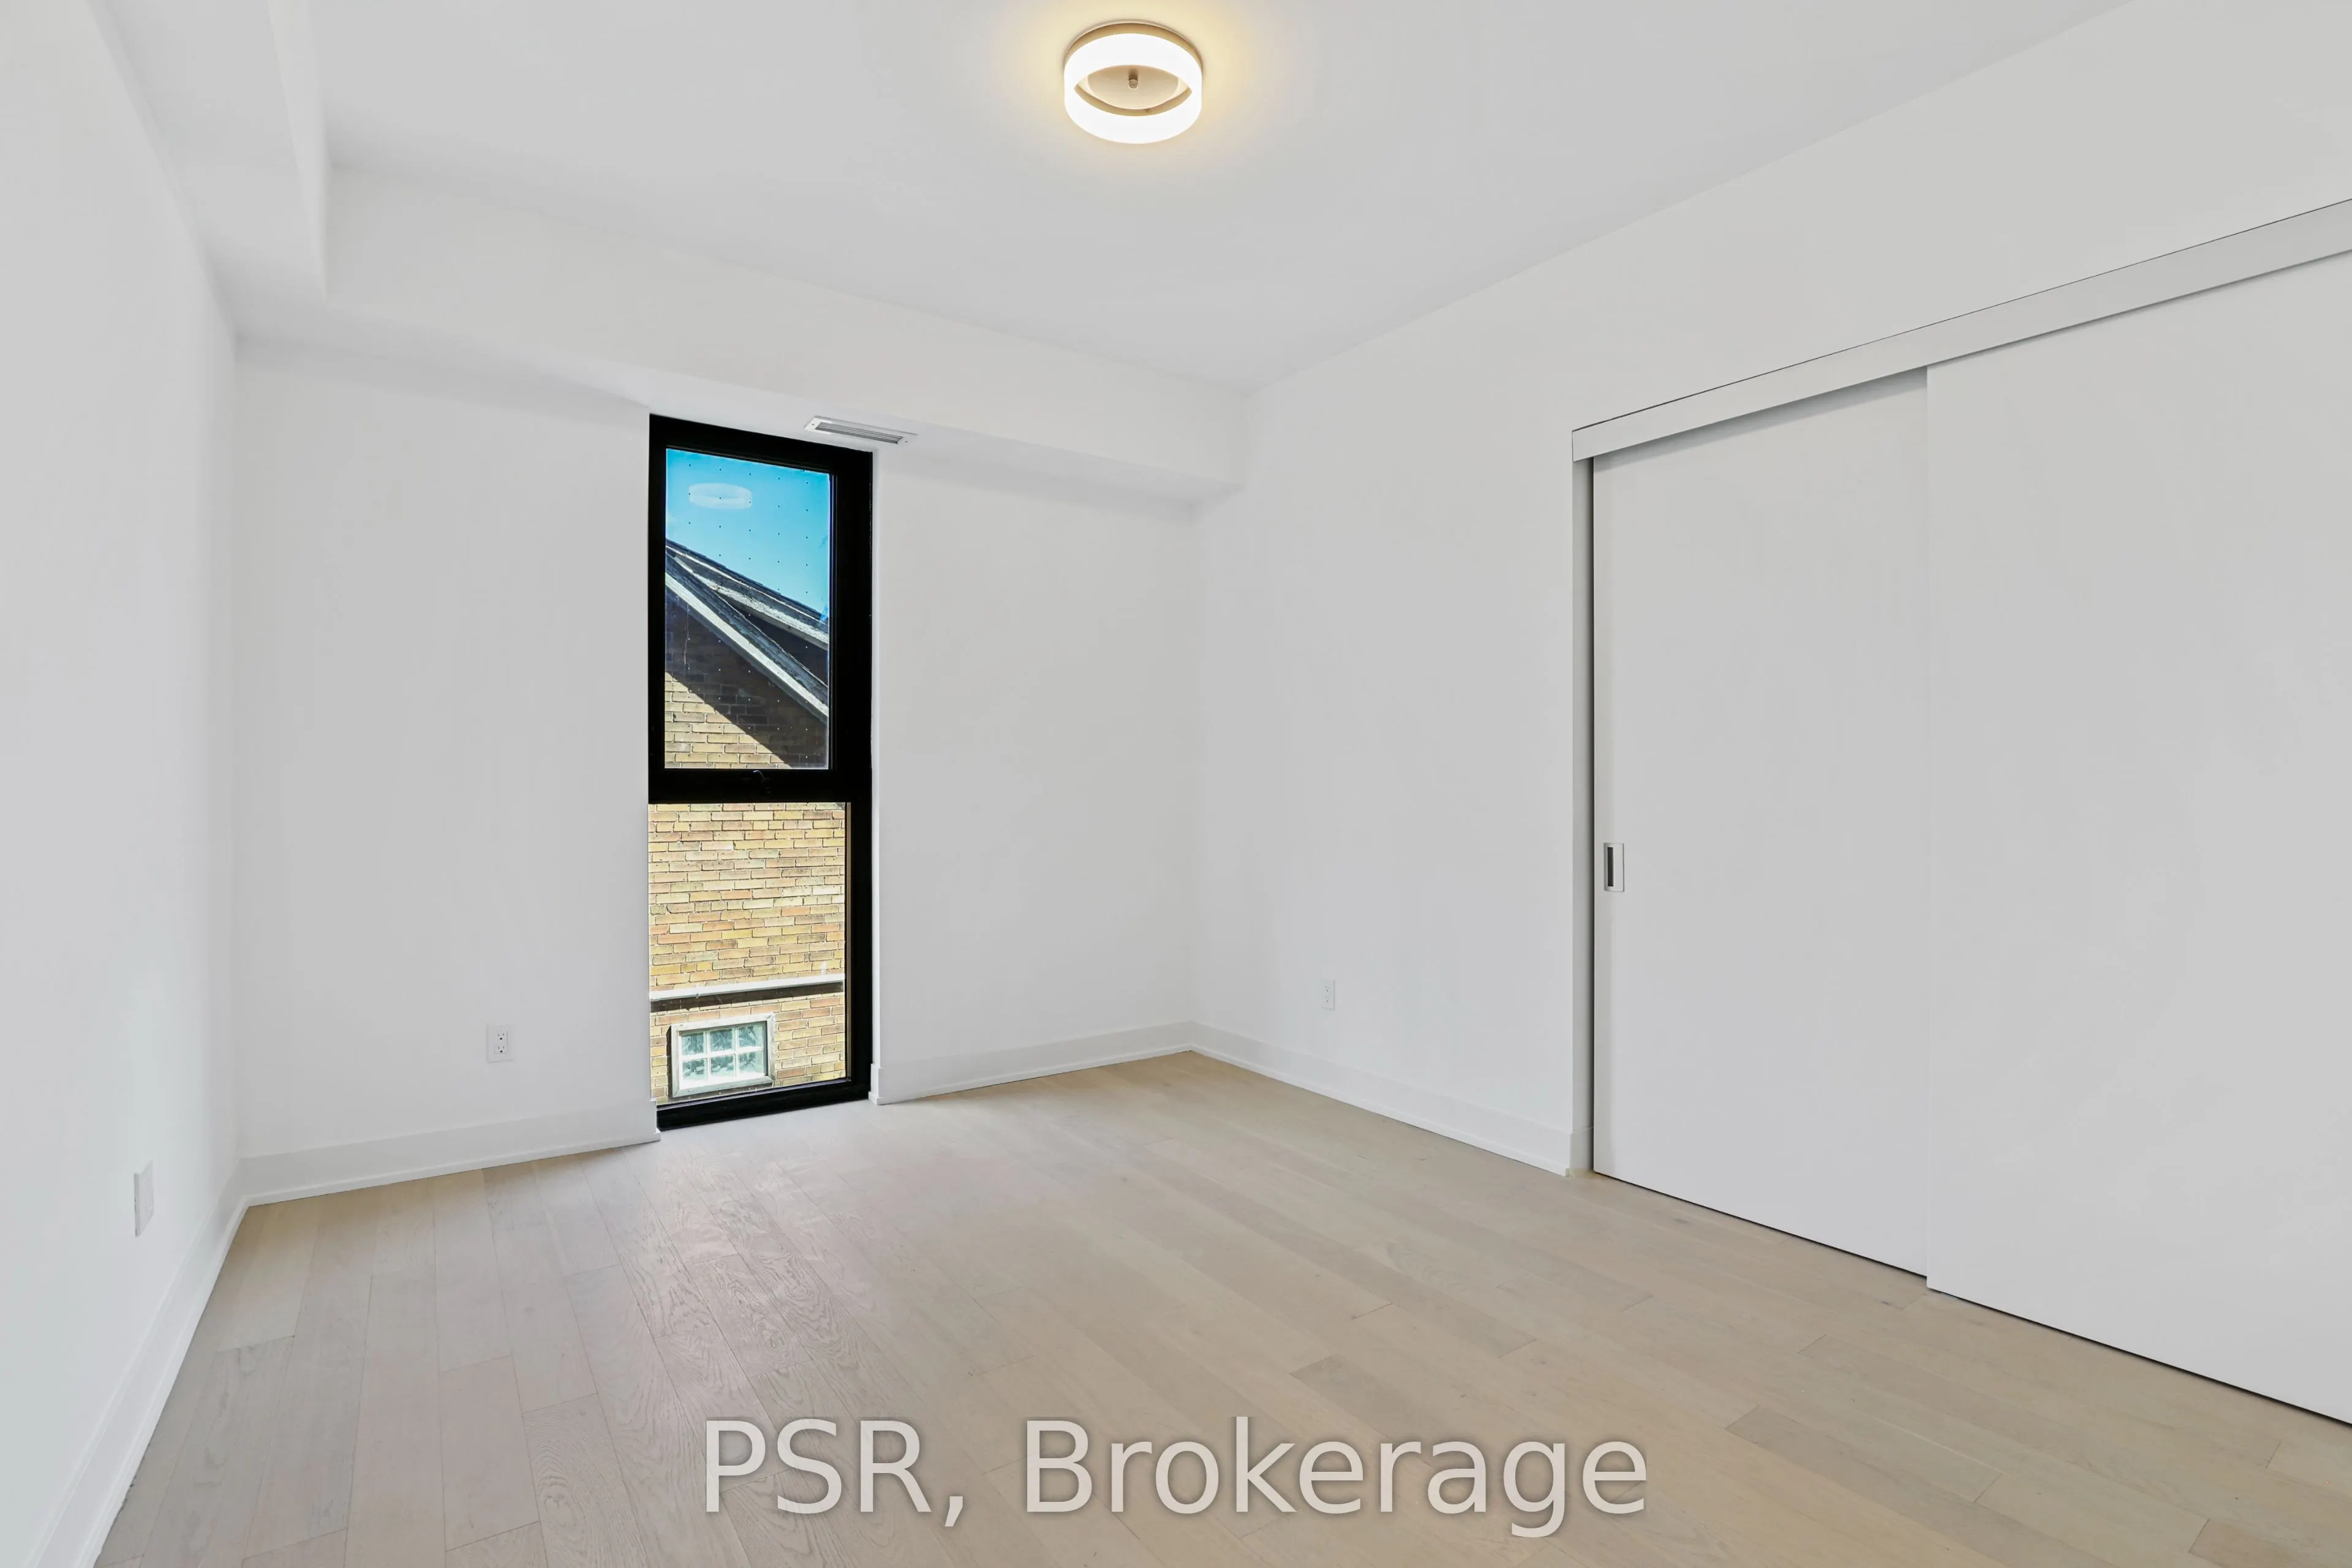
Bedroom 2
Double Closet, Hardwood Floor, South View
Dimensions 12.17 x 11.02 feet
134.11 sqft
Bedroom 3
Hardwood Floor, Large Window, Double Closet
Dimensions 12.17 x 10.5 feet
127.78 sqft
Bedroom 4
Hardwood Floor, Large Window, Double Closet
Dimensions 9.84 x 15.68 feet
154.29 sqft
Den
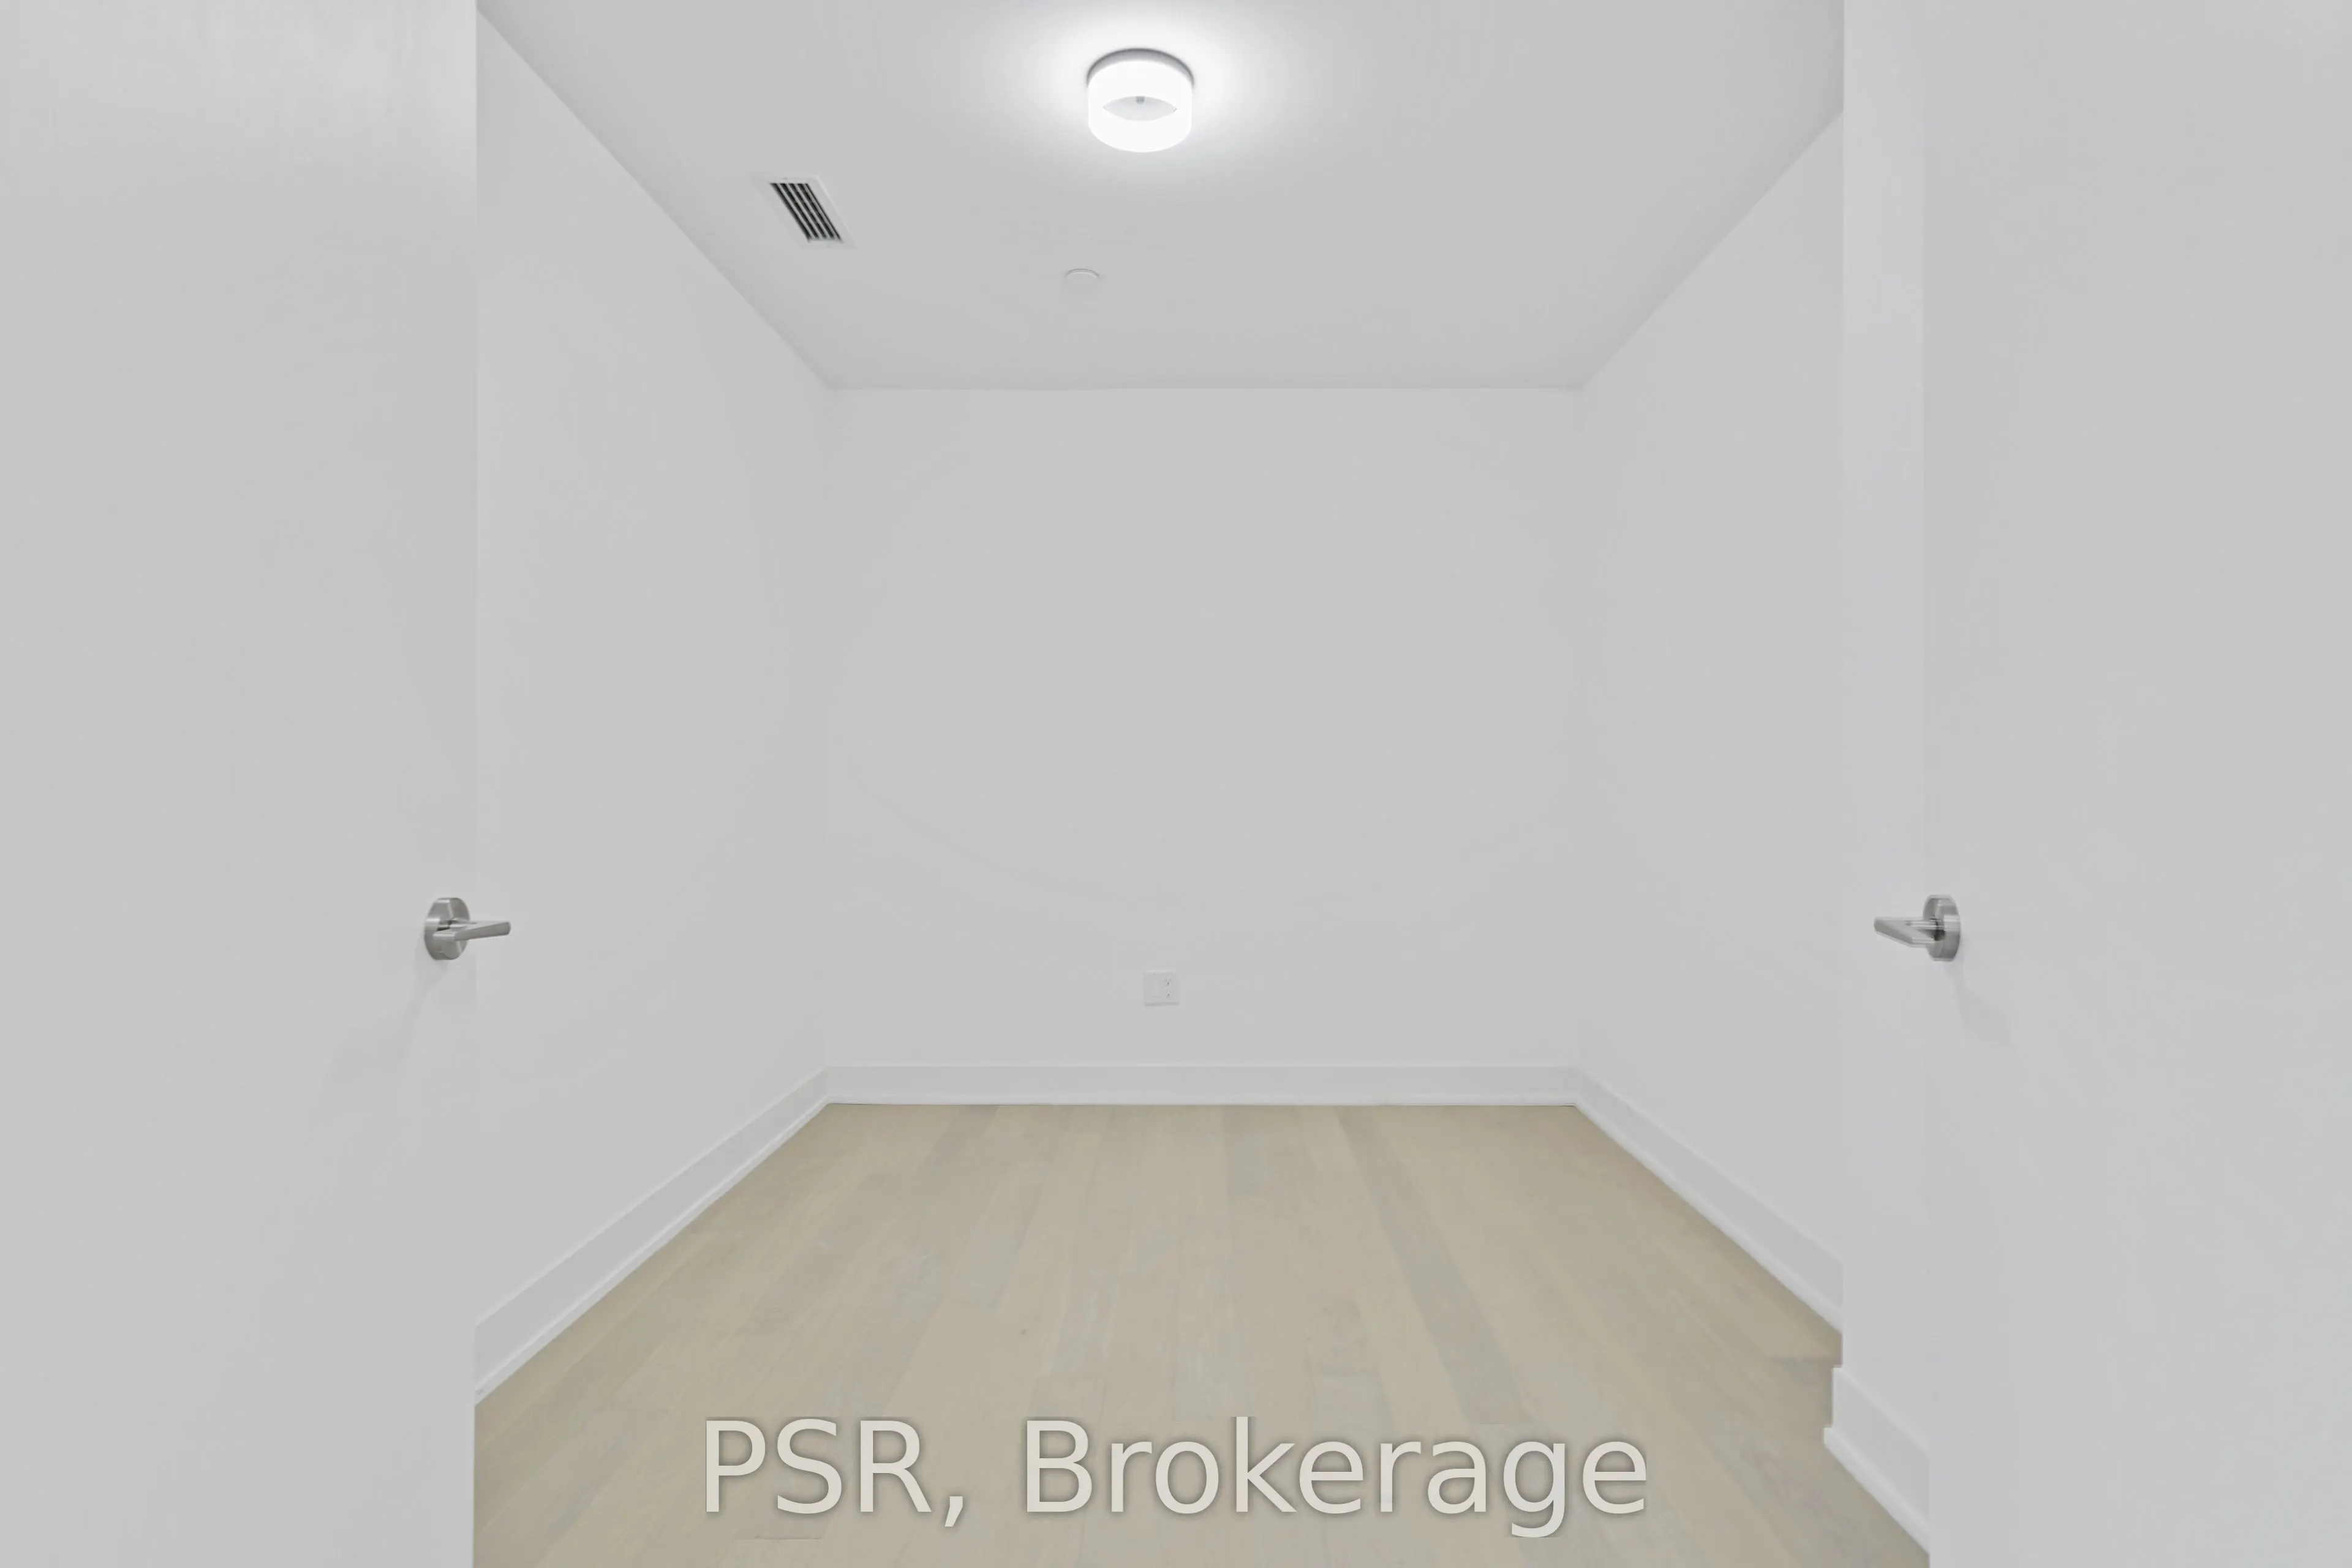
Hardwood Floor, French Doors
Dimensions 8.6 x 11.42 feet
98.21 sqft
Dining Room
Hardwood Floor, Open Concept
Dimensions 27.59 x 21.92 feet
604.77 sqft
Kitchen
Quartz Counter, Centre Island, Overlooks Dining
Dimensions 27.59 x 21.92 feet
604.77 sqft
Living Room
Combined w/Dining, South View, W/O To Patio
Dimensions 27.59 x 21.92 feet
604.77 sqft
Other
W/O To Terrace, South View
Dimensions 18.86 x 7.02 feet
132.4 sqft
Primary Bedroom
Walk-In Closet(s), 5 Pc Ensuite, South View
Dimensions 15.52 x 10.76 feet
167 sqft
Similar Properties(No results)
Mortgage Calculator
Calculate your estimated monthly mortgage payment
Price
$2,720,000
$
%
%
Total cost of mortgage
$0
Monthly payment
By clicking Save, we will calculate your estimated mortgage for all properties using the saved values (down payment percentage, interest rate, and amortization).
The accuracy and applicability of this calculator are not guaranteed.