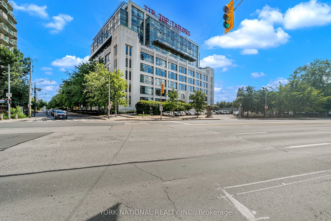
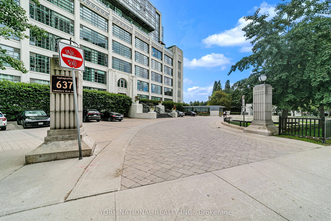
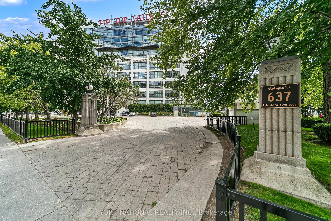
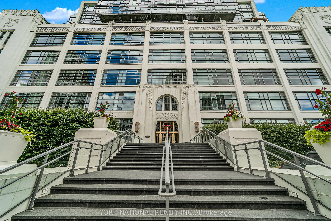
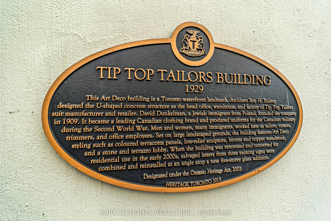
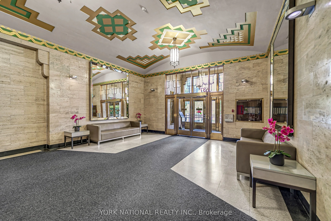
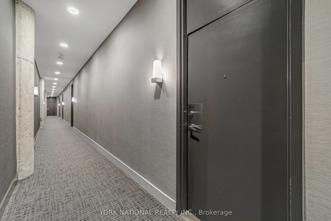
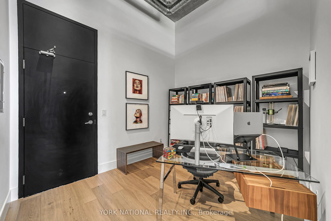
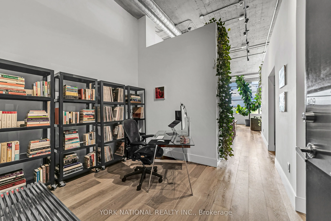
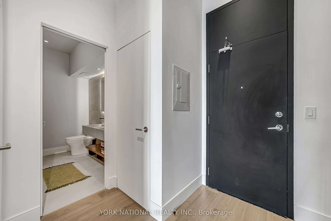
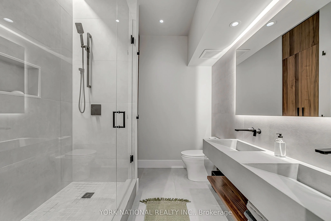
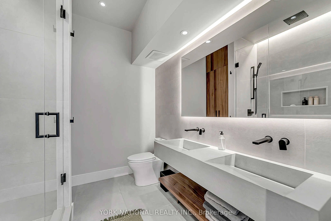
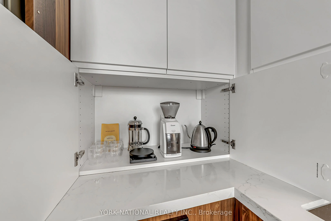
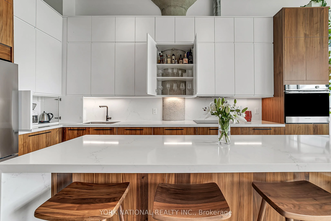
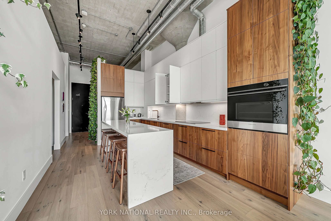
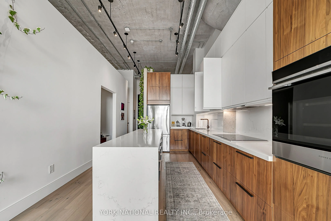
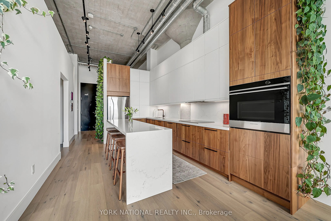
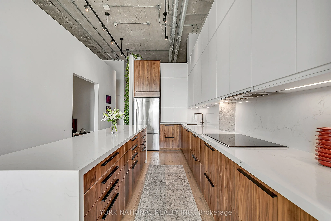
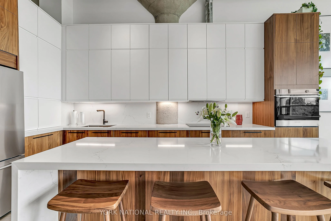
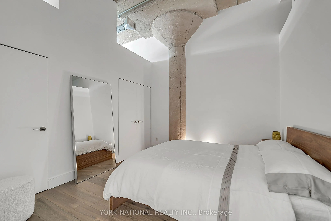
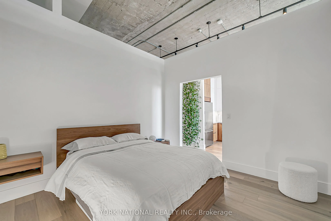
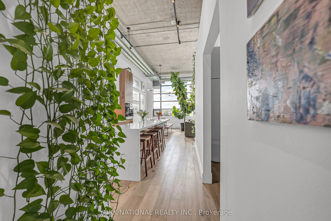
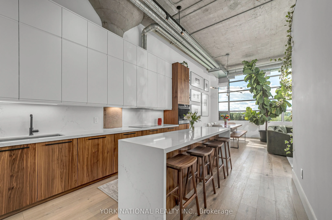
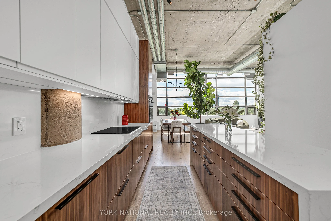
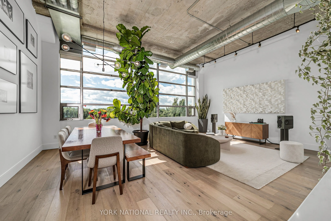
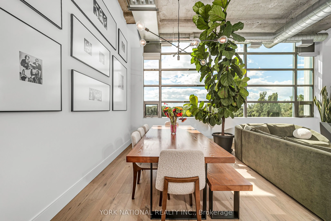
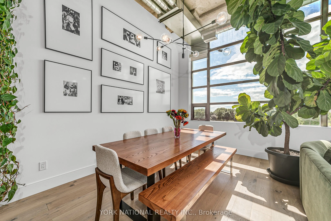
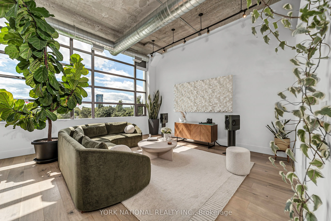
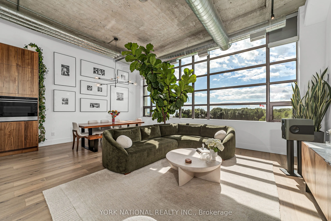
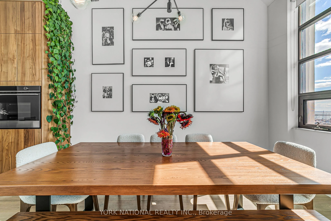
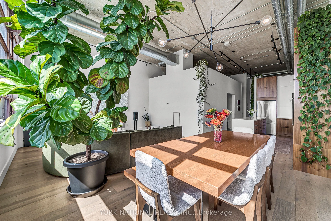
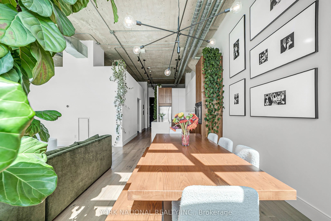
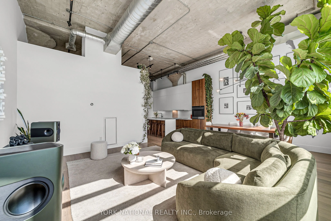
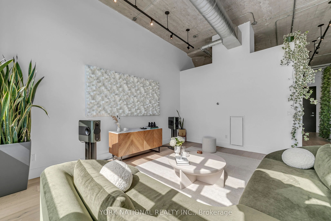
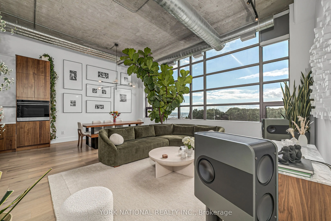
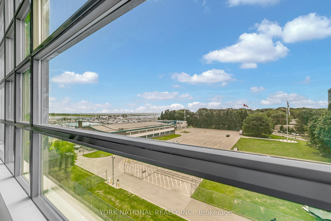
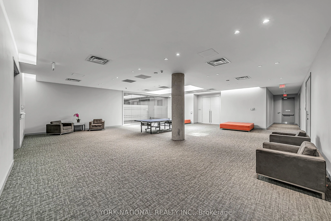
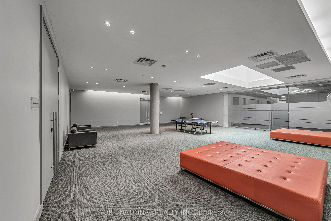
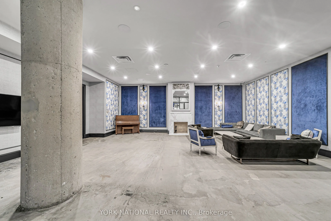
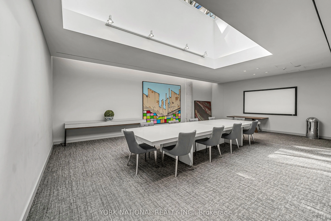
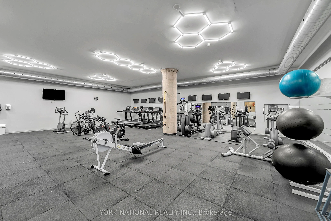
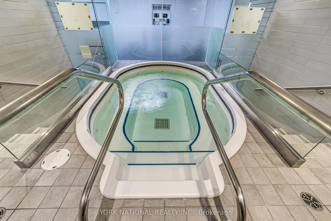
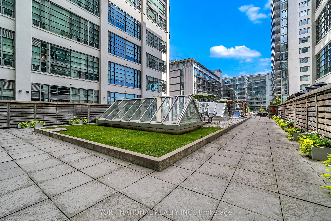
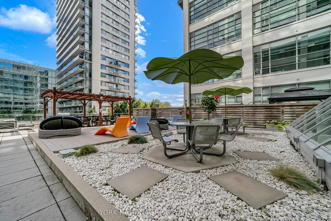
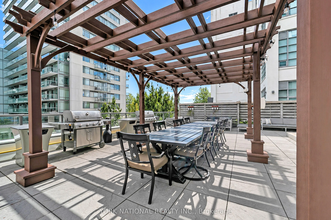
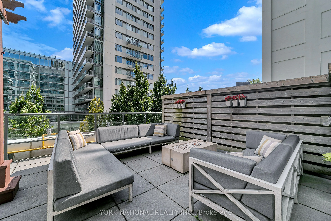
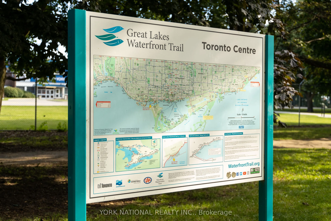
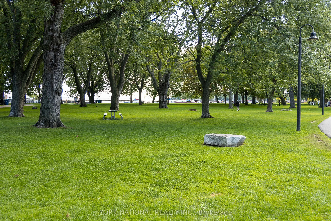
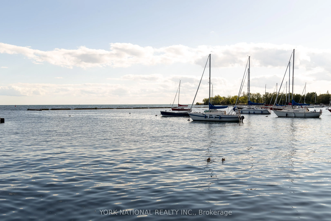
Welcome to Suite 409 at the iconic Tip Top Lofts! The spacious 1+1 bedroom, 1-bathroom loft offers over 1000 sq. ft. of beautifully renovated living space and one parking spot. Combining historic character with sophisticated modern finishes, the suite features premium built-in Fisher & Paykel applia...nces, heated bathroom flooring, elegant Riobel fixtures and an impressive custom kitchen and built-in storage. All neighboring walls have been professionally soundproofed, providing exceptional privacy and peaceful living. The entire suite-including the appliances, flooring and bathroom-has been fully renovated within the past five years. Ideally located steps from Toronto's waterfront, parks, trails, TTC, Billy Bishop Airport, restaurants and downtown attractions. Residents enjoy exceptional amenities, including 24-hour concierge, fitness facilities, sauna, hot tub, party and meeting rooms, visitor parking and a rooftop terrace with BBQs. A distinctive, move-in-ready residence in one of Toronto's most celebrated heritage loft conversions!
Modern Kitchen, Stainless Steel Appl, Hardwood Floor
Dimensions 12.01 x 11.42 feet
137.15 sqft
Living Room
Combined w/Dining, Overlooks Park, Hardwood Floor
Dimensions 17.75 x 23.26 feet
412.86 sqft
Primary Bedroom
Hardwood Floor
Dimensions 11.32 x 11.84 feet
134.03 sqft
Similar Properties(No results)
Mortgage Calculator
Calculate your estimated monthly mortgage payment
Price
$1,299,000
$
%
%
Total cost of mortgage
$0
Monthly payment
By clicking Save, we will calculate your estimated mortgage for all properties using the saved values (down payment percentage, interest rate, and amortization).
The accuracy and applicability of this calculator are not guaranteed.