Sign In or Create a Free Account to see full details of this property
Key Facts
Key facts for 5 Kenneth Avenue #405
Property Type
Condo, 1 Storey/Apt
Parking
2 garage, 2 parking
MLS #
C13834168
Size
1400-1599 sqft
Basement
None
Listed on
2026-09-28
Lot size
-
Tax
$3,918 /yr
Days on Market
15
Approximate Age
-
Maintenance Fee
$1,657.85/mo
Cable TV, Central Ai...
Description
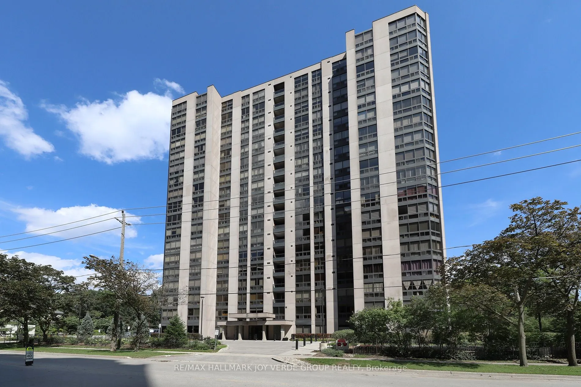
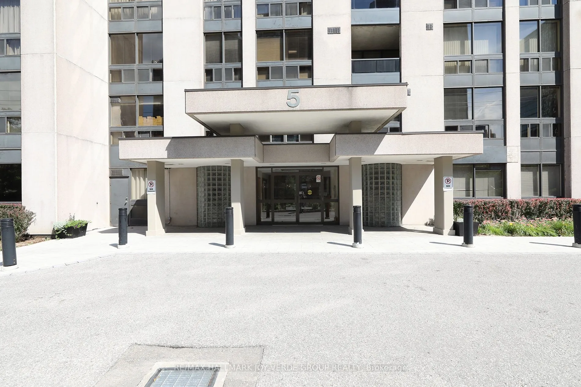
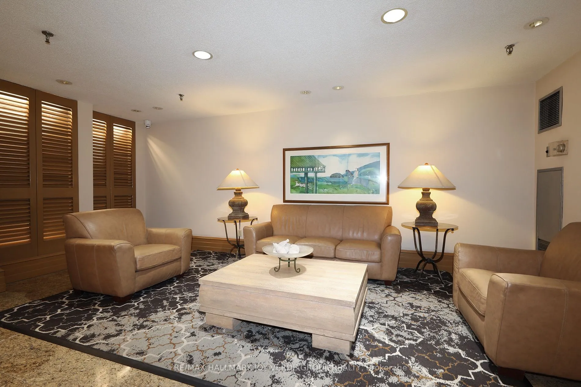
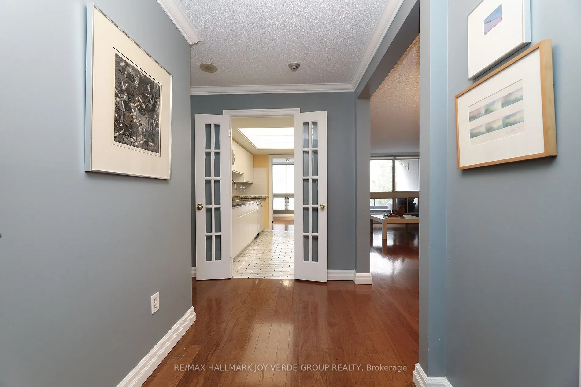
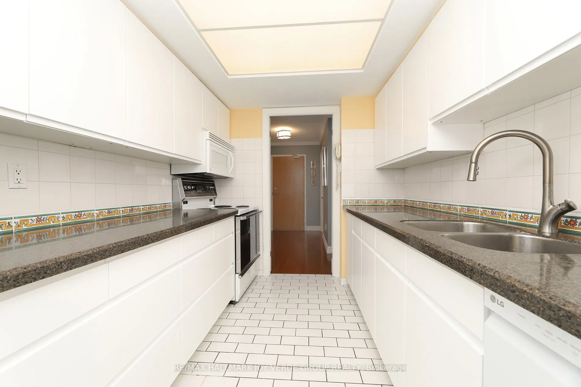
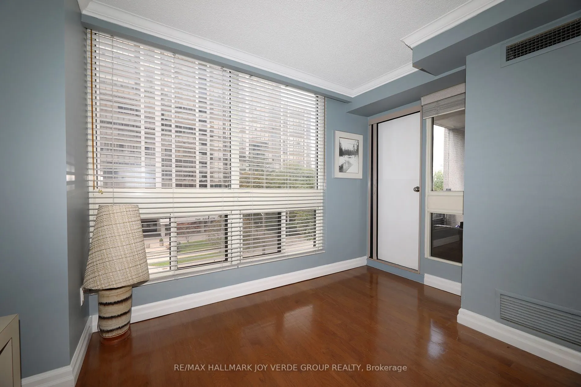
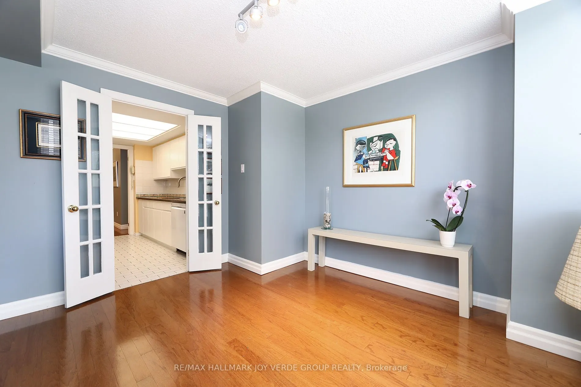
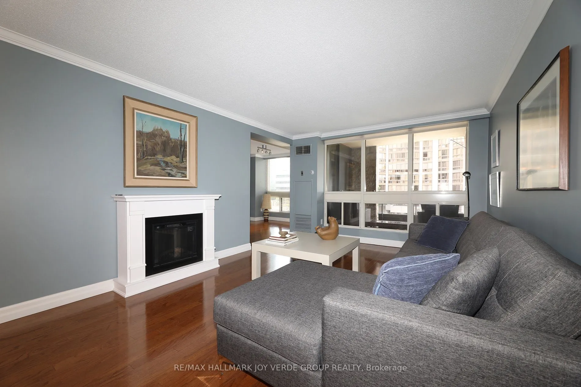
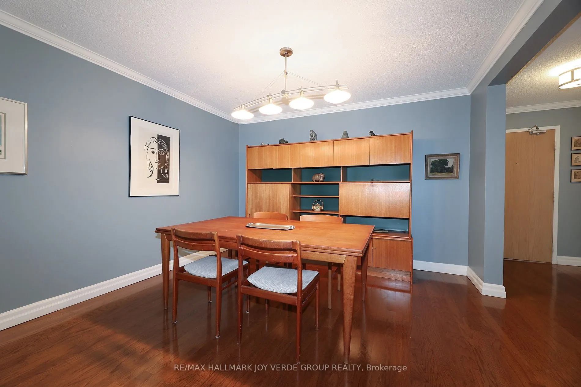
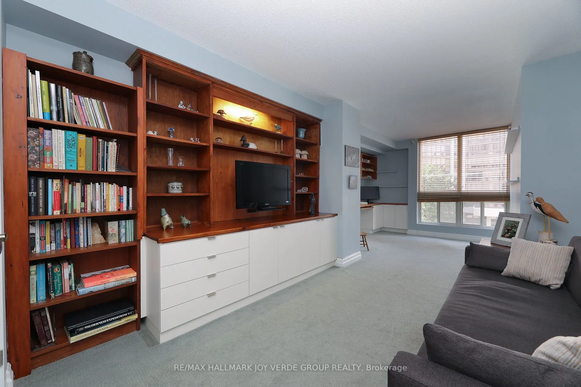
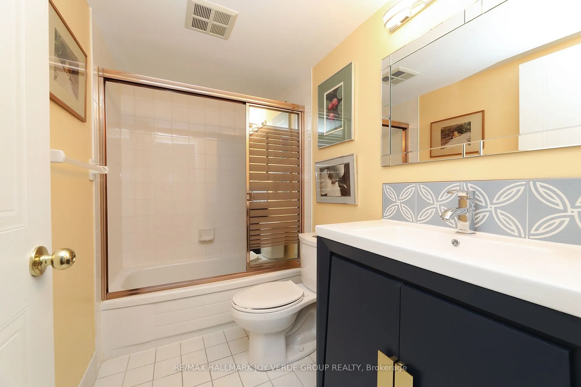
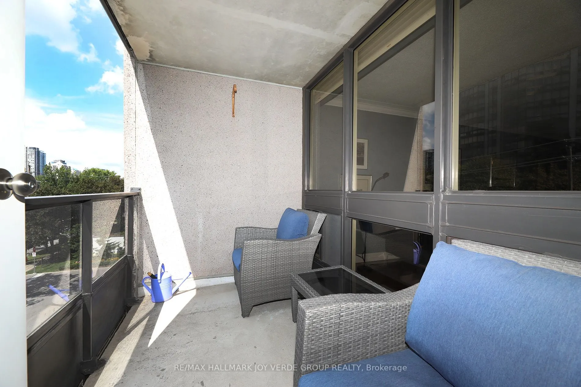
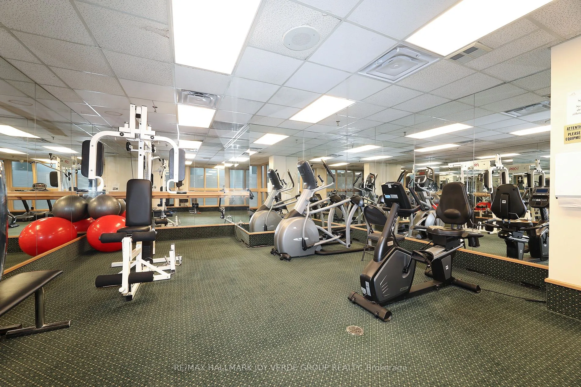
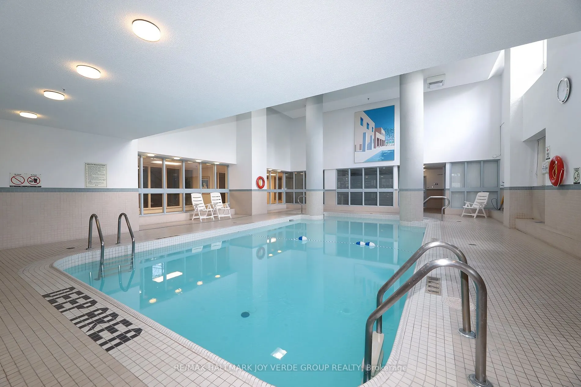
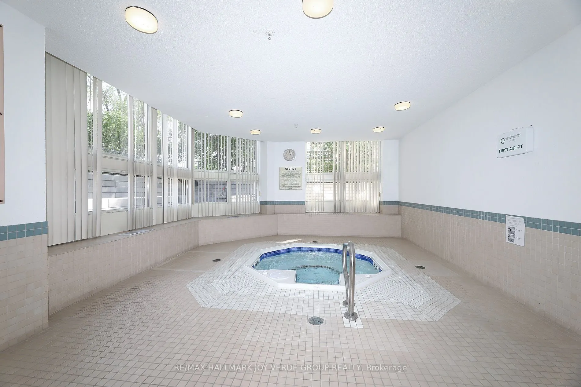
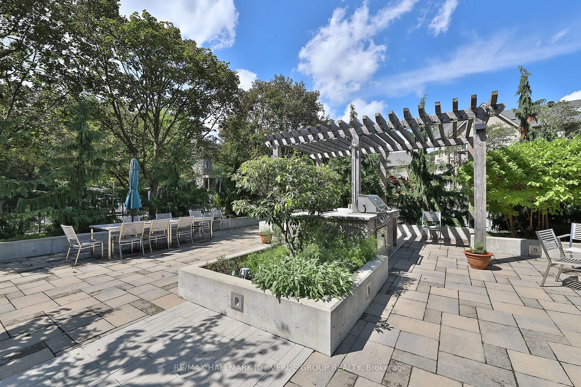
Outstanding Opportunity -Welcome to 5 Kenneth Avenue, Suite #405 a beautifully updated and spacious 1,461 sq. ft. 2-bedroom & 2 bathroom unit offering an exceptional combination of space, updates and amenities. A true standout is the rare TWO dedicated parking spaces and locker. Also a coveted balco...ny - a unique feature in the building not offered in all units. The suite has been thoughtfully updated throughout, offering generous principal rooms, comfortable bedrooms and plenty of space to entertain or simply enjoy everyday living. Residents enjoy an impressive array of amenities, including 24-hour security, indoor pool, sauna, squash courts, party room, library, outdoor BBQ area and ample visitor parking. It's perfectly located just steps from the TTC and subway, with easy access to Bayview Village, Highway 401 and the DVP. This is an ideal location for both convenience and connectivity. Enjoy the impressive amenities and ultra convenient location. Maintenance fees include ALL utilities...even cable! A spacious, updated suite is move-in ready and offers everything you need for comfortable and effortless living. Easy to show!
Full Property Details
Interior
Bedrooms
2
Bedrooms Plus
1
Total Bedrooms
3
Washrooms
2
Square Footage
1400-1599 sqft
Basement
None
Heating Source
Gas
Heating Fuel
Forced Air
Air Conditioning
Central Air
Family Room
No
Kitchens
1
Total Kitchens
1
Fireplace Features
No
Bedrooms
2
Bedrooms Plus
1
Total Bedrooms
3
Washrooms
2
Square Footage
1400-1599 sqft
Basement
None
Heating Source
Gas
Heating Fuel
Forced Air
Air Conditioning
Central Air
Family Room
No
Kitchens
1
Total Kitchens
1
Fireplace Features
No
Exterior
Pool
Indoor
Waterfront
None
Parking Spaces
2
Total Parking Spaces
2.00
Garage Spaces
2
Balcony
Terrace
Pool
Indoor
Waterfront
None
Parking Spaces
2
Total Parking Spaces
2.00
Garage Spaces
2
Balcony
Terrace
Building Description
Style
1 Storey/Apt
Home Type
Condo
Subtype
Condo Apartment
Property Orientation
East
Exterior Finish
Concrete
Possession Date
No Data
Locker
Owned
Style
1 Storey/Apt
Home Type
Condo
Subtype
Condo Apartment
Property Orientation
East
Exterior Finish
Concrete
Possession Date
No Data
Locker
Owned
Community
Community
Willowdale East
Community
Willowdale East
Taxes & Fees
Taxes
$3,918 /yr
Tax Year
2026
Occupancy
Owner
Maintenance Fee
$1,657.85/mo
Cable TV
Included
Central Air Conditioning
Included
Heating
Included
Hydro
Included
Parking
Included
Water
Included
Building Insurance
Included
Taxes
$3,918 /yr
Tax Year
2026
Occupancy
Owner
Maintenance Fee
$1,657.85/mo
Cable TV
Included
Central Air Conditioning
Included
Heating
Included
Hydro
Included
Parking
Included
Water
Included
Building Insurance
Included
Other
Pets
Yes-with Restrictions
Pets
Yes-with Restrictions
Room Types
Bedroom 2
Window, Closet
Dimensions 17.22 x 10.1 feet
173.92 sqft
Breakfast
Balcony
Dimensions 9.61 x 5.74 feet
55.16 sqft
Den
-
Dimensions 9.94 x 6.46 feet
64.21 sqft
Dining Room
-
Dimensions 11.71 x 7.71 feet
90.28 sqft
Kitchen
Backsplash, Ceramic Floor
Dimensions 11.55 x 7.84 feet
90.55 sqft
Living Room
Walk-Out
Dimensions 16.5 x 11.71 feet
193.22 sqft
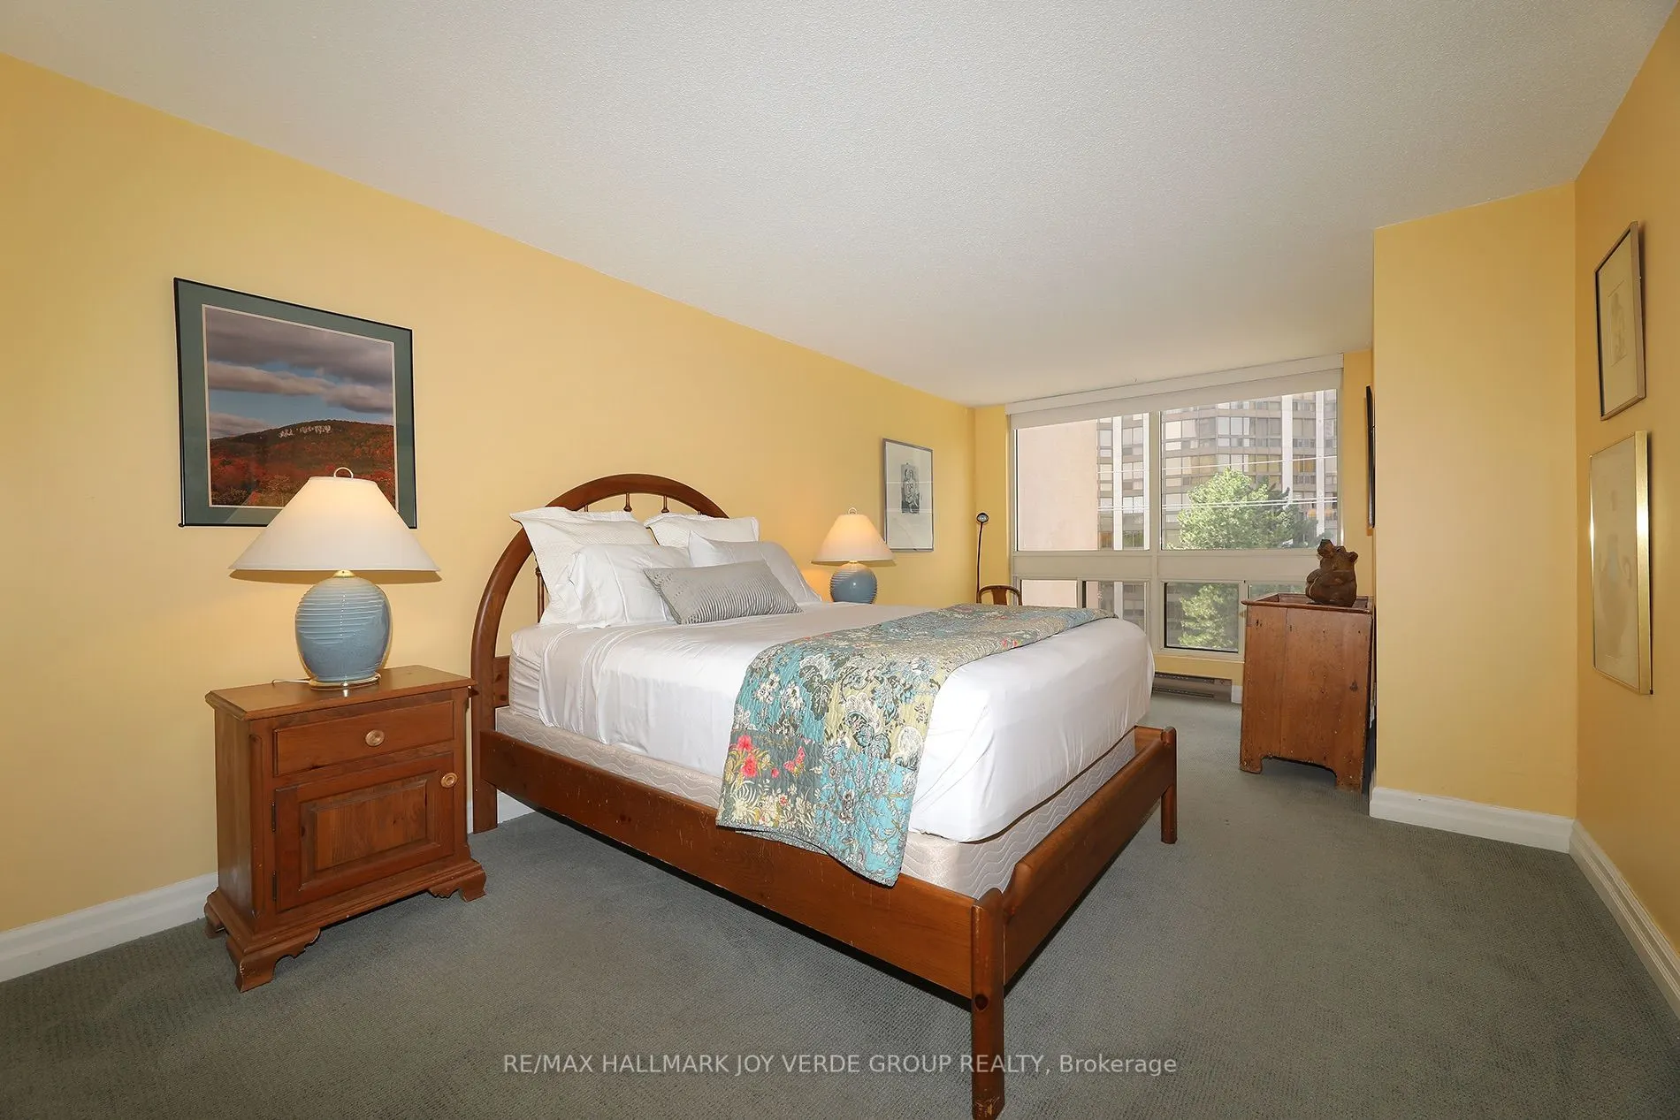
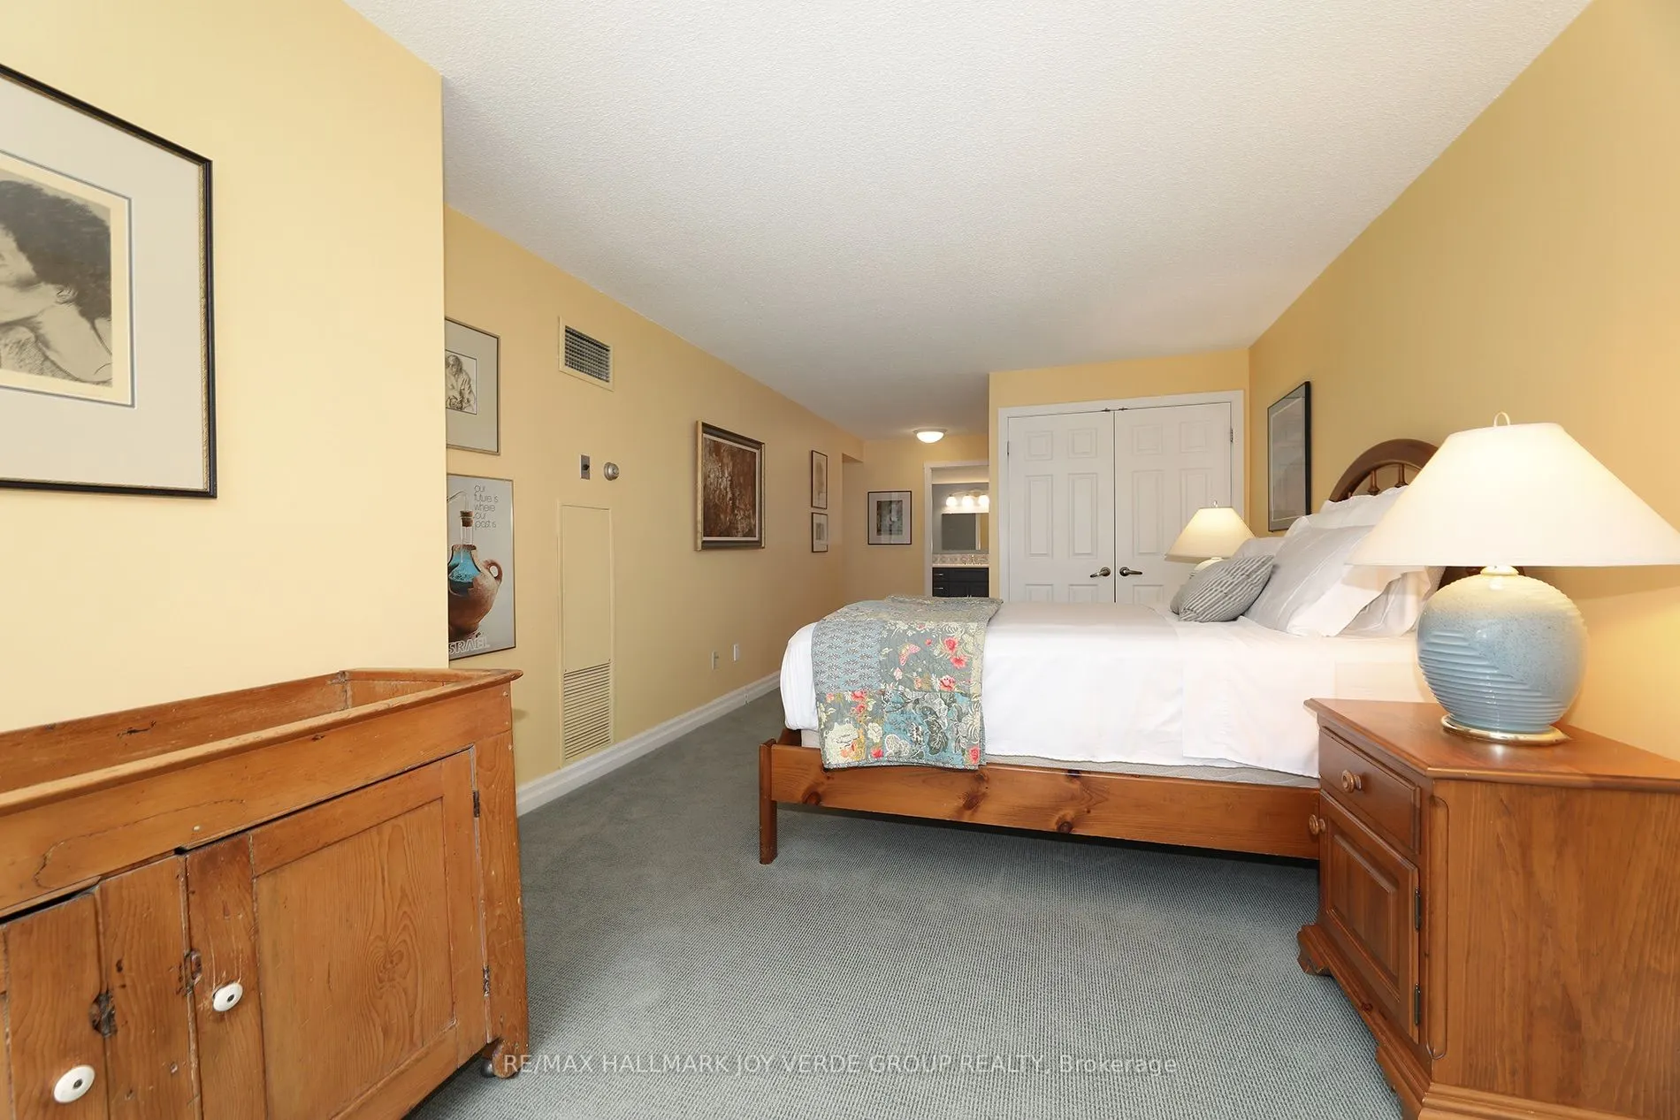
Primary Bedroom
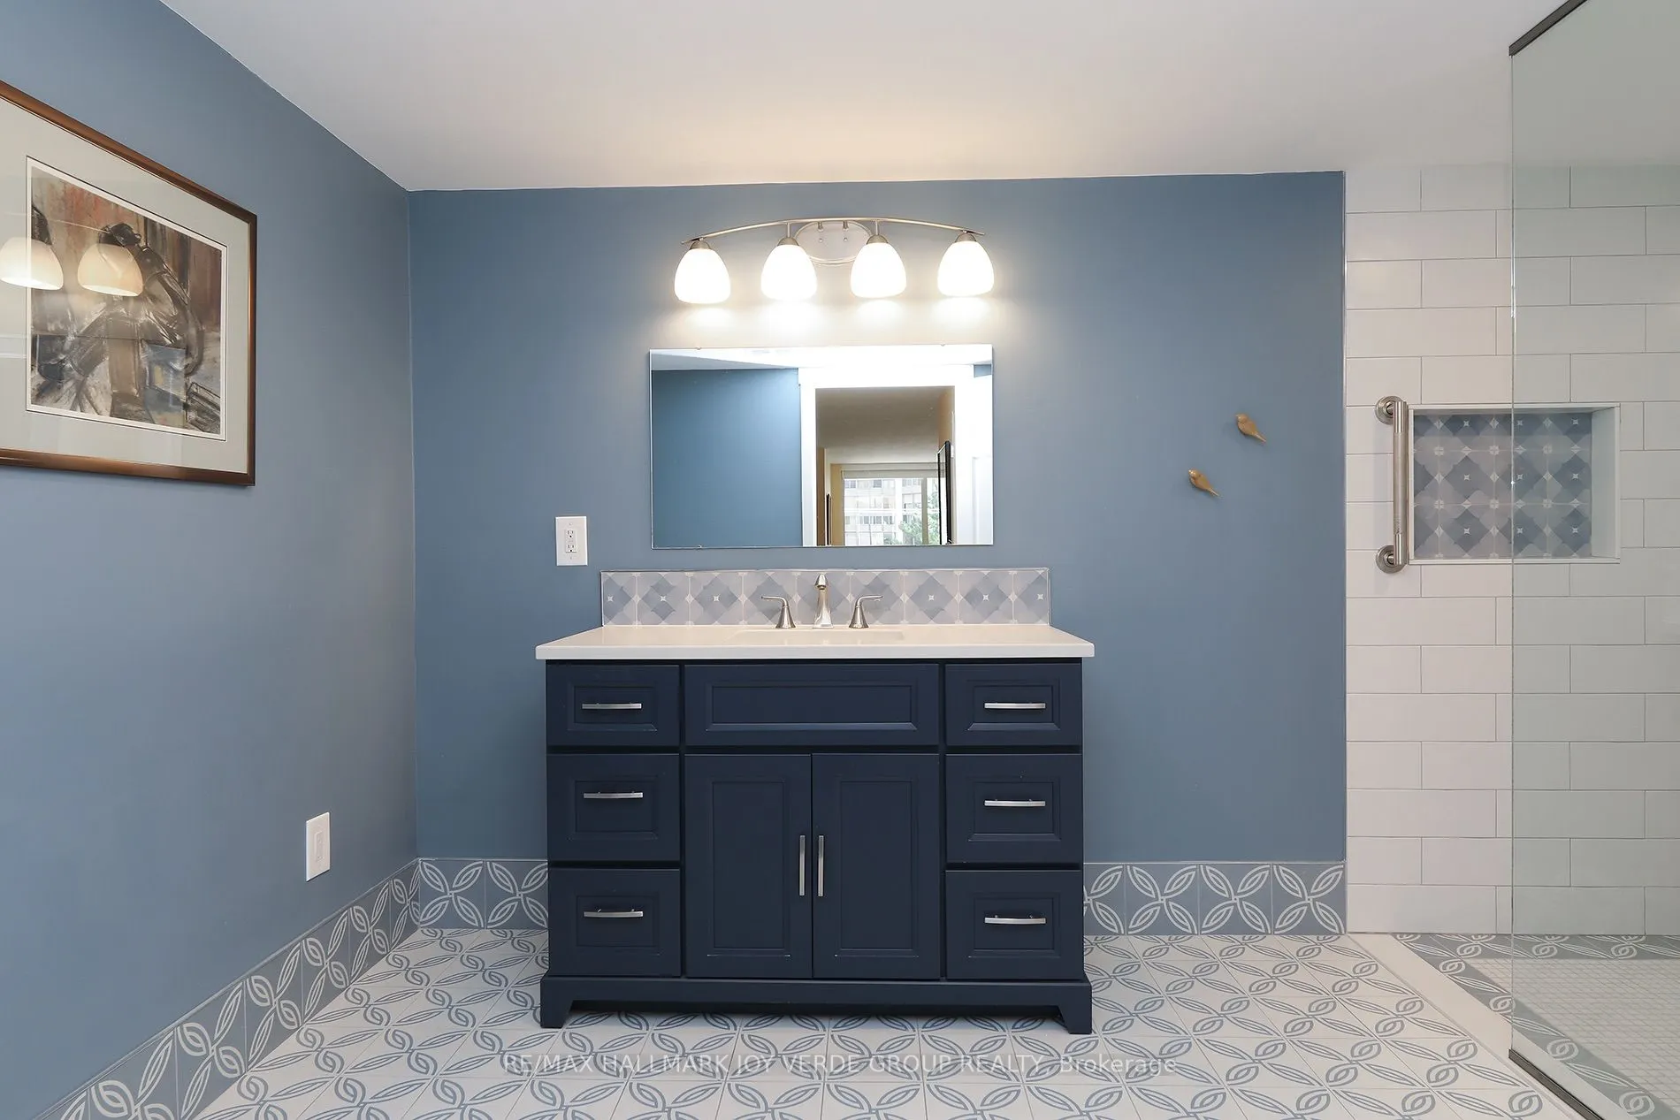
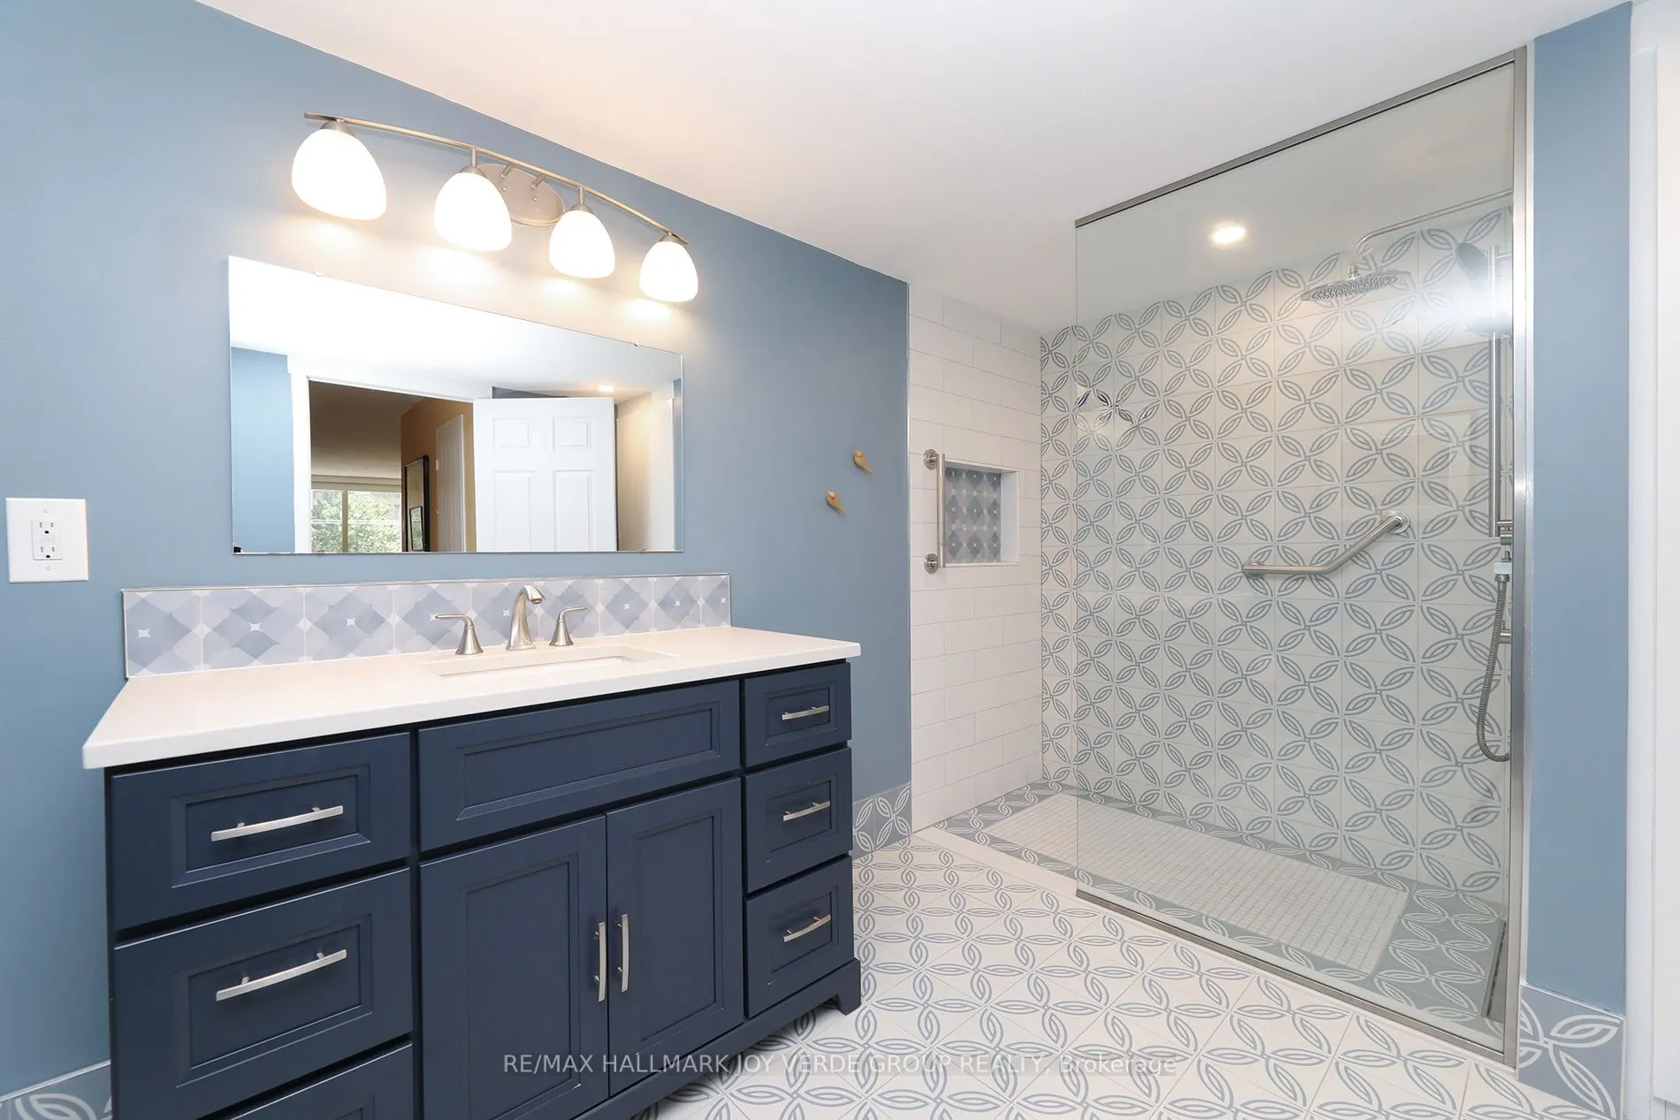
Window, Walk-In Closet(s), 4 Pc Ensuite
Dimensions 27.07 x 10.86 feet
293.98 sqft
Similar Properties(No results)
Mortgage Calculator
Calculate your estimated monthly mortgage payment
Price
$609,000
$
%
%
Total cost of mortgage
$0
Monthly payment
By clicking Save, we will calculate your estimated mortgage for all properties using the saved values (down payment percentage, interest rate, and amortization).
The accuracy and applicability of this calculator are not guaranteed.