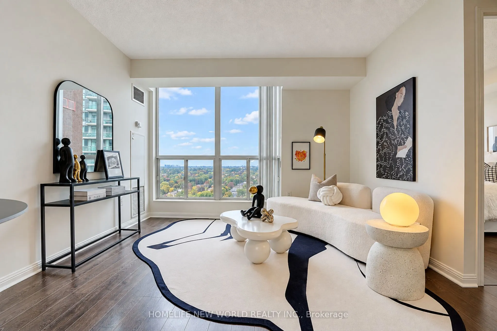
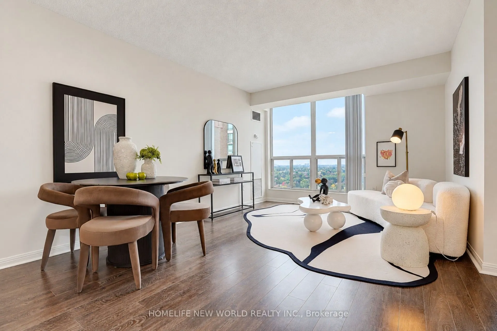
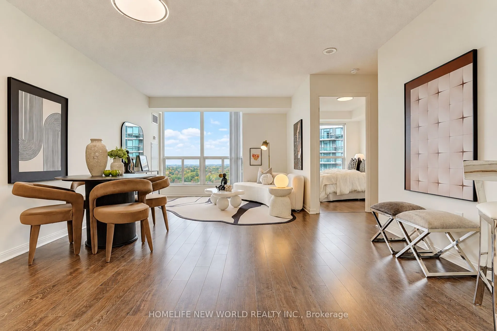
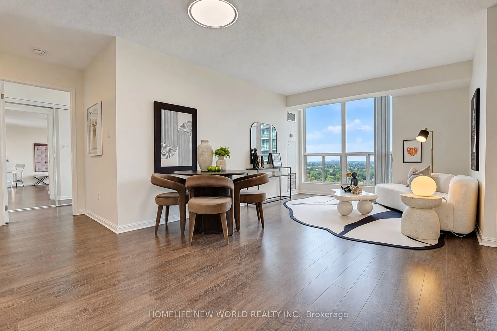
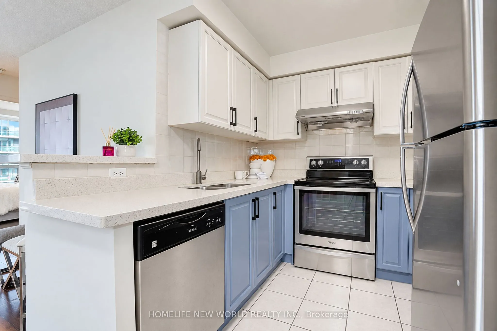
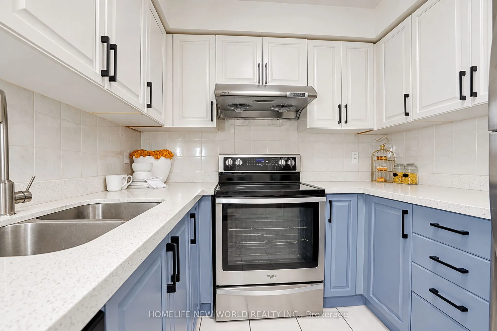
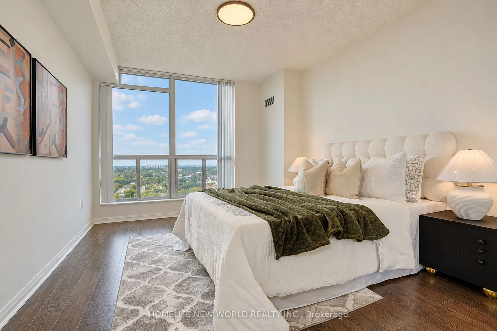
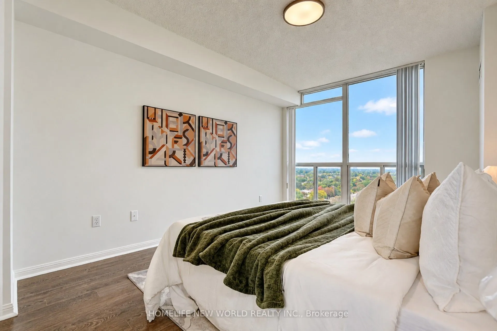
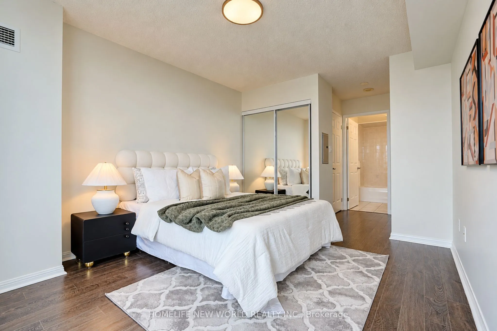
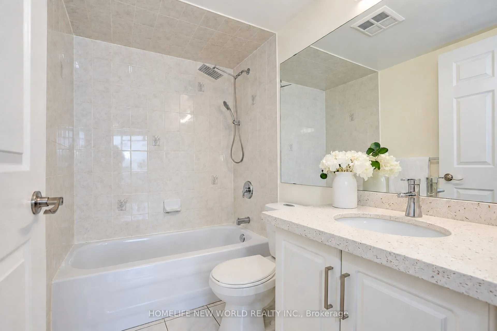
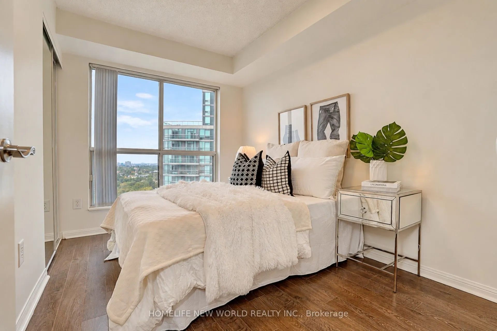
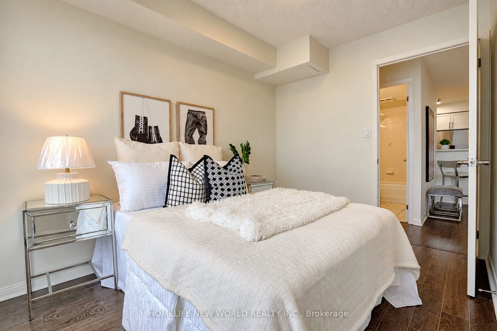
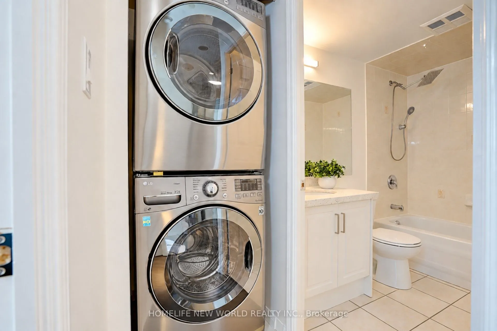
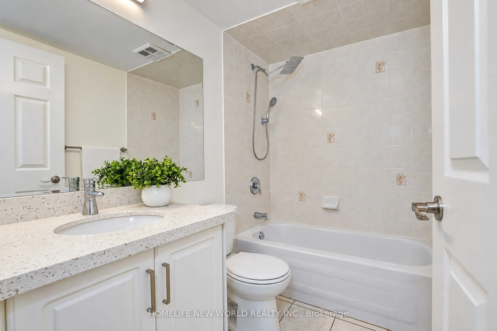
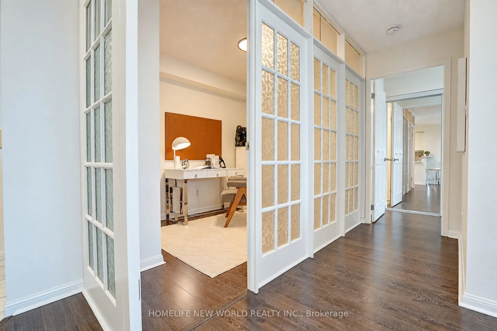
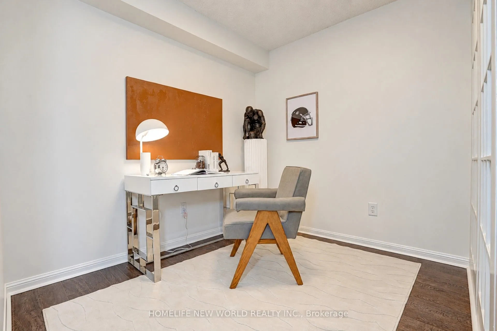
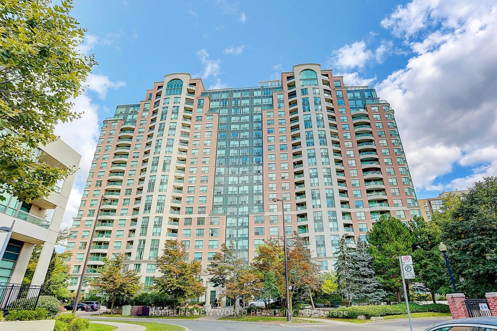
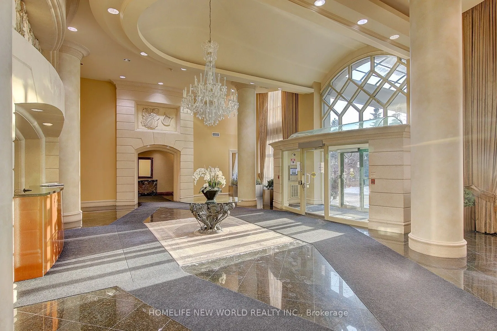
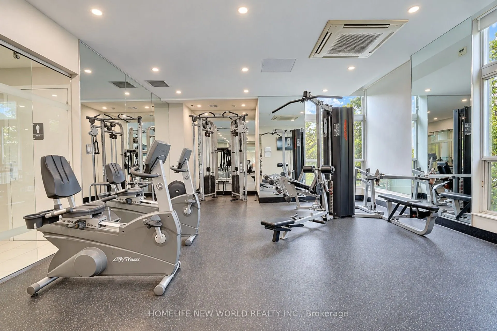
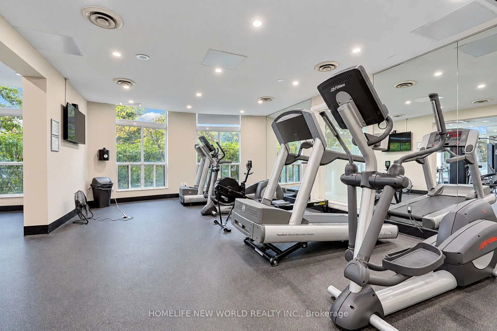
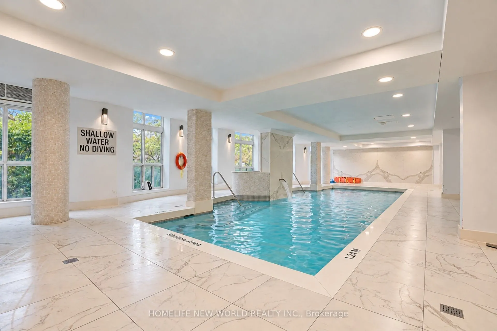
Welcome to this bright and spacious 2+1 bedroom suite at Symphony Square! Featuring a well-designed and functional layout with generous living and dining areas, a versatile den ideal for a home office, study or guest space, and abundant natural light throughout. A spacious masteroom and well-separat...ed bedrooms provide comfortable and practical living for families or professionals. Enjoy the benefits of a well established and professionally managed building with an excellent selection of amenities, including 24-hour concierge/security, indoor pool, gym, sauna, party room and visitor parking. The building is well maintained by an experienced management team and has consistently maintained very reasonable low maintenance fees, which include heat, hydro, water, central A/C, building insurance, common elements and parking - offering exceptional value and keeping monthly ownership costs attractive. Ideally located in the heart of Yonge & Finch, just steps to Finch Subway Station, transit, restaurants, shopping, parks and everyday conveniences. A fantastic opportunity to own a bright, spacious and highly functional 2+1 in a well-managed community offering excellent overall value.
Full Property Details
Interior
Bedrooms
2
Bedrooms Plus
1
Total Bedrooms
3
Washrooms
2
Square Footage
900-999 sqft
Basement
None
Heating Source
Gas
Heating Fuel
Forced Air
Air Conditioning
Central Air
Family Room
No
Kitchens
1
Total Kitchens
1
Fireplace Features
No
Bedrooms
2
Bedrooms Plus
1
Total Bedrooms
3
Washrooms
2
Square Footage
900-999 sqft
Basement
None
Heating Source
Gas
Heating Fuel
Forced Air
Air Conditioning
Central Air
Family Room
No
Kitchens
1
Total Kitchens
1
Fireplace Features
No
Exterior
Driveway
Underground
Pool
Indoor
Parking Spaces
1
Total Parking Spaces
1.00
Parking Description
Underground
Garage Spaces
1
Balcony
None
Driveway
Underground
Pool
Indoor
Parking Spaces
1
Total Parking Spaces
1.00
Parking Description
Underground
Garage Spaces
1
Balcony
None
Building Description
Style
Apartment
Home Type
Condo
Subtype
Common Element Condo
Property Orientation
West
Exterior Finish
Brick,Concrete
Possession Date
10/1/2026
Locker
Owned
Style
Apartment
Home Type
Condo
Subtype
Common Element Condo
Property Orientation
West
Exterior Finish
Brick,Concrete
Possession Date
10/1/2026
Locker
Owned
Community
Community
Willowdale West
Community
Willowdale West
Taxes & Fees
Taxes
$2,984.84 /yr
Tax Year
2026
Occupancy
Vacant
Maintenance Fee
$725.84/mo
Central Air Conditioning
Included
Common Elements
Included
Heating
Included
Hydro
Included
Parking
Included
Water
Included
Building Insurance
Included
Taxes
$2,984.84 /yr
Tax Year
2026
Occupancy
Vacant
Maintenance Fee
$725.84/mo
Central Air Conditioning
Included
Common Elements
Included
Heating
Included
Hydro
Included
Parking
Included
Water
Included
Building Insurance
Included
Other
Pets
Yes-with Restrictions
Pets
Yes-with Restrictions
Room Types
Bedroom 2
Closet, Broadloom
Dimensions 8.1 x 10.37 feet
84 sqft
Den
Combined w/Living, Broadloom
Dimensions 8.1 x 8.2 feet
66.42 sqft
Dining Room
Combined w/Living, Broadloom
Dimensions 13.29 x 21.36 feet
283.87 sqft
Foyer
Ceramic Floor, Mirrored Closet
Dimensions 3.12 x 2.49 feet
7.77 sqft
Kitchen
Ceramic Floor, Open Concept
Dimensions 8.1 x 8.04 feet
65.12 sqft
Living Room
Combined w/Dining, Broadloom, SW View
Dimensions 13.29 x 21.36 feet
283.87 sqft
Primary Bedroom
4 Pc Ensuite, Broadloom, SW View
Dimensions 10.3 x 12.5 feet
128.75 sqft
Similar Properties(No results)
Mortgage Calculator
Calculate your estimated monthly mortgage payment
Price
$698,000
$
%
%
Total cost of mortgage
$0
Monthly payment
By clicking Save, we will calculate your estimated mortgage for all properties using the saved values (down payment percentage, interest rate, and amortization).
The accuracy and applicability of this calculator are not guaranteed.