Sign In or Create a Free Account to see full details of this property
Key Facts
Key facts for 18 Holmes Avenue #2215
Property Type
Condo, Apartment
Parking
Underground 1 garage, 1 parking
MLS #
C13854858
Size
600-699 sqft
Basement
None
Listed on
2026-10-02
Lot size
-
Tax
-
Days on Market
11
Approximate Age
11-15
Maintenance Fee
-
Central Air Conditio...
Description
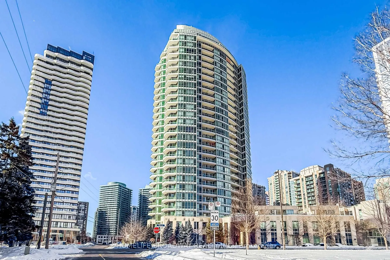
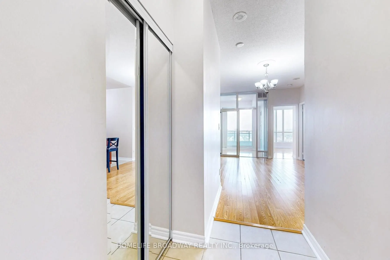
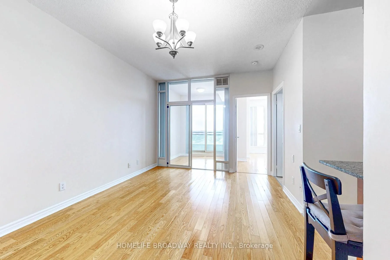
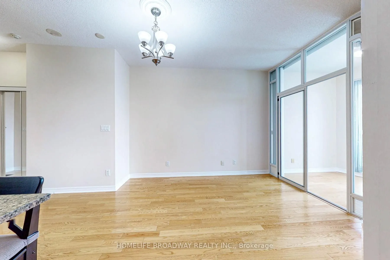
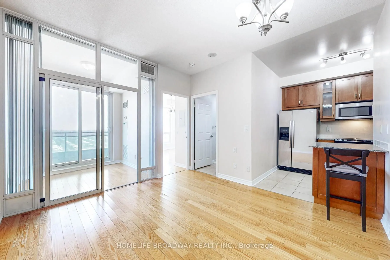
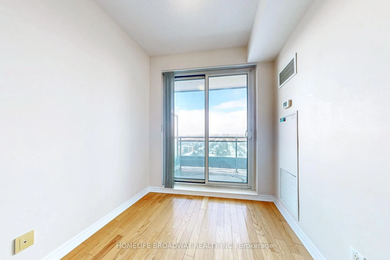
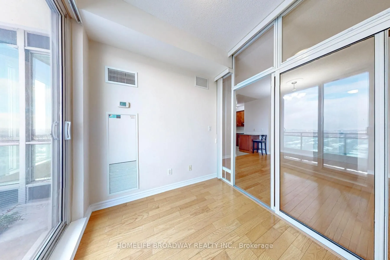
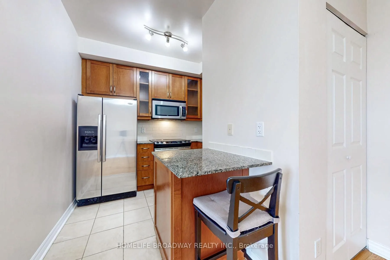
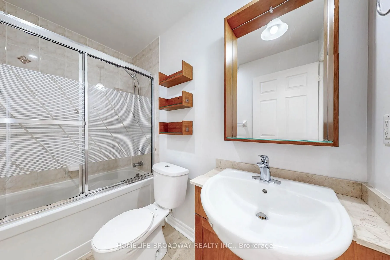
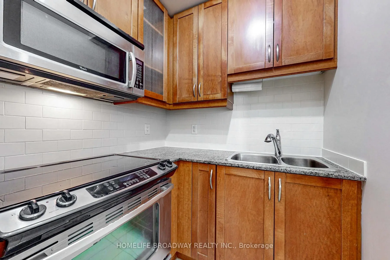
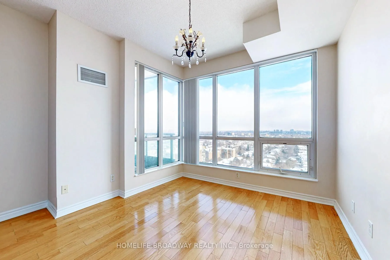
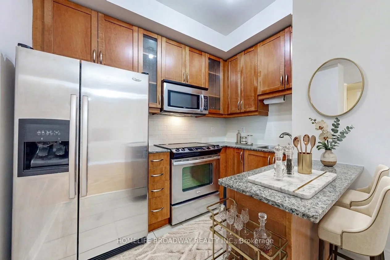
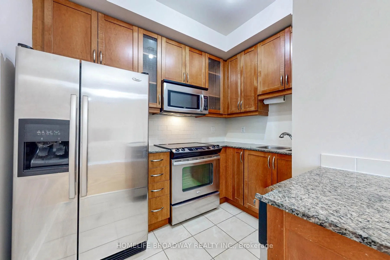
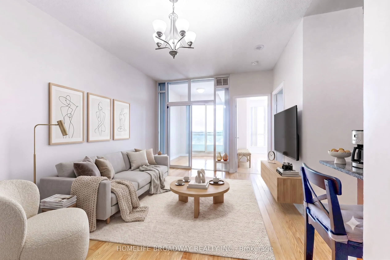
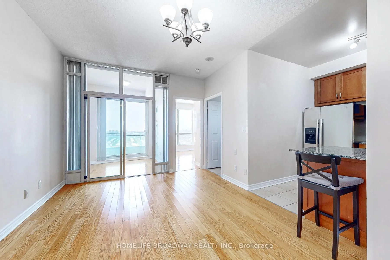
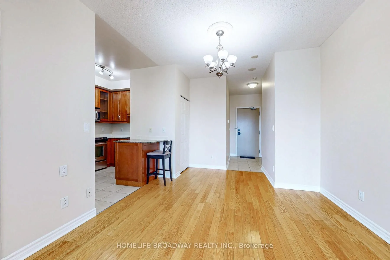
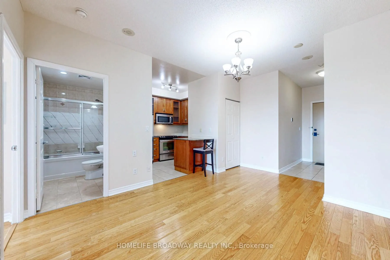
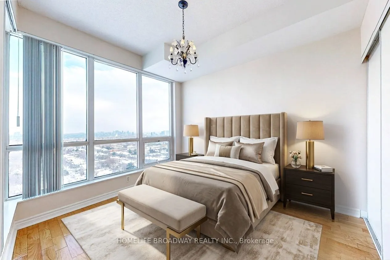
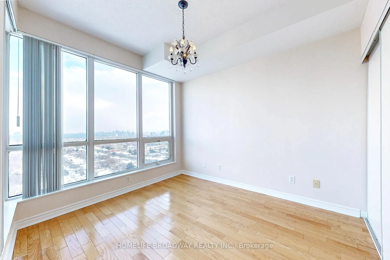
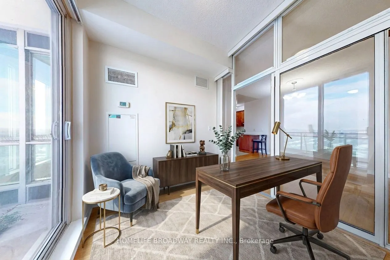
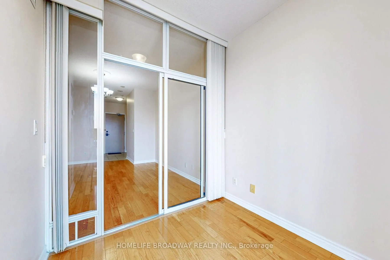
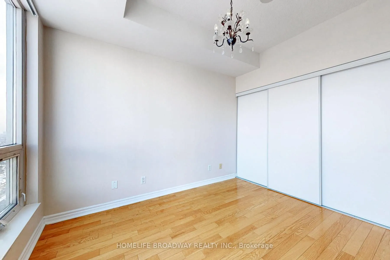
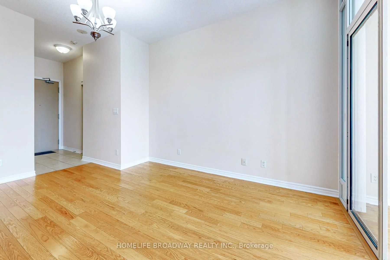
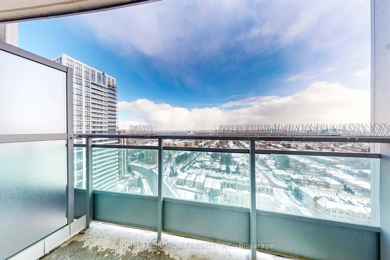
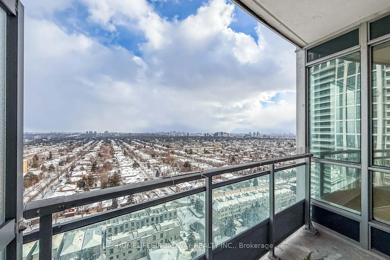
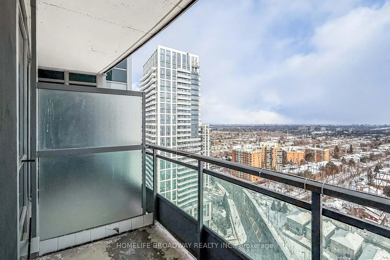
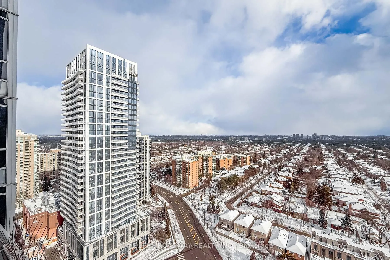
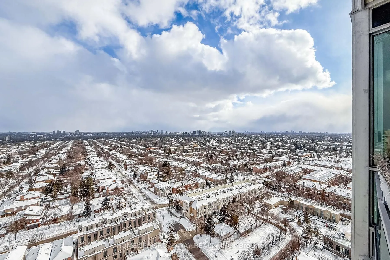
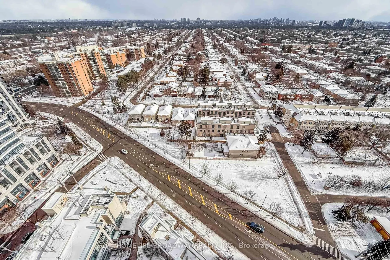
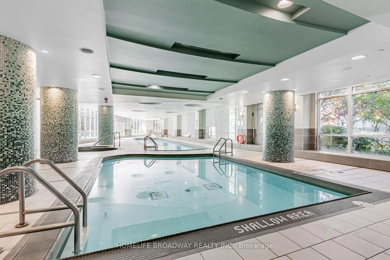
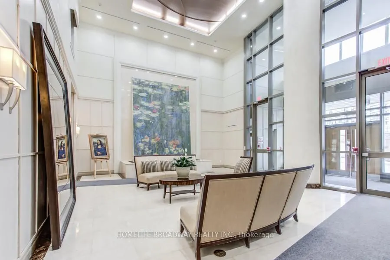
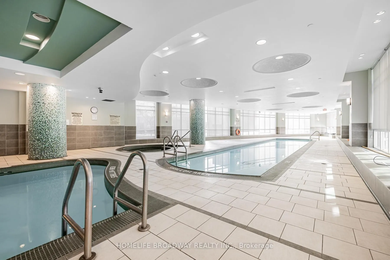
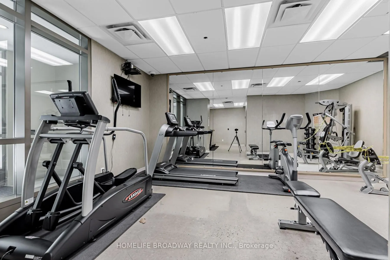
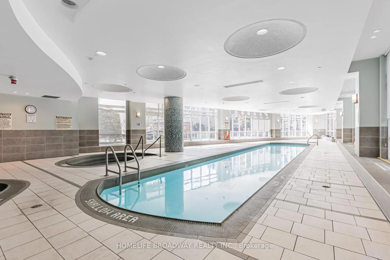
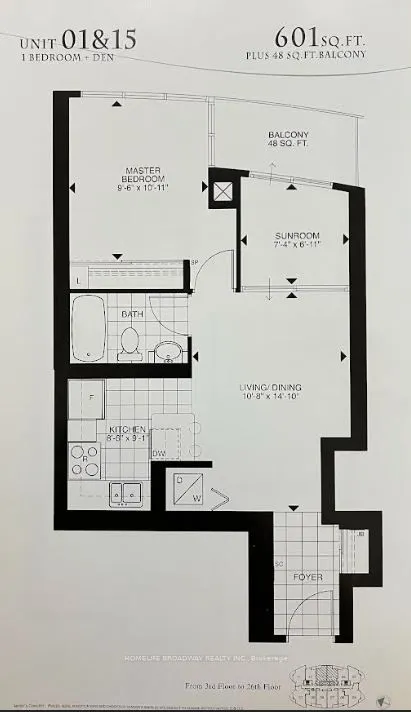
Perched on the 22nd floor of the prestigious residence at 18 Holmes Avenue, this exquisitely maintained 1-bedroom plus sunroom, 1-bathroom condominium commands breathtaking, unobstructed views, bathing the interior in abundant natural light and creating a refined, airy ambiance throughout the day. T...he suite showcases elegant hardwood flooring throughout and a sleek, contemporary kitchen accented with granite countertops, seamlessly marrying sophisticated design with everyday functionality. The exceptionally spacious and well-appointed sunroom is versatile enough to serve comfortably as a second bedroom, offering remarkable flexibility for modern urban living. Designed with both comfort and entertaining in mind, the expansive open-concept living and dining area provides a welcoming space for relaxation and gatherings alike. The residence offers an impressive array of amenities for its residents, including a Gym/Exercise Room, Common Rooftop Deck, and Concierge services. Additional conveniences include Visitor Parking, Guest Suites, Meeting/Function Room, Parking Garage, Sauna, 24-hour Security, and an Enter Phone System, ensuring comfort, security, and lifestyle convenience at every turn. Ideally located just steps from the subway station and multiple bus routes, the condo is further enhanced by its proximity to a vibrant collection of renowned restaurants, charming cafés, boutique retail shops, and multiple nearby supermarkets, delivering unparalleled convenience and an elevated city lifestyle.
Full Property Details
Interior
Bedrooms
1
Bedrooms Plus
1
Total Bedrooms
2
Washrooms
1
Square Footage
600-699 sqft
Basement
None
Heating Source
Gas
Heating Fuel
Forced Air
Air Conditioning
Central Air
Family Room
No
Kitchens
1
Total Kitchens
1
Fireplace Features
No
Bedrooms
1
Bedrooms Plus
1
Total Bedrooms
2
Washrooms
1
Square Footage
600-699 sqft
Basement
None
Heating Source
Gas
Heating Fuel
Forced Air
Air Conditioning
Central Air
Family Room
No
Kitchens
1
Total Kitchens
1
Fireplace Features
No
Exterior
Driveway
Underground
Parking Spaces
1
Total Parking Spaces
1.00
Parking Description
Underground
Garage Spaces
1
Balcony
Open
Driveway
Underground
Parking Spaces
1
Total Parking Spaces
1.00
Parking Description
Underground
Garage Spaces
1
Balcony
Open
Building Description
Style
Apartment
Home Type
Condo
Subtype
Condo Apartment
Year Built
11-15
Property Orientation
East
Exterior Finish
Concrete
Possession Date
No Data
Locker
None
Style
Apartment
Home Type
Condo
Subtype
Condo Apartment
Year Built
11-15
Property Orientation
East
Exterior Finish
Concrete
Possession Date
No Data
Locker
None
Community
Community
Willowdale East
Community
Willowdale East
Taxes & Fees
Occupancy
Vacant
Central Air Conditioning
Included
Common Elements
Included
Heating
Included
Parking
Included
Water
Included
Occupancy
Vacant
Central Air Conditioning
Included
Common Elements
Included
Heating
Included
Parking
Included
Water
Included
Other
Pets
No
Pets
No
Room Types
Bedroom
Picture Window, Large Closet, Wood
Dimensions 10.93 x 9.51 feet
103.94 sqft
Dining Room
Combined w/Living, Wood
Dimensions 14.83 x 10.66 feet
158.09 sqft
Kitchen
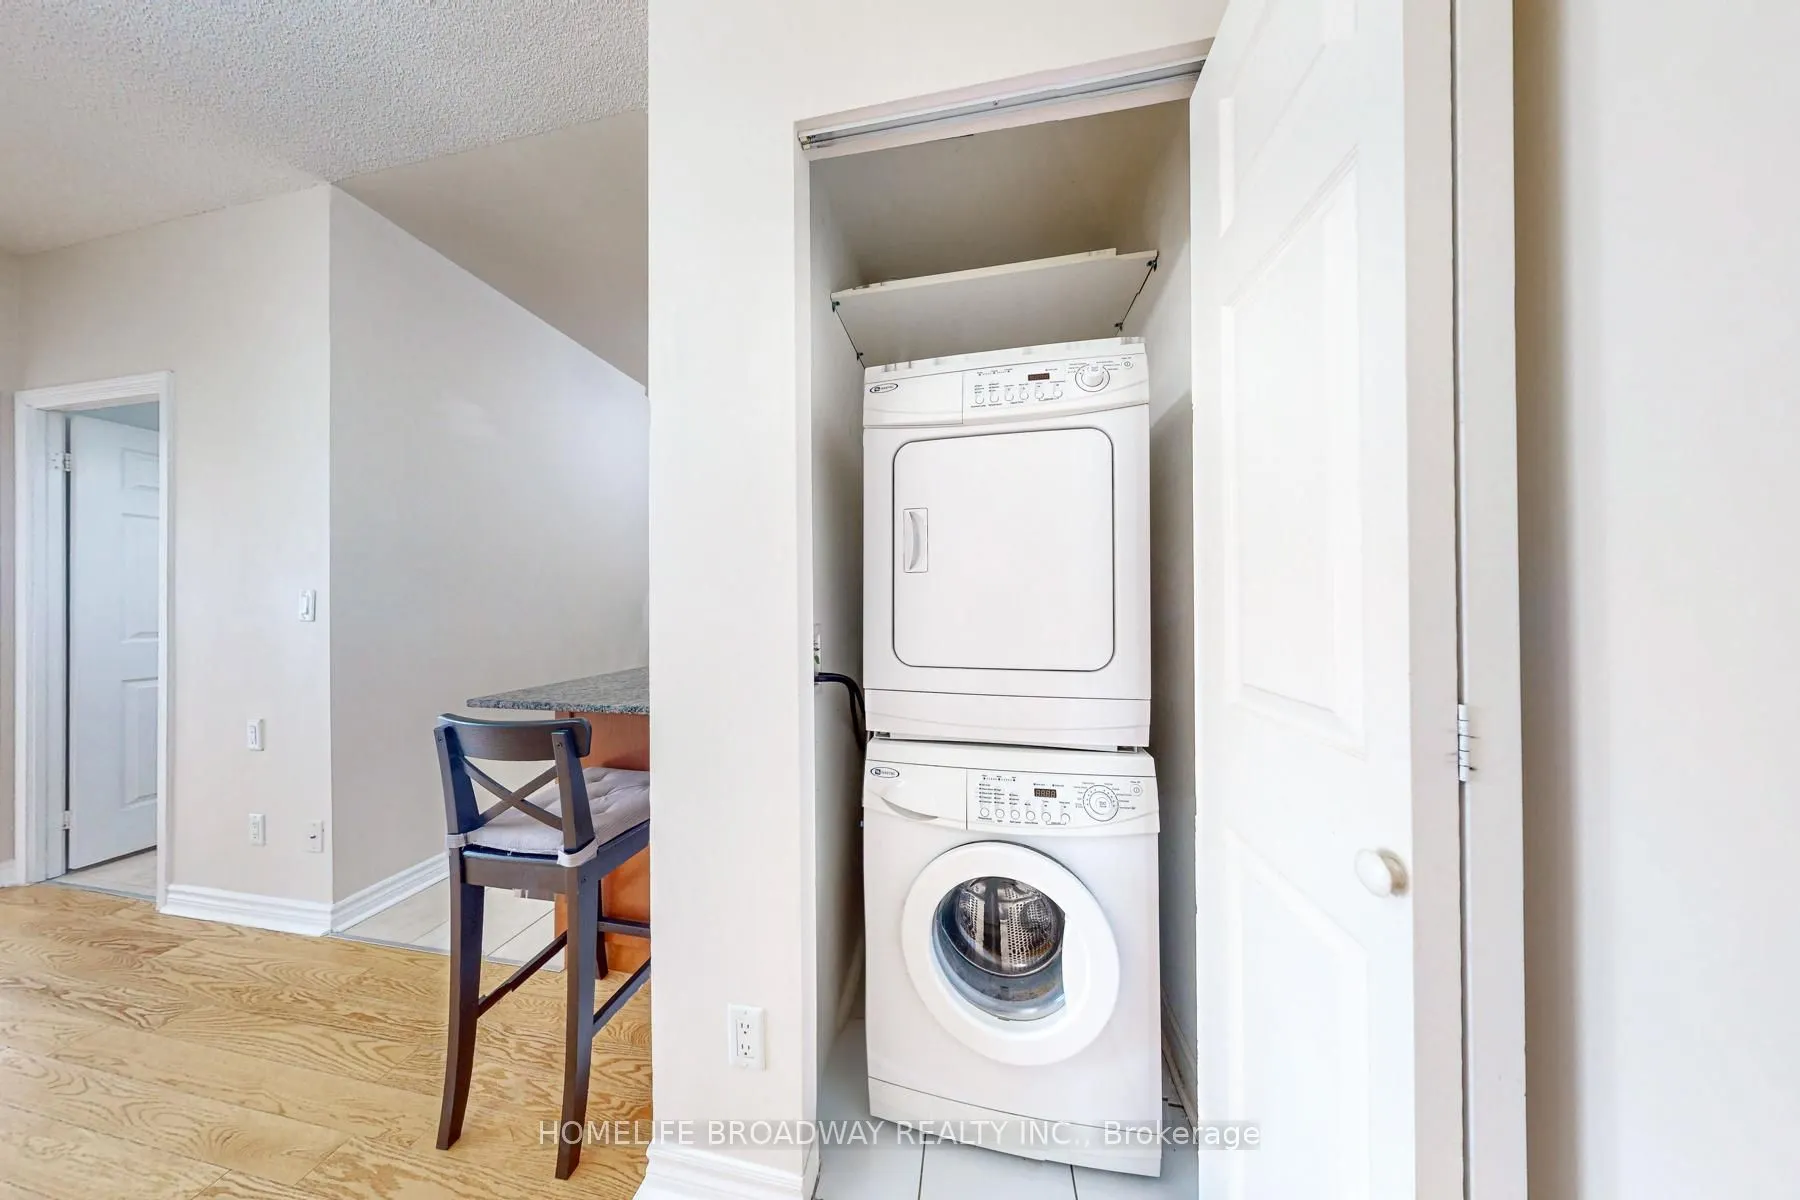
Granite Counters, Breakfast Bar, Stainless Steel Appl