Sign In or Create a Free Account to see full details of this property
Key Facts
Key facts for 8 Manor Road W #711
Property Type
Condo, Apartment
Parking
0 garage, 0 parking
MLS #
C13857222
Size
500-599 sqft
Basement
None
Listed on
2026-10-02
Lot size
-
Tax
-
Days on Market
11
Approximate Age
New
Maintenance Fee
-
Common Elements
Description
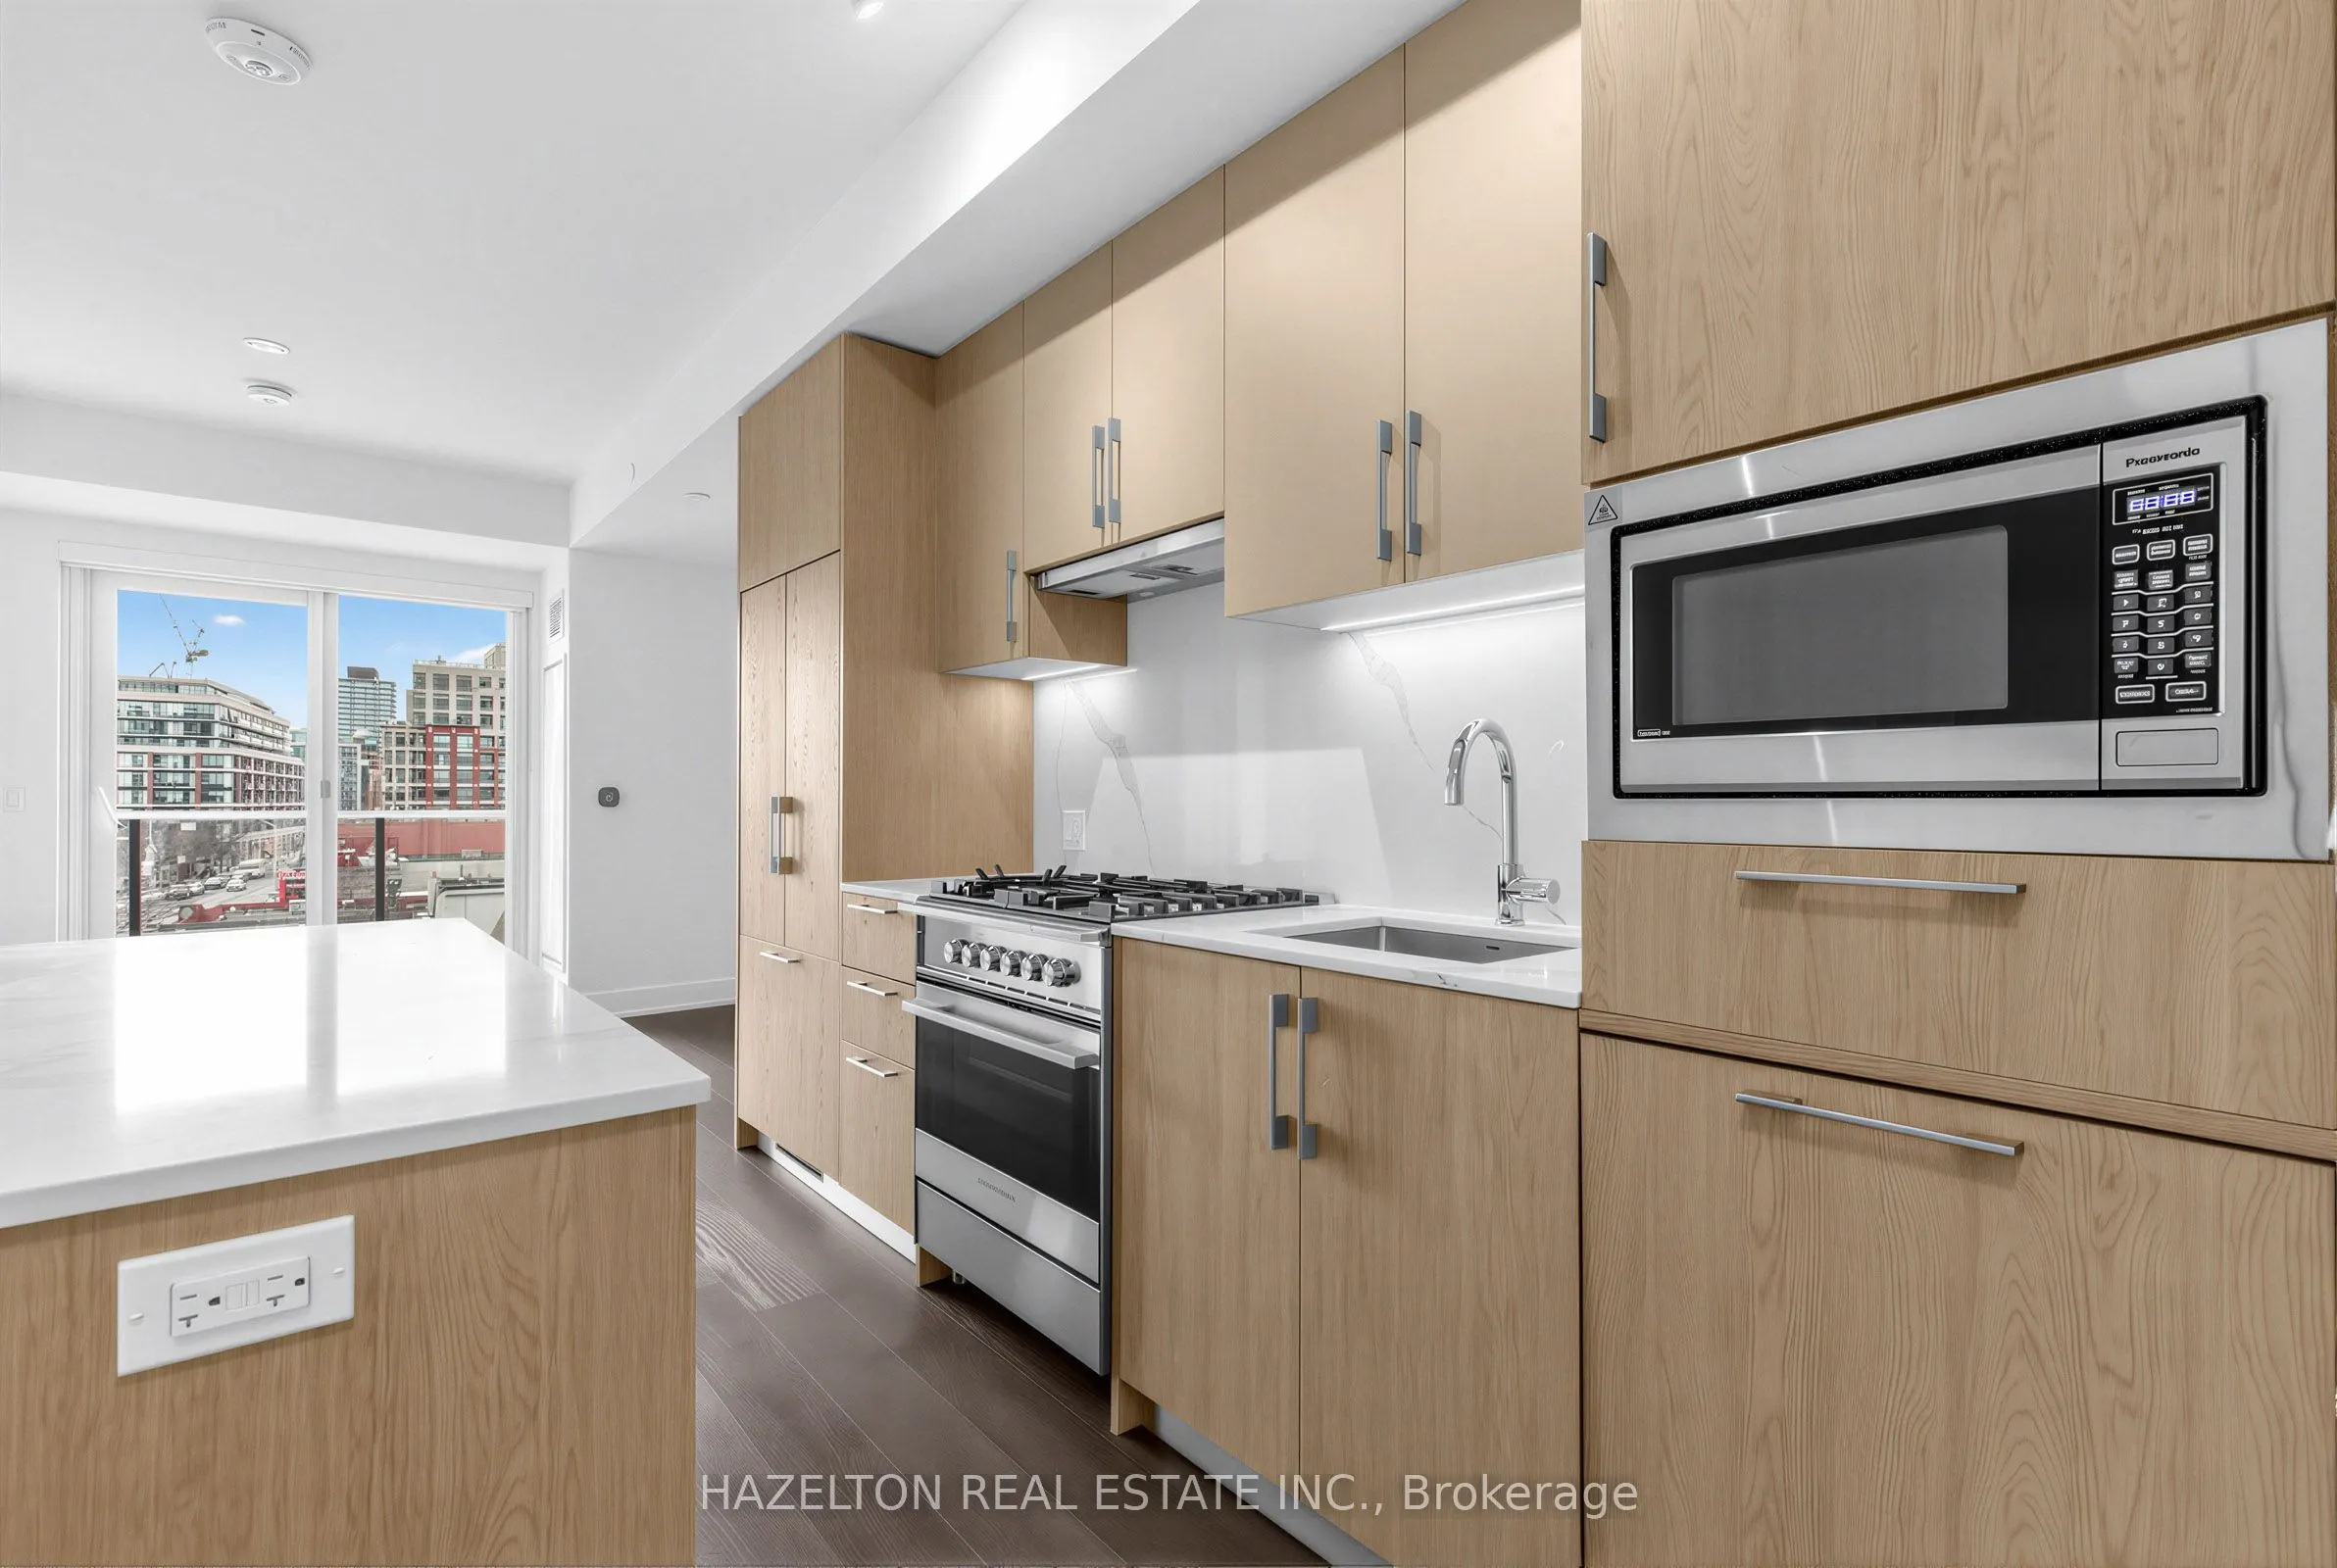
The Luxurious Davisville Units are available. Come and live in this exclusive new mid-rise boutique residence in the heart of the highly sought after Yonge & Eglinton neighborhood. This brand new 1 bedroom suite offers a spacious open concept layout with elegant modern finishes, integrated appliance...s all while combining comfort and style in a vibrant urban setting. Enjoy top-tier building amenities, including a fully equipped gym, yoga studio, pet spa, business center, rooftop lounge, and an outdoor entertaining area perfect for gatherings or quiet relaxation. Just steps from everything you need with trendy restaurants,grocery stores, boutique shops, and the subway are all minutes away. Experience luxury living with unbeatable convenience. One Locker included for the first year. No Smoking.
Full Property Details
Interior
Bedrooms
1
Total Bedrooms
1
Washrooms
1
Square Footage
500-599 sqft
Basement
None
Heating Source
Electric
Heating Fuel
Forced Air
Air Conditioning
Central Air
Family Room
No
Kitchens
1
Total Kitchens
1
Fireplace Features
No
Bedrooms
1
Total Bedrooms
1
Washrooms
1
Square Footage
500-599 sqft
Basement
None
Heating Source
Electric
Heating Fuel
Forced Air
Air Conditioning
Central Air
Family Room
No
Kitchens
1
Total Kitchens
1
Fireplace Features
No
Exterior
Parking Spaces
0
Total Parking Spaces
0.00
Garage Spaces
0
Balcony
Open
Parking Spaces
0
Total Parking Spaces
0.00
Garage Spaces
0
Balcony
Open
Building Description
Style
Apartment
Home Type
Condo
Subtype
Condo Apartment
Year Built
New
Property Orientation
South
Exterior Finish
Concrete,Brick
Possession Date
10/2/2026
Locker
Owned
Style
Apartment
Home Type
Condo
Subtype
Condo Apartment
Year Built
New
Property Orientation
South
Exterior Finish
Concrete,Brick
Possession Date
10/2/2026
Locker
Owned
Community
Community
Yonge-Eglinton
Community
Yonge-Eglinton
Taxes & Fees
Occupancy
Vacant
Common Elements
Included
Occupancy
Vacant
Common Elements
Included
Other
Pets
Yes-with Restrictions
Pets
Yes-with Restrictions
Room Types
Bedroom
Walk-In Closet(s), Large Window
Dimensions 12.01 x 8.99 feet
107.97 sqft
Dining Room
Open Concept, Combined w/Kitchen
Dimensions 23 x 6.99 feet
160.77 sqft
Kitchen
Modern Kitchen, Stainless Steel Appl, Open Concept