Sign In or Create a Free Account to see full details of this property
Key Facts
Key facts for 5168 Yonge Street #1712
Property Type
Condo, Apartment
Parking
1 garage, 1 parking
MLS #
C13860260
Size
800-899 sqft
Basement
None
Listed on
2026-10-03
Lot size
-
Tax
$4,124.85 /yr
Days on Market
10
Approximate Age
-
Maintenance Fee
$598.41/mo
Common Elements, Par...
Description
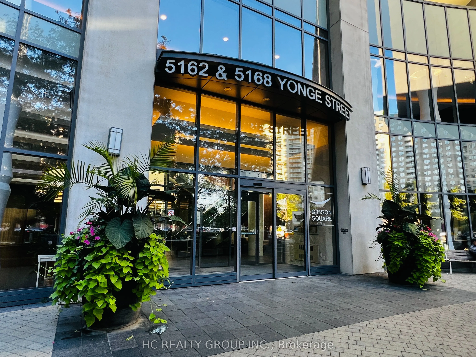
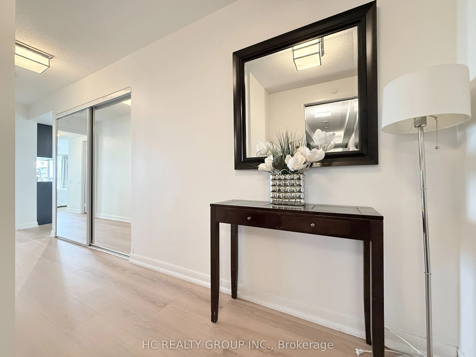
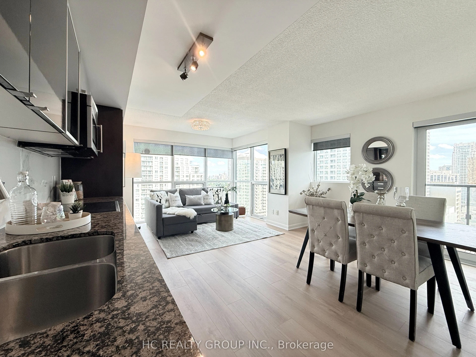
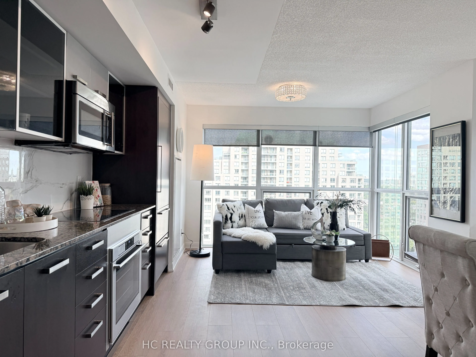
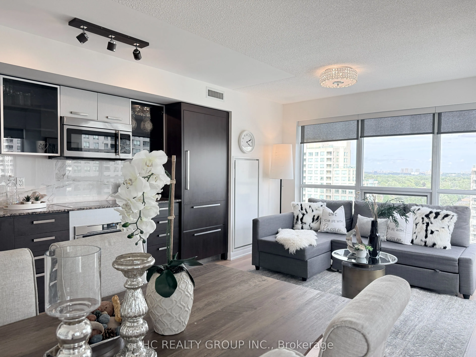
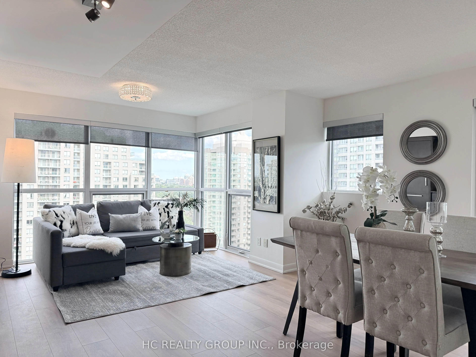
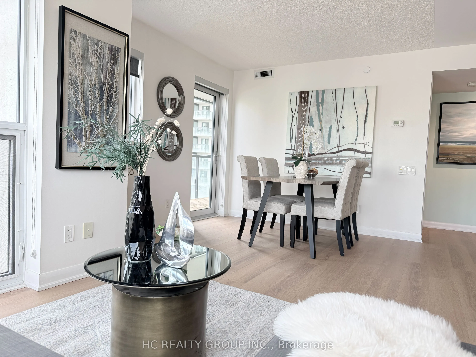
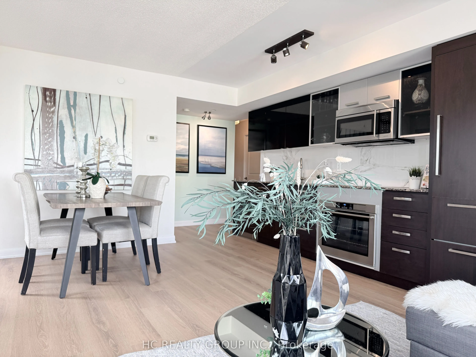
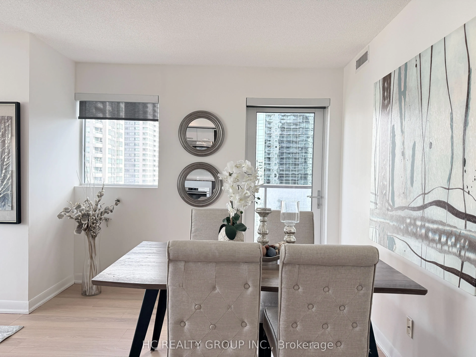
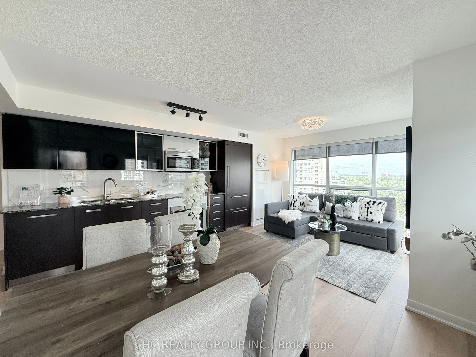
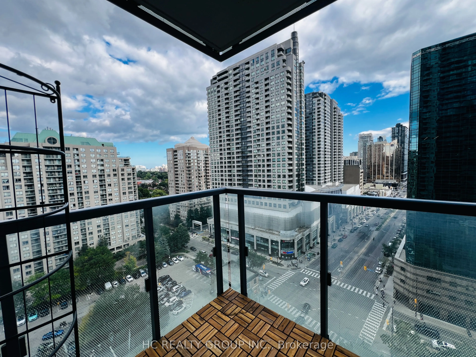
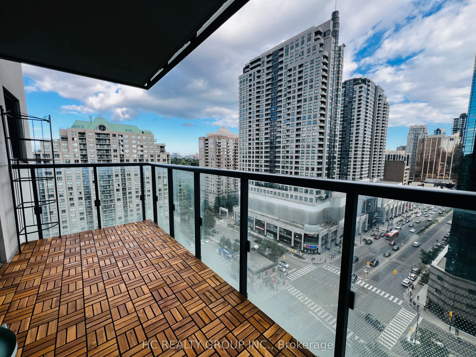
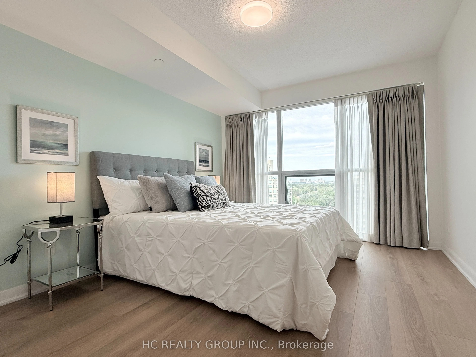
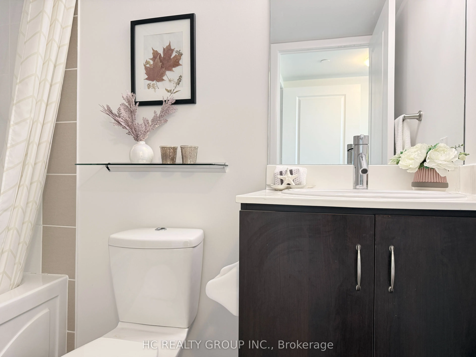
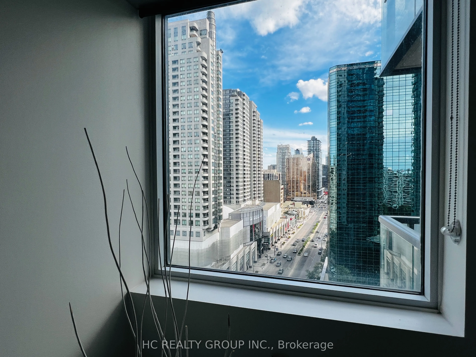
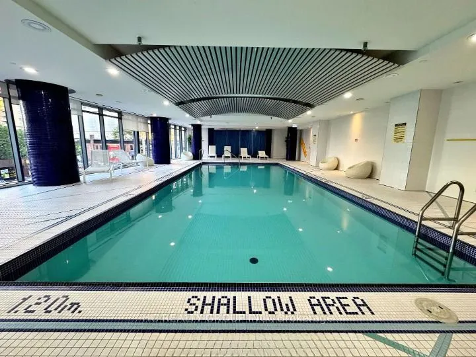
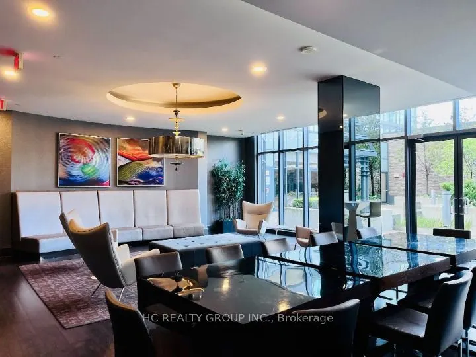
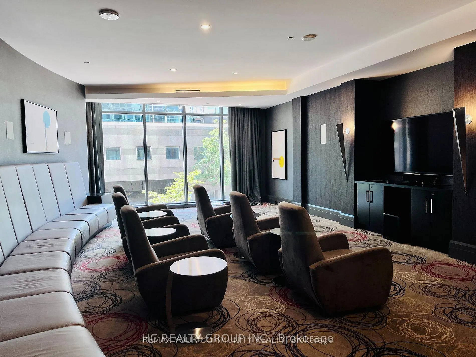
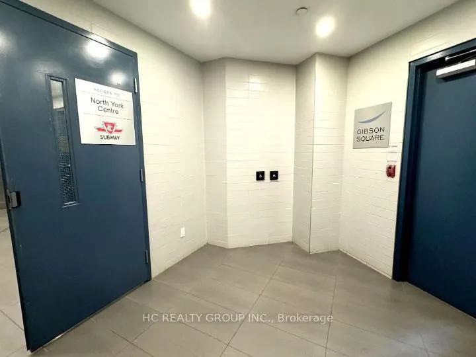
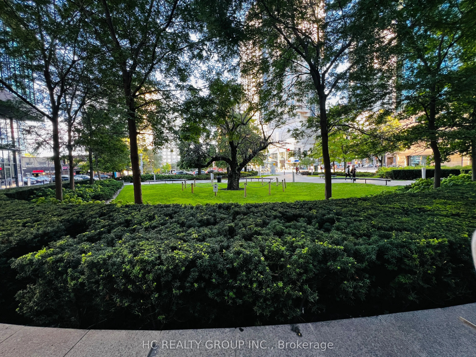
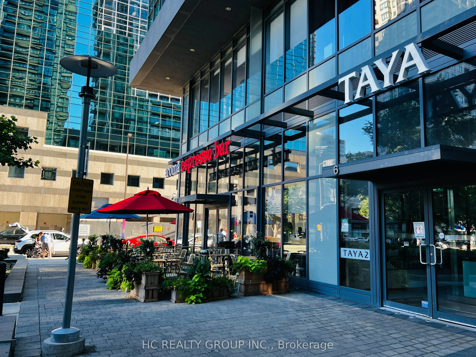
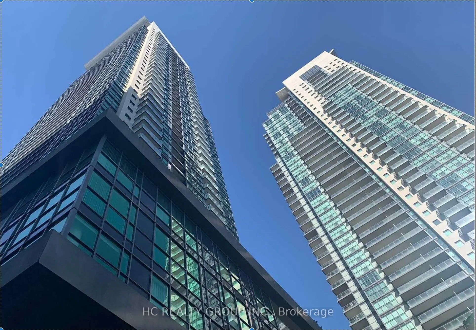
Boutique condo in the heart of North York City Centre, nearly 900 sq. ft., spacious and practical rare 2-bedroom, 2-bathroom layout. Southeast-facing with full floor-to-ceiling windows, and the primary bedroom overlooks a large wooded area-excellent natural light and views! Property Highlights Nea...rly 900 sq. ft., spacious and well laid out Two separate bedrooms and two full bathrooms Southeast-facing, bright and sunny Full wall of floor-to-ceiling windows with open views with nothing but lush green trees outside every window. ,A stunning spectrum of colors across all four seasons. Fully upgraded/renovated by the owner in July 2026 includes Engineering Hardwood flooring throughout, warm, comfortable, and high-quality Well maintained and Seamless move-in conditon, with Low maintenance fees, easier for owner-occupiers Building directly connects indoors to the subway and the new T&T Supermarket. Yellow Line Subway direct to University of Toronto St.George campus and Downtown Restaurants, banks, shops, and everyday amenities all nearby True Convenience. In Toronto's winters, you don't need a heavy coat, just take the elevator to access the subway, supermarket, groceries, and dining. It is extremely convenient for work, school, and daily life! Ideal for Yonger Professional , Downsize Couples, a Family of 3 or 4, or Families with children studying at the U of T or downtown. Homes in this building that combine this size, exposure, view, and layout are very rarely available. Book a private showing and experience the space, sunlight, and stunning views for yourself! Sincerely motivated Seller.
Full Property Details
Interior
Bedrooms
2
Total Bedrooms
2
Washrooms
2
Square Footage
800-899 sqft
Basement
None
Heating Source
Gas
Heating Fuel
Forced Air
Air Conditioning
Central Air
Family Room
No
Kitchens
1
Total Kitchens
1
Fireplace Features
No
Bedrooms
2
Total Bedrooms
2
Washrooms
2
Square Footage
800-899 sqft
Basement
None
Heating Source
Gas
Heating Fuel
Forced Air
Air Conditioning
Central Air
Family Room
No
Kitchens
1
Total Kitchens
1
Fireplace Features
No
Exterior
Parking Spaces
1
Total Parking Spaces
1.00
Garage Spaces
1
Balcony
Open
Parking Spaces
1
Total Parking Spaces
1.00
Garage Spaces
1
Balcony
Open
Building Description
Style
Apartment
Home Type
Condo
Subtype
Condo Apartment
Property Orientation
South East
Exterior Finish
Other
Possession Date
10/1/2026
Locker
Owned
Style
Apartment
Home Type
Condo
Subtype
Condo Apartment
Property Orientation
South East
Exterior Finish
Other
Possession Date
10/1/2026
Locker
Owned
Community
Community
Willowdale West
Community
Willowdale West
Taxes & Fees
Taxes
$4,124.85 /yr
Tax Year
2026
Occupancy
Owner
Maintenance Fee
$598.41/mo
Common Elements
Included
Parking
Included
Water
Included
Taxes
Included
Building Insurance
Included
Taxes
$4,124.85 /yr
Tax Year
2026
Occupancy
Owner
Maintenance Fee
$598.41/mo
Common Elements
Included
Parking
Included
Water
Included
Taxes
Included
Building Insurance
Included
Other
Pets
Yes-with Restrictions
Pets
Yes-with Restrictions
Room Types
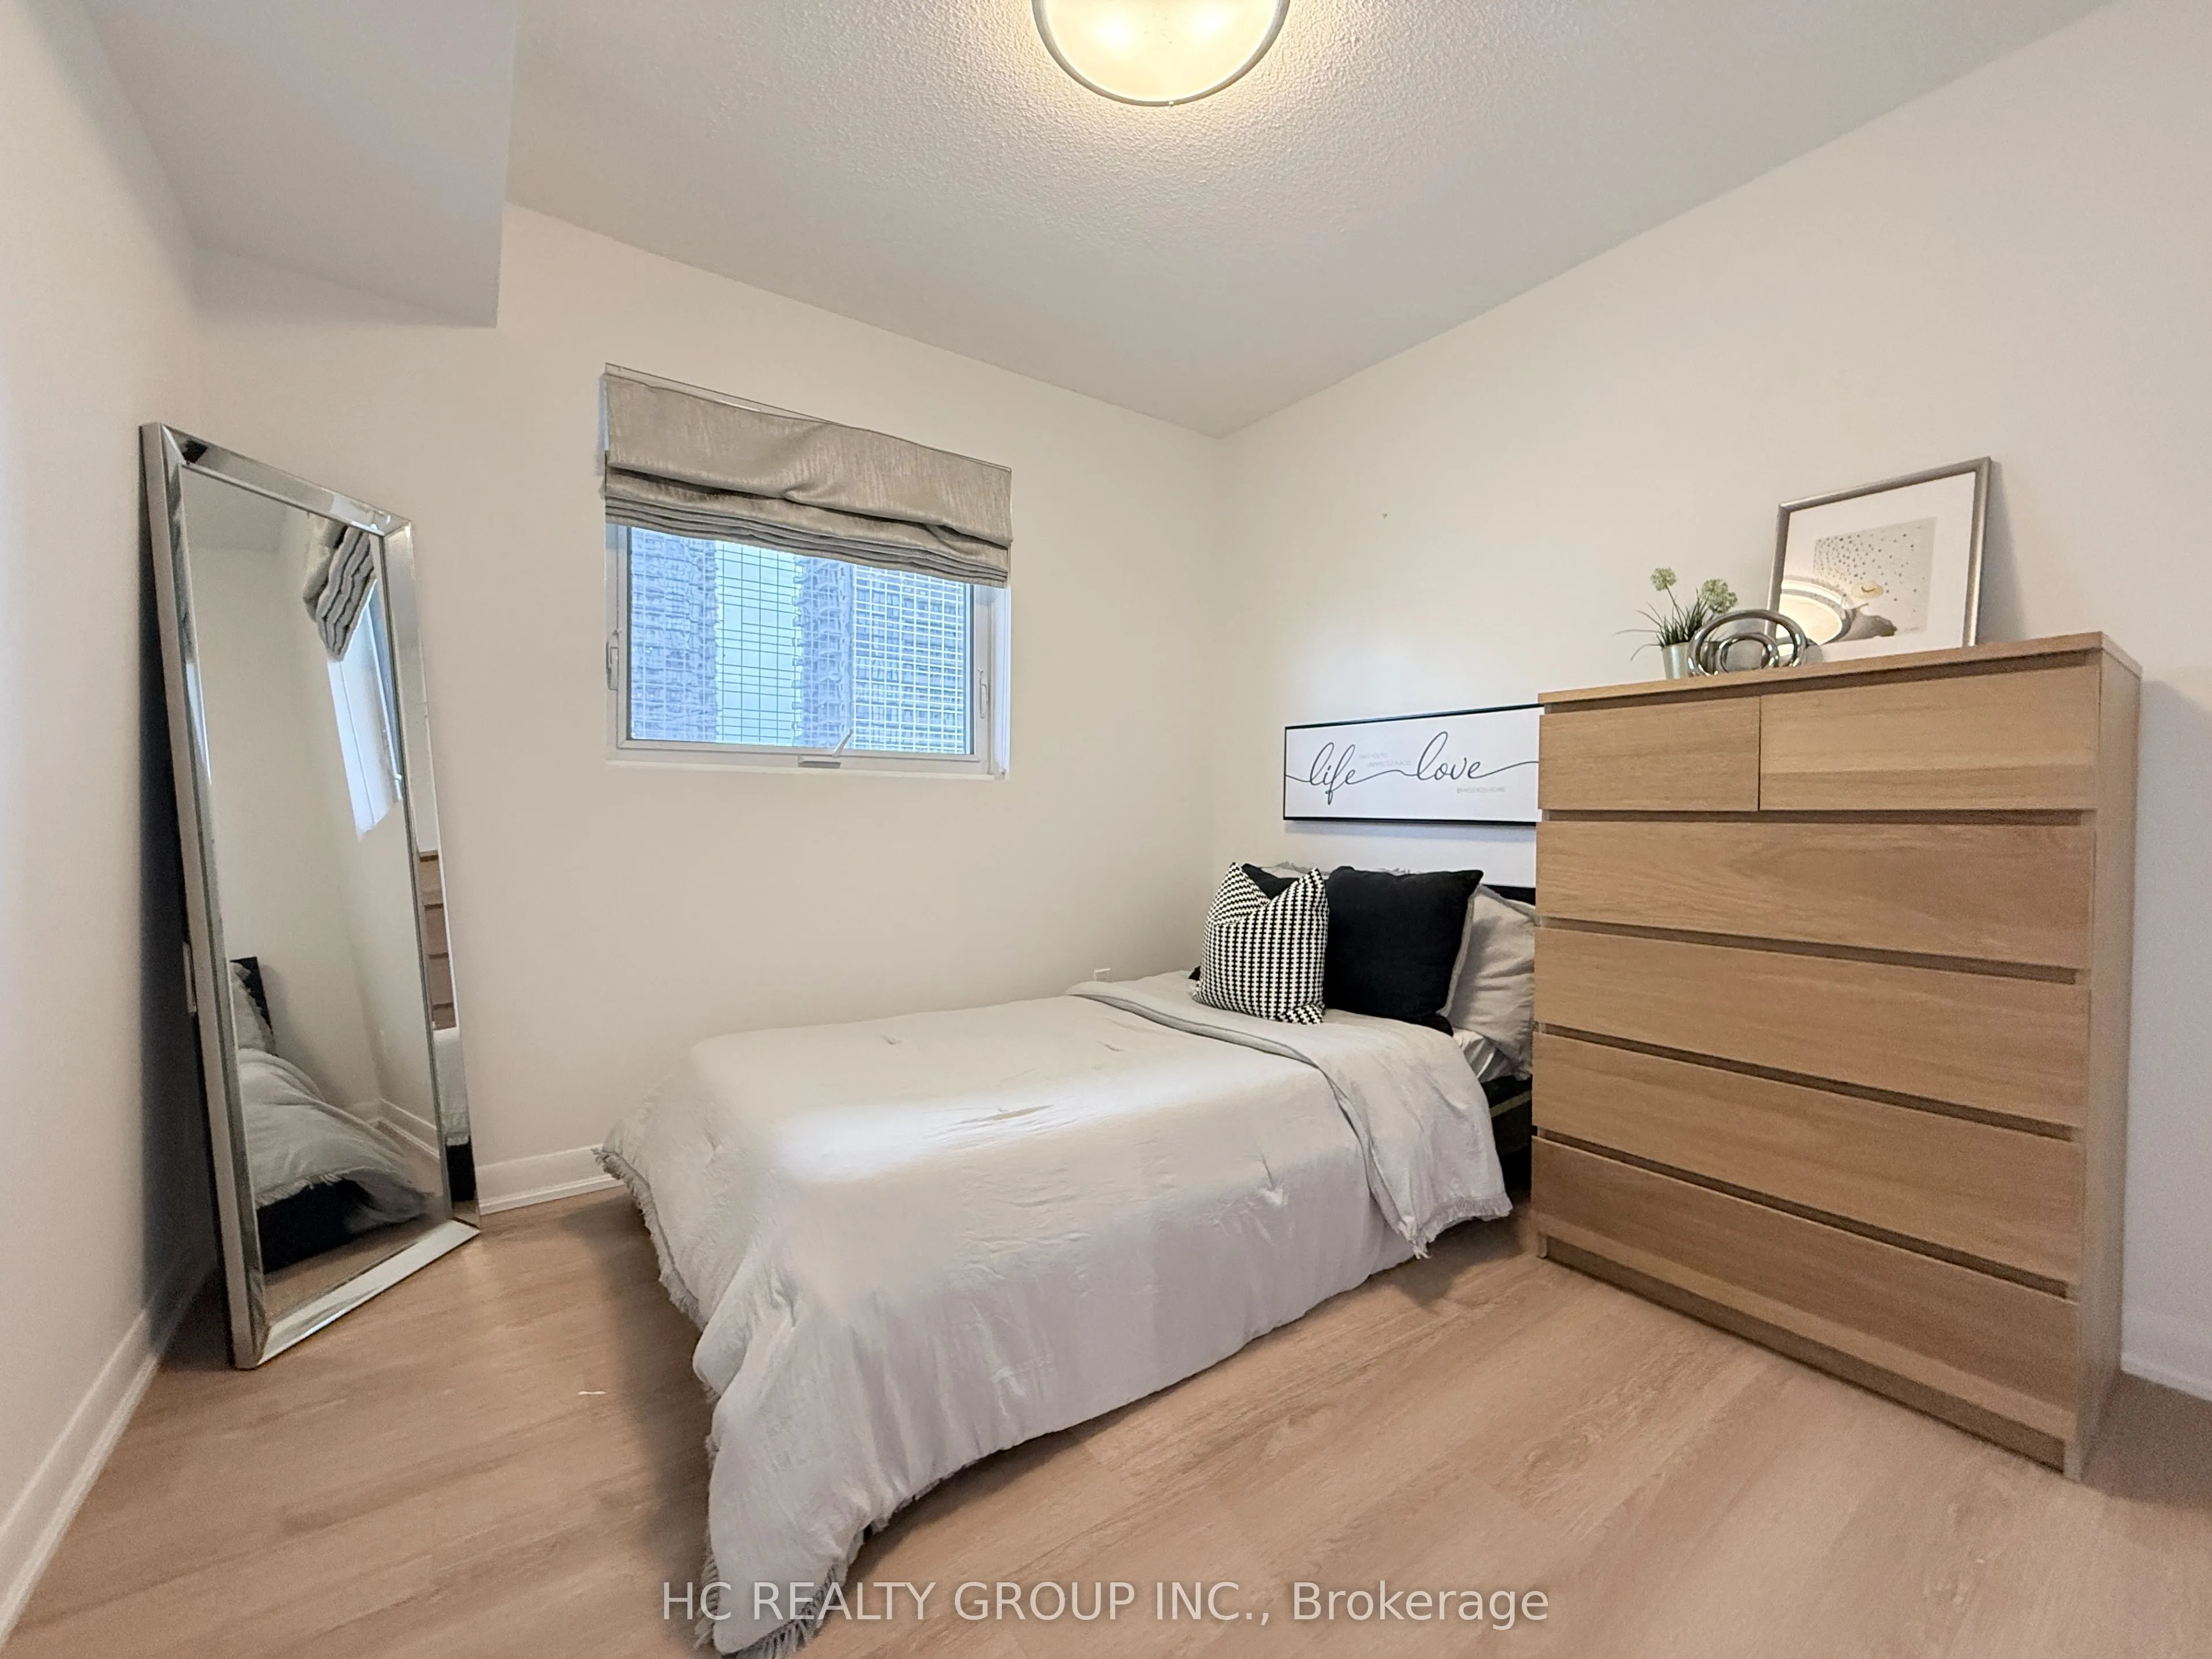
Bedroom 2
Hardwood Floor, South View
Dimensions 9.61 x 9.32 feet
89.57 sqft
Dining Room
Hardwood Floor, Combined w/Kitchen, W/O To Balcony
Dimensions 19.65 x 15.06 feet
295.93 sqft
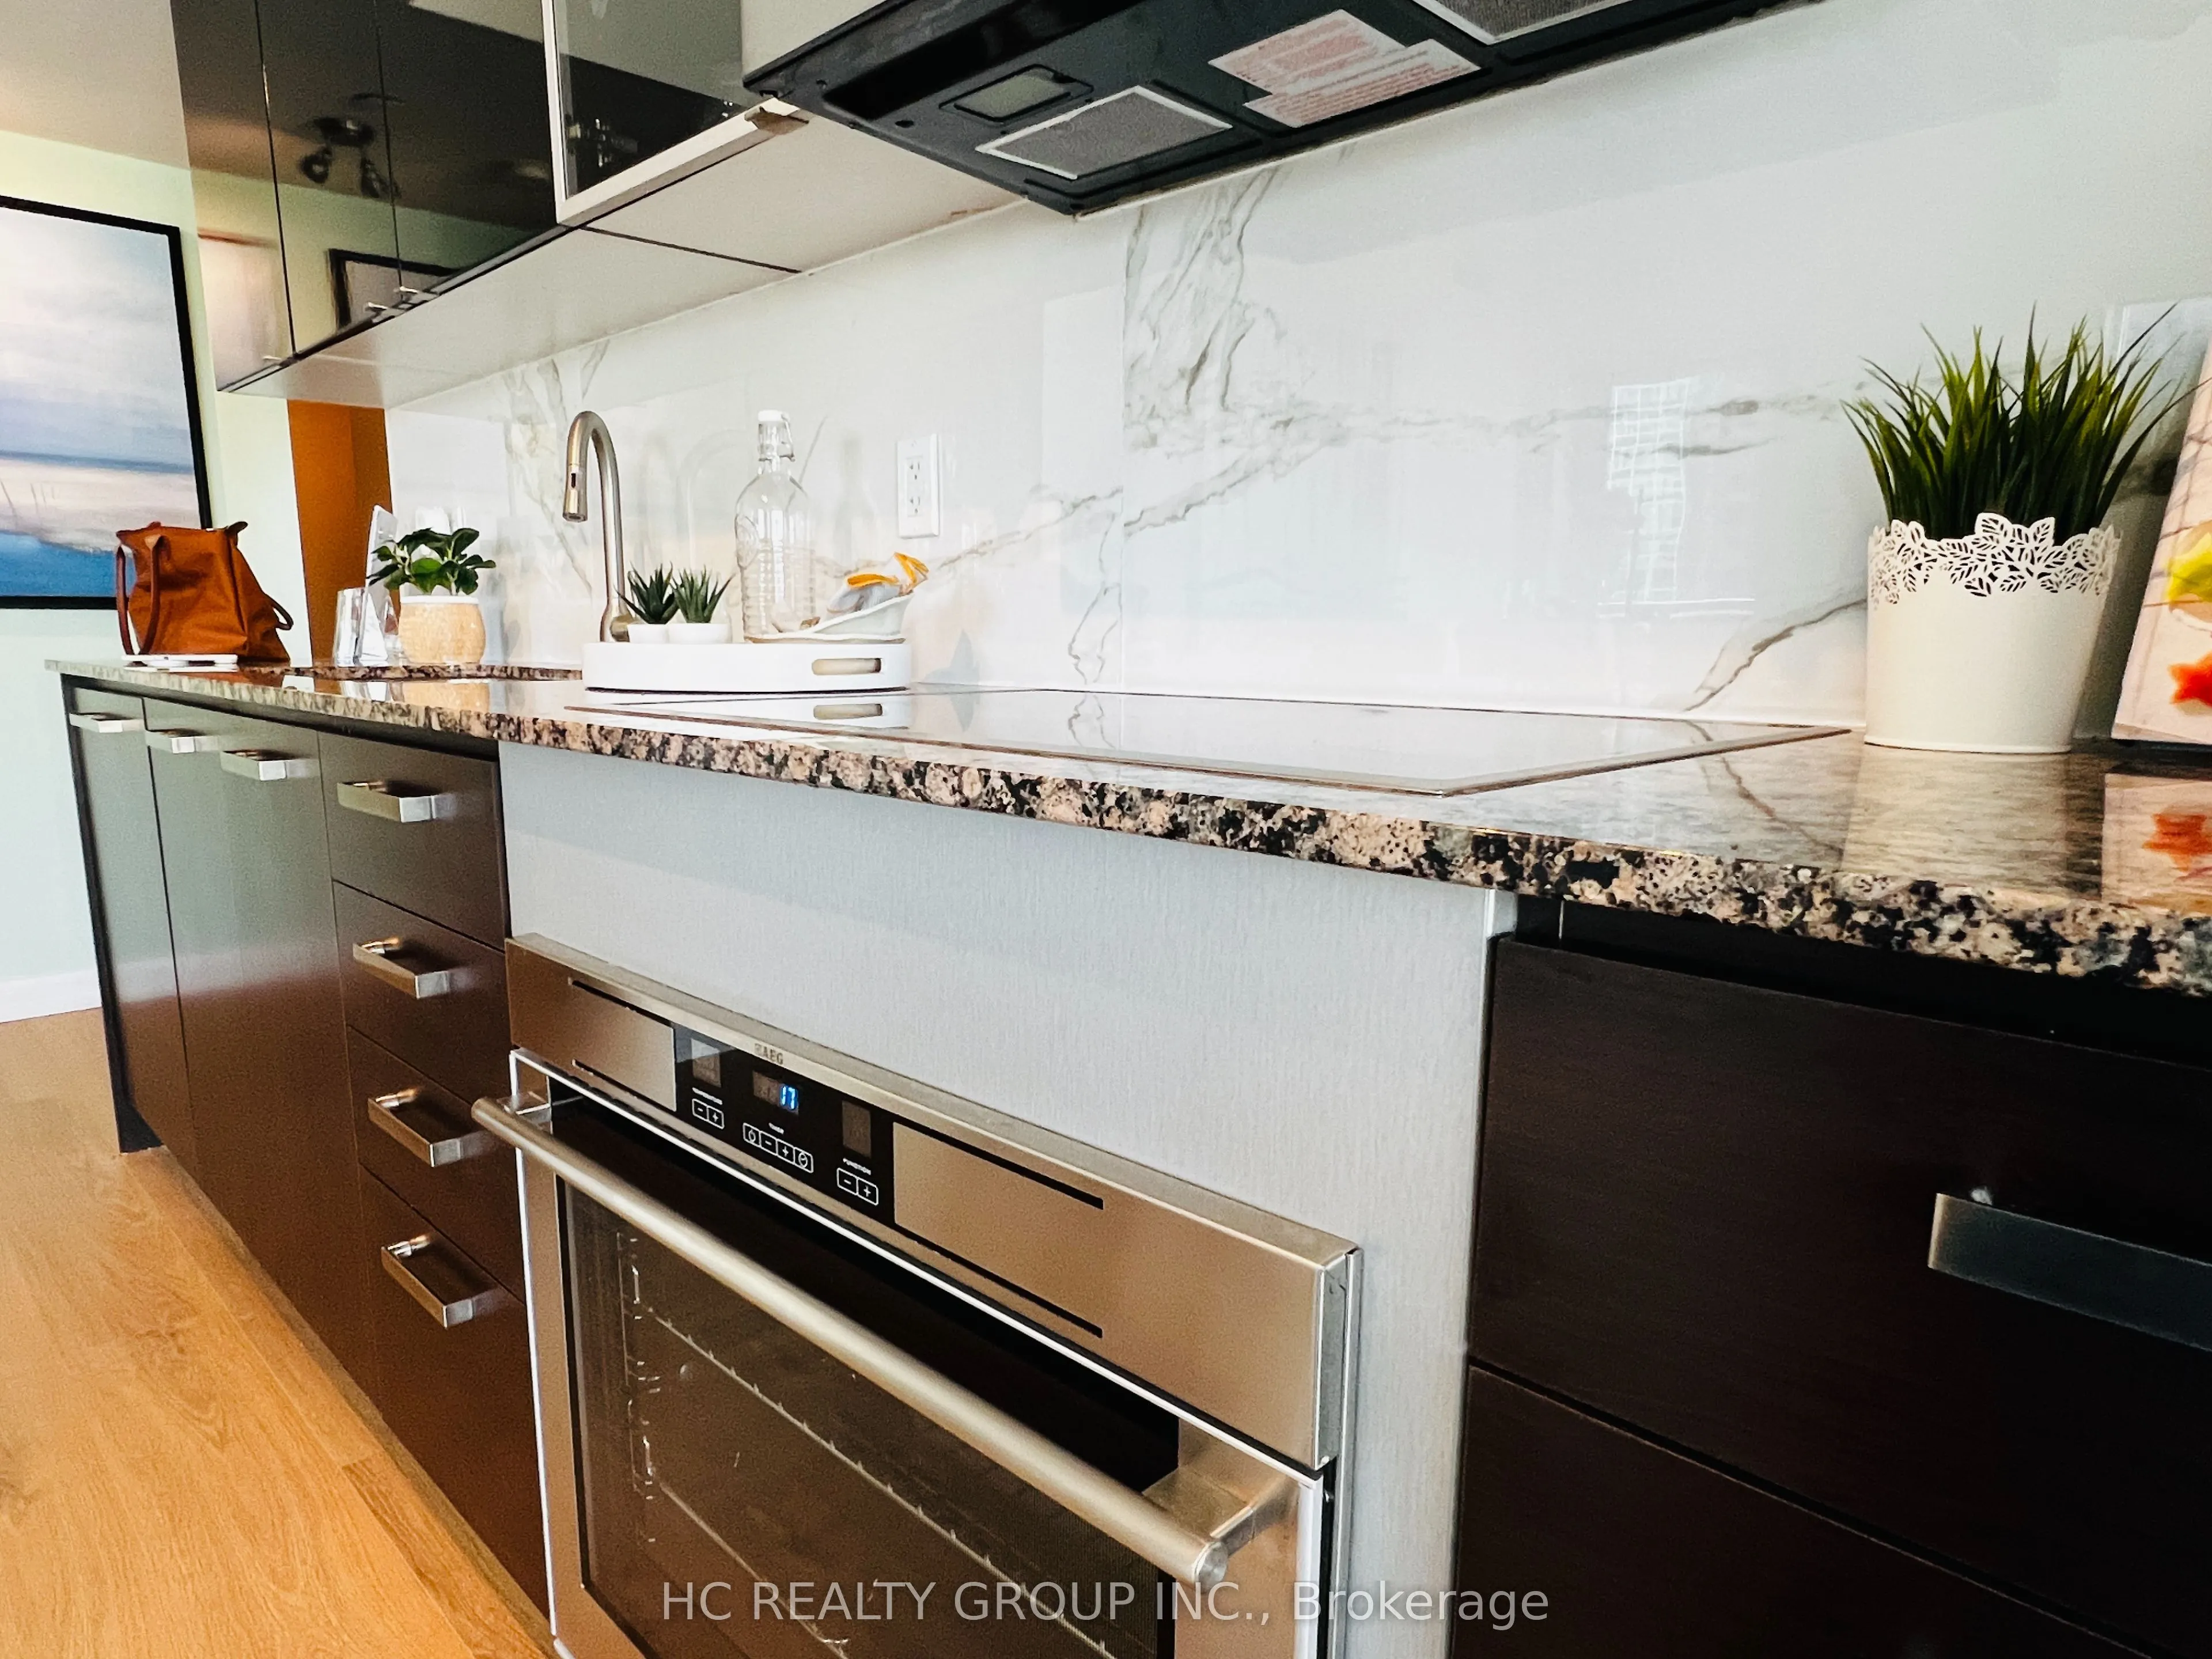
Kitchen
Hardwood Floor, Granite Counters, Open Concept
Dimensions 19.65 x 15.39 feet
302.41 sqft
Living Room
Hardwood Floor, SE View, Window Floor to Ceiling
Dimensions 19.65 x 15.06 feet
295.93 sqft
Primary Bedroom
Hardwood Floor, Large Window, 4 Pc Ensuite
Dimensions 10.4 x 18.37 feet
191.05 sqft
Similar Properties(No results)
Mortgage Calculator
Calculate your estimated monthly mortgage payment
Price
$659,000
$
%
%
Total cost of mortgage
$0
Monthly payment
By clicking Save, we will calculate your estimated mortgage for all properties using the saved values (down payment percentage, interest rate, and amortization).
The accuracy and applicability of this calculator are not guaranteed.