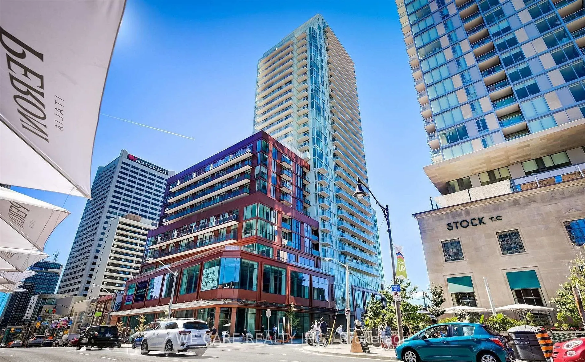
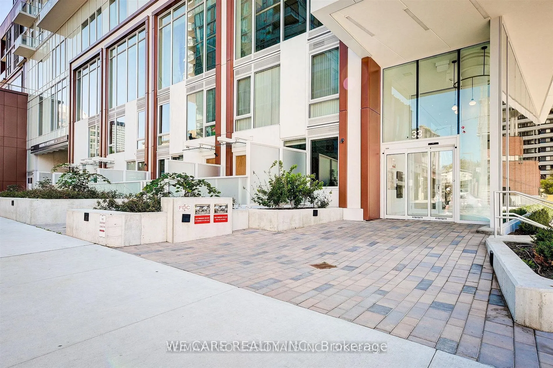
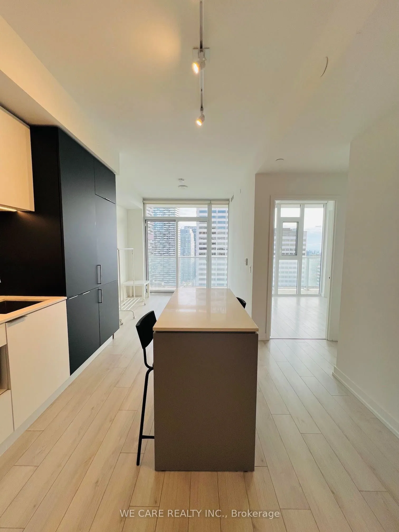
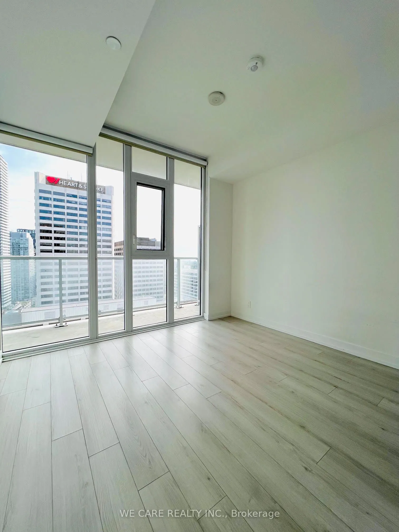
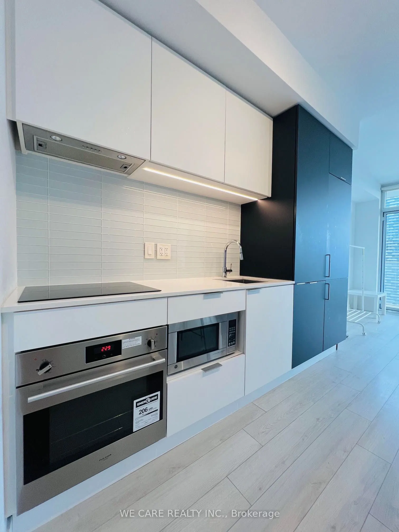
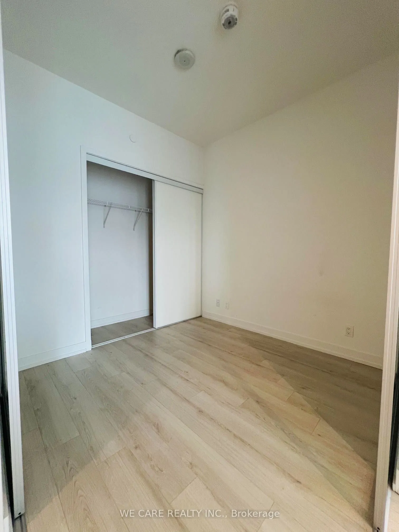
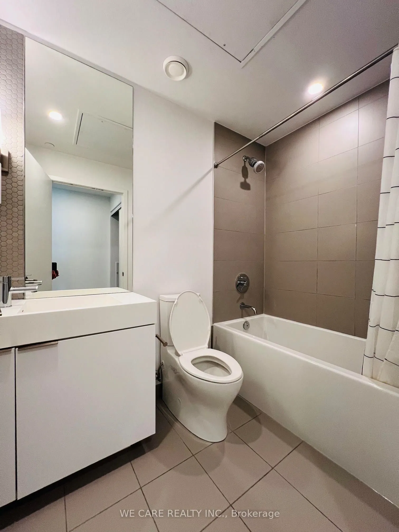
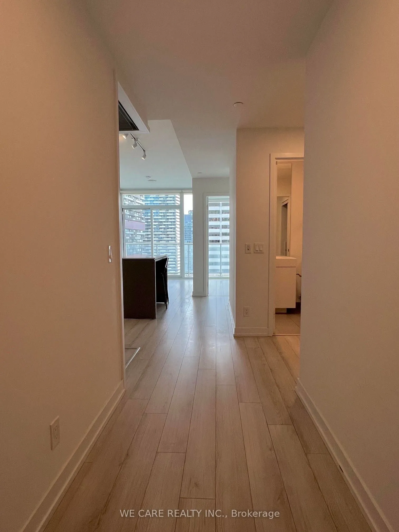
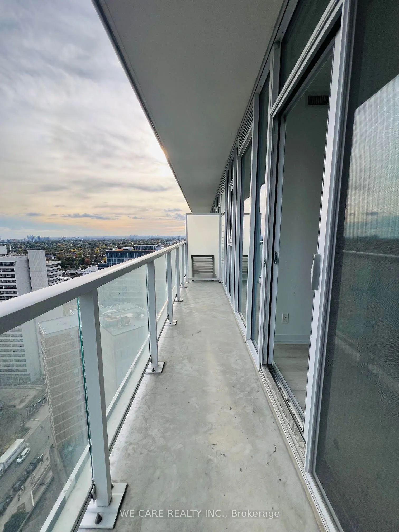
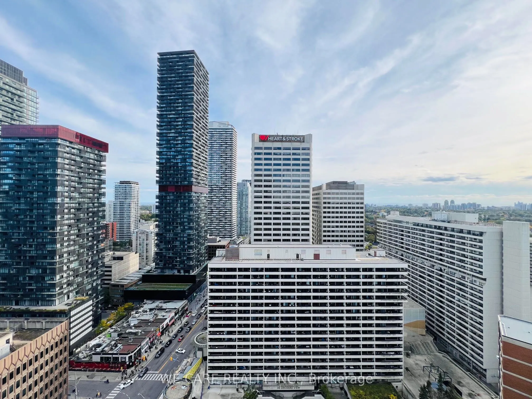
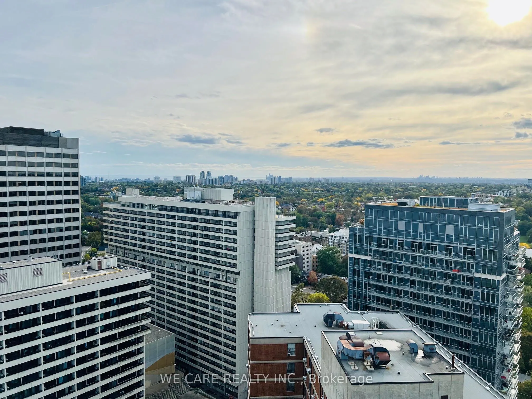
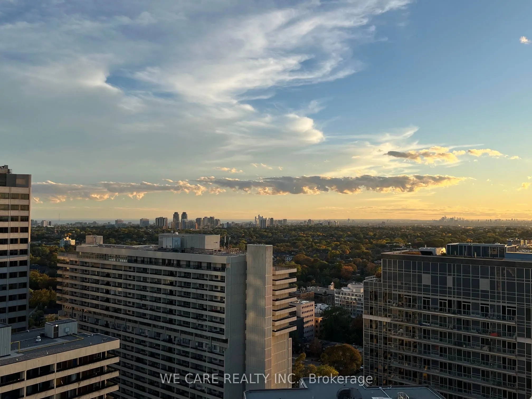
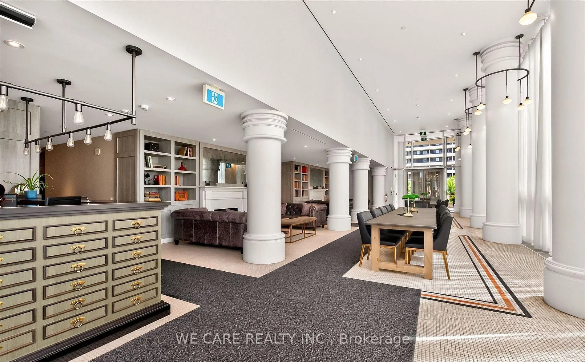
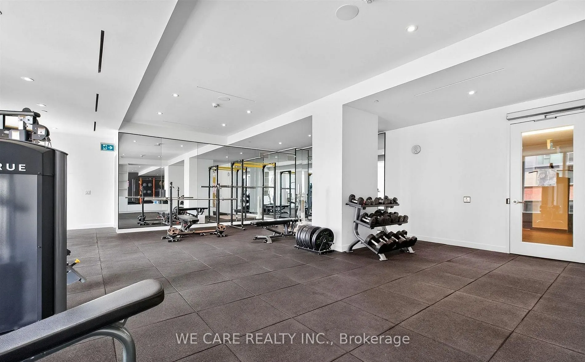
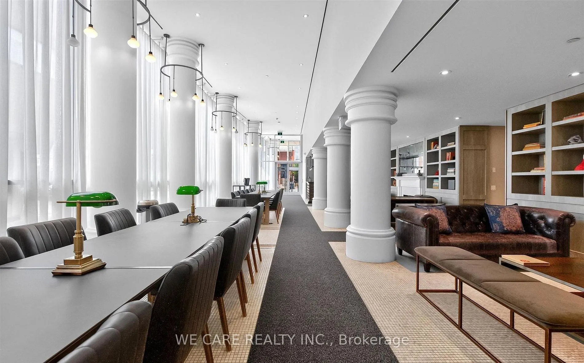
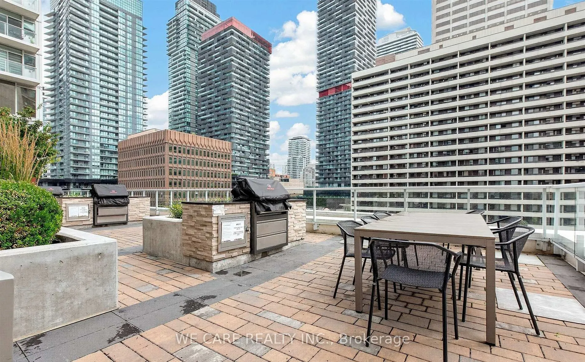
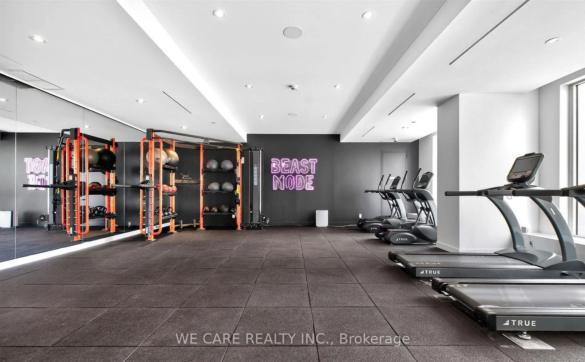
Discover urban living at its finest in this charming 2-bed, 1-bath south facing sun filled condo unit nestled in the heart of Yonge and Eglinton. Boasting impeccable infrastructure and a functional layout, this property offers a harmonious blend of comfort and convenience. With 9-foot ceilings enhan...cing the sense of openness, the living space feels airy and inviting, thoughtfully designed to maximize every square foot. The well-appointed kitchen features modern appliances, sleek cabinetry, and ample counter space, making meal preparation a breeze. The 2 bedrooms offer a peaceful retreat, each adorned with comfortable dimensions and large closets. Beautiful sunset will be yours to enjoy after a long day. Beyond the unit, the condo building itself presents an array of amenities, promising an enjoyable lifestyle. Easy access to TTC and Eglinton LRT, ensuring seamless transportation. Outstanding schools, shops, restaurants, and parks are all within your reach!
Full Property Details
Interior
Bedrooms
2
Total Bedrooms
2
Washrooms
1
Square Footage
600-699 sqft
Basement
None
Heating Source
Gas
Heating Fuel
Forced Air
Air Conditioning
Central Air
Family Room
No
Kitchens
1
Total Kitchens
1
Fireplace Features
No
Bedrooms
2
Total Bedrooms
2
Washrooms
1
Square Footage
600-699 sqft
Basement
None
Heating Source
Gas
Heating Fuel
Forced Air
Air Conditioning
Central Air
Family Room
No
Kitchens
1
Total Kitchens
1
Fireplace Features
No
Exterior
Driveway
Underground
Parking Spaces
0
Total Parking Spaces
0.00
Parking Description
Underground
Garage Spaces
0
Balcony
Open
Driveway
Underground
Parking Spaces
0
Total Parking Spaces
0.00
Parking Description
Underground
Garage Spaces
0
Balcony
Open
Building Description
Style
Apartment
Home Type
Condo
Subtype
Condo Apartment
Year Built
0-5
Property Orientation
South
Exterior Finish
Concrete
Possession Date
No Data
Locker
None
Style
Apartment
Home Type
Condo
Subtype
Condo Apartment
Year Built
0-5
Property Orientation
South
Exterior Finish
Concrete
Possession Date
No Data
Locker
None
Community
Community
Yonge-Eglinton
Community
Yonge-Eglinton
Taxes & Fees
Taxes
$3,169 /yr
Tax Year
2026
Occupancy
Vacant
Maintenance Fee
$526.36/mo
Central Air Conditioning
Included
Common Elements
Included
Heating
Included
Building Insurance
Included
Taxes
$3,169 /yr
Tax Year
2026
Occupancy
Vacant
Maintenance Fee
$526.36/mo
Central Air Conditioning
Included
Common Elements
Included
Heating
Included
Building Insurance
Included
Other
Pets
Yes-with Restrictions
Pets
Yes-with Restrictions
Room Types
Bedroom 2
Large Closet, Sliding Doors, Laminate
Dimensions 8.17 x 7.91 feet
64.62 sqft
Dining Room
Combined w/Living, Open Concept, Large Window
Dimensions 10.93 x 10.24 feet
111.92 sqft
Kitchen
B/I Appliances, Centre Island, Quartz Counter
Dimensions 10.93 x 10.24 feet
111.92 sqft
Living Room
Combined w/Dining, W/O To Balcony, Window Floor to Ceiling
Dimensions 9.42 x 8.99 feet
84.69 sqft
Primary Bedroom
Large Closet, Window Floor to Ceiling, Laminate
Dimensions 10.17 x 9.91 feet
100.78 sqft
Similar Properties(No results)
Mortgage Calculator
Calculate your estimated monthly mortgage payment
Price
$529,000
$
%
%
Total cost of mortgage
$0
Monthly payment
By clicking Save, we will calculate your estimated mortgage for all properties using the saved values (down payment percentage, interest rate, and amortization).
The accuracy and applicability of this calculator are not guaranteed.