Sign In or Create a Free Account to see full details of this property
Key Facts
Key facts for 333 Adelaide Street E #728
Property Type
Condo, Loft
Parking
1 garage, 1 parking
MLS #
C13876144
Size
700-799 sqft
Basement
None
Listed on
2026-10-08
Lot size
-
Tax
$3,222.71 /yr
Days on Market
5
Approximate Age
-
Maintenance Fee
$618.62/mo
Central Air Conditio...
Description
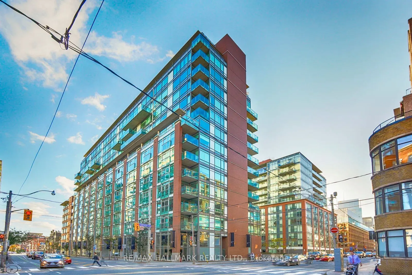
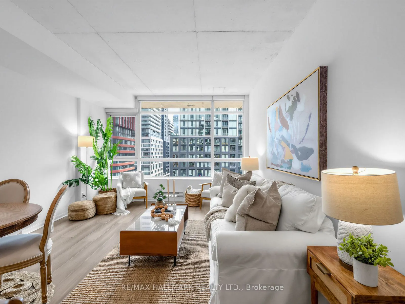
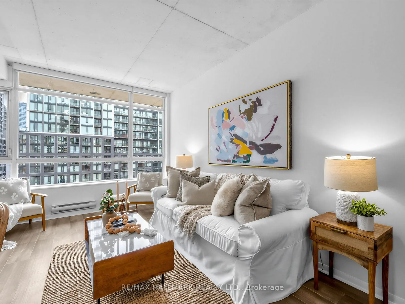
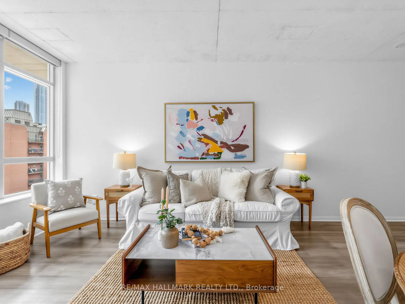
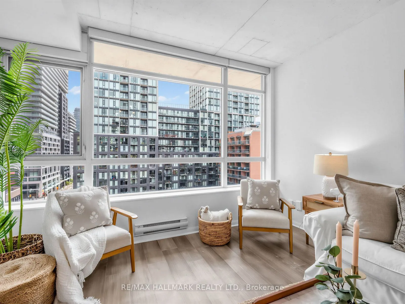
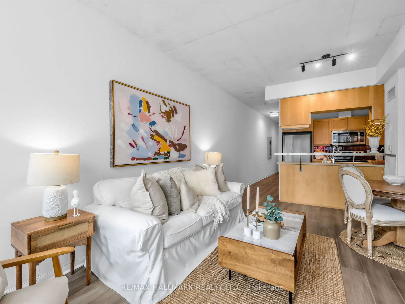
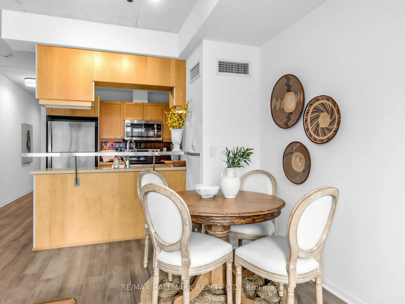
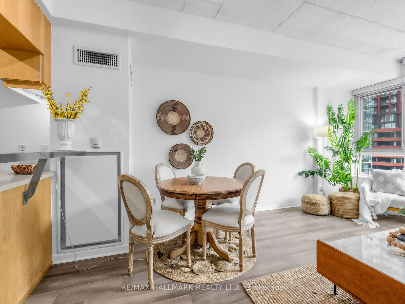
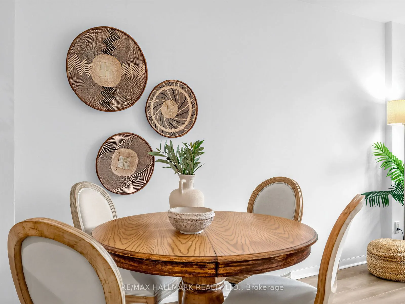
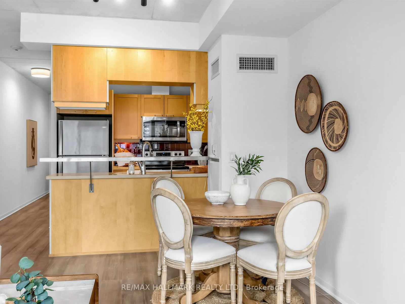
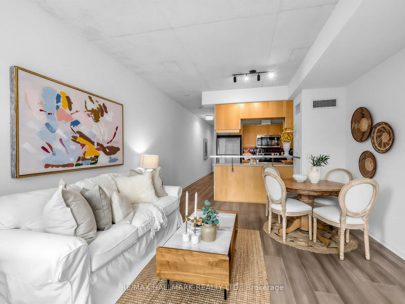
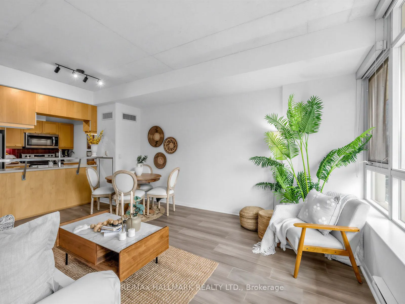
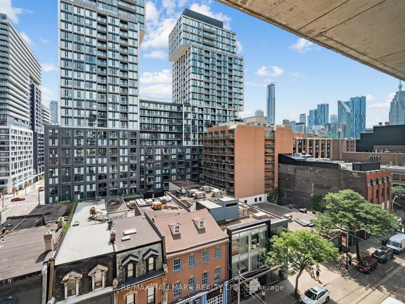
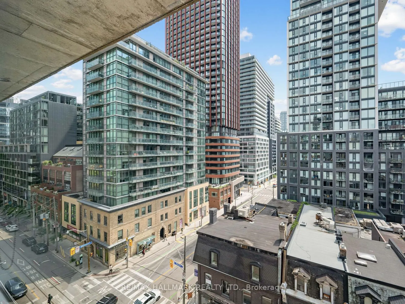
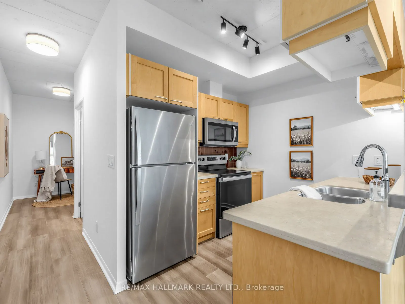
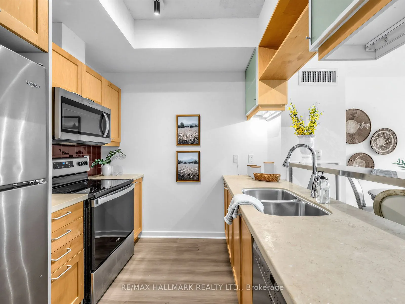
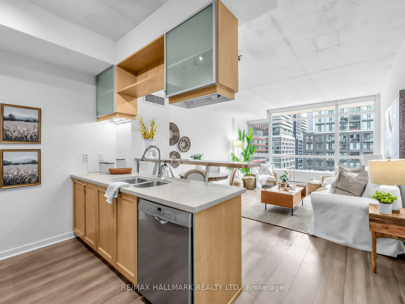
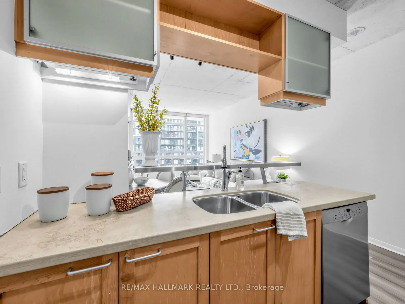
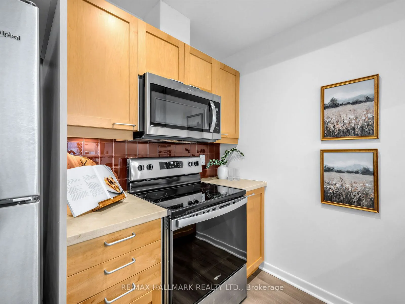
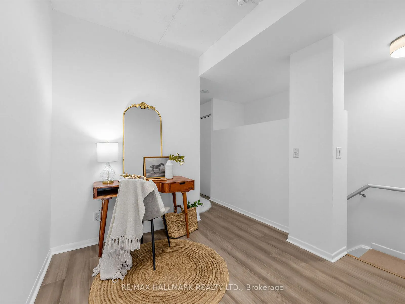
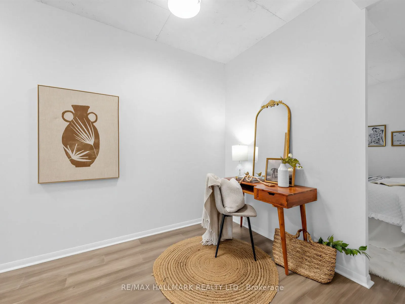
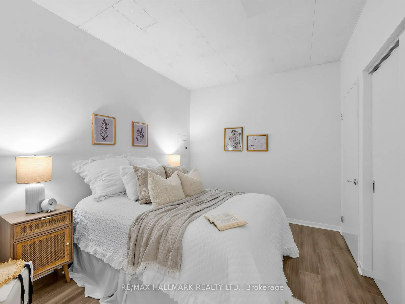
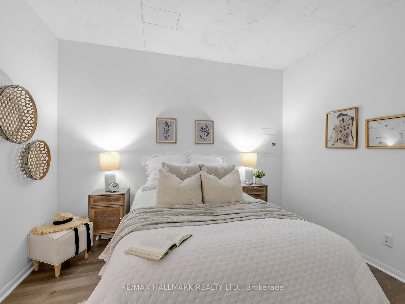
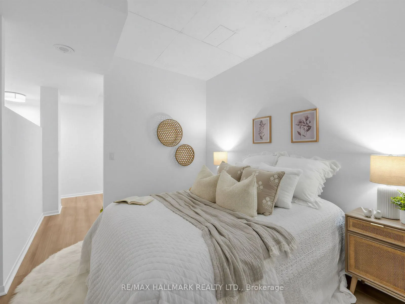
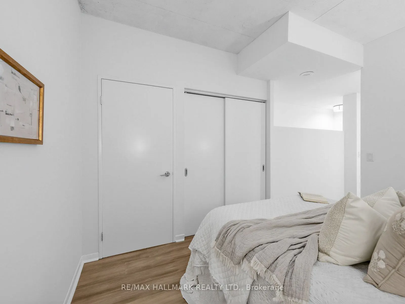
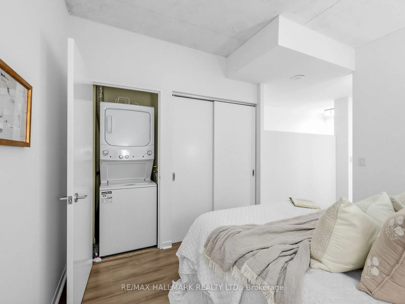
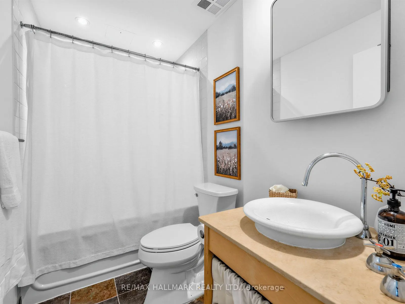
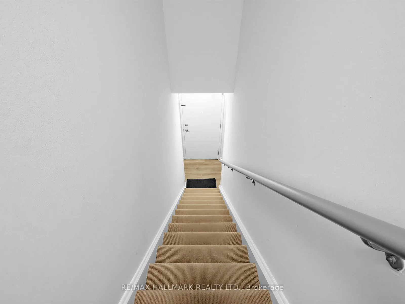
Welcome to Suite 728 at 333 Adelaide Street East-a spacious 738 sq. ft. 1-bedroom, 1-bathroom condo in the sought-after Mozo building, ideally located in the heart of Toronto's vibrant St. Lawrence neighbourhood. Featuring brand new flooring throughout and a thoughtfully designed open-concept layout..., this suite offers comfortable, functional living with generous principal rooms rarely found in today's one-bedroom condos. Complete with a coveted parking space-a rare find downtown at this price point-this home delivers exceptional value for first-time buyers, professionals, or investors. Enjoy a bright living space with south-facing exposure overlooking King East, filling the home with natural light throughout the day. Whether you're working from home, entertaining, or simply unwinding, this well-proportioned suite offers the perfect blend of style and practicality. Residents of the Mozo enjoy an impressive selection of amenities, including a 24-hour concierge, fitness centre, sauna, party room and visitor parking. Located just steps from St. Lawrence Market, the Distillery District, King East's acclaimed restaurants and cafes, the Financial District, waterfront trails, and convenient transit, this is an exceptional opportunity to enjoy one of downtown Toronto's most walkable and desirable neighbourhoods.
Full Property Details
Interior
Bedrooms
1
Bedrooms Plus
1
Total Bedrooms
2
Washrooms
1
Square Footage
700-799 sqft
Basement
None
Heating Source
Gas
Heating Fuel
Forced Air
Air Conditioning
Central Air
Family Room
No
Kitchens
1
Total Kitchens
1
Fireplace Features
No
Bedrooms
1
Bedrooms Plus
1
Total Bedrooms
2
Washrooms
1
Square Footage
700-799 sqft
Basement
None
Heating Source
Gas
Heating Fuel
Forced Air
Air Conditioning
Central Air
Family Room
No
Kitchens
1
Total Kitchens
1
Fireplace Features
No
Exterior
Parking Spaces
1
Total Parking Spaces
1.00
Garage Spaces
1
Balcony
None
Parking Spaces
1
Total Parking Spaces
1.00
Garage Spaces
1
Balcony
None
Building Description
Style
Loft
Home Type
Condo
Subtype
Condo Apartment
Property Orientation
South
Exterior Finish
Brick
Possession Date
No Data
Locker
None
Style
Loft
Home Type
Condo
Subtype
Condo Apartment
Property Orientation
South
Exterior Finish
Brick
Possession Date
No Data
Locker
None
Community
Community
Moss Park
Community
Moss Park
Taxes & Fees
Taxes
$3,222.71 /yr
Tax Year
2026
Occupancy
Vacant
Maintenance Fee
$618.62/mo
Central Air Conditioning
Included
Common Elements
Included
Heating
Included
Parking
Included
Water
Included
Building Insurance
Included
Taxes
$3,222.71 /yr
Tax Year
2026
Occupancy
Vacant
Maintenance Fee
$618.62/mo
Central Air Conditioning
Included
Common Elements
Included
Heating
Included
Parking
Included
Water
Included
Building Insurance
Included
Other
Pets
Yes-with Restrictions
Pets
Yes-with Restrictions
Room Types
Living Room
Laminate, 2 Way Fireplace, Large Window
Dimensions 16.67 x 12.5 feet
208.38 sqft
Similar Properties(No results)
Mortgage Calculator
Calculate your estimated monthly mortgage payment
Price
$399,000
$
%
%
Total cost of mortgage
$0
Monthly payment
By clicking Save, we will calculate your estimated mortgage for all properties using the saved values (down payment percentage, interest rate, and amortization).
The accuracy and applicability of this calculator are not guaranteed.