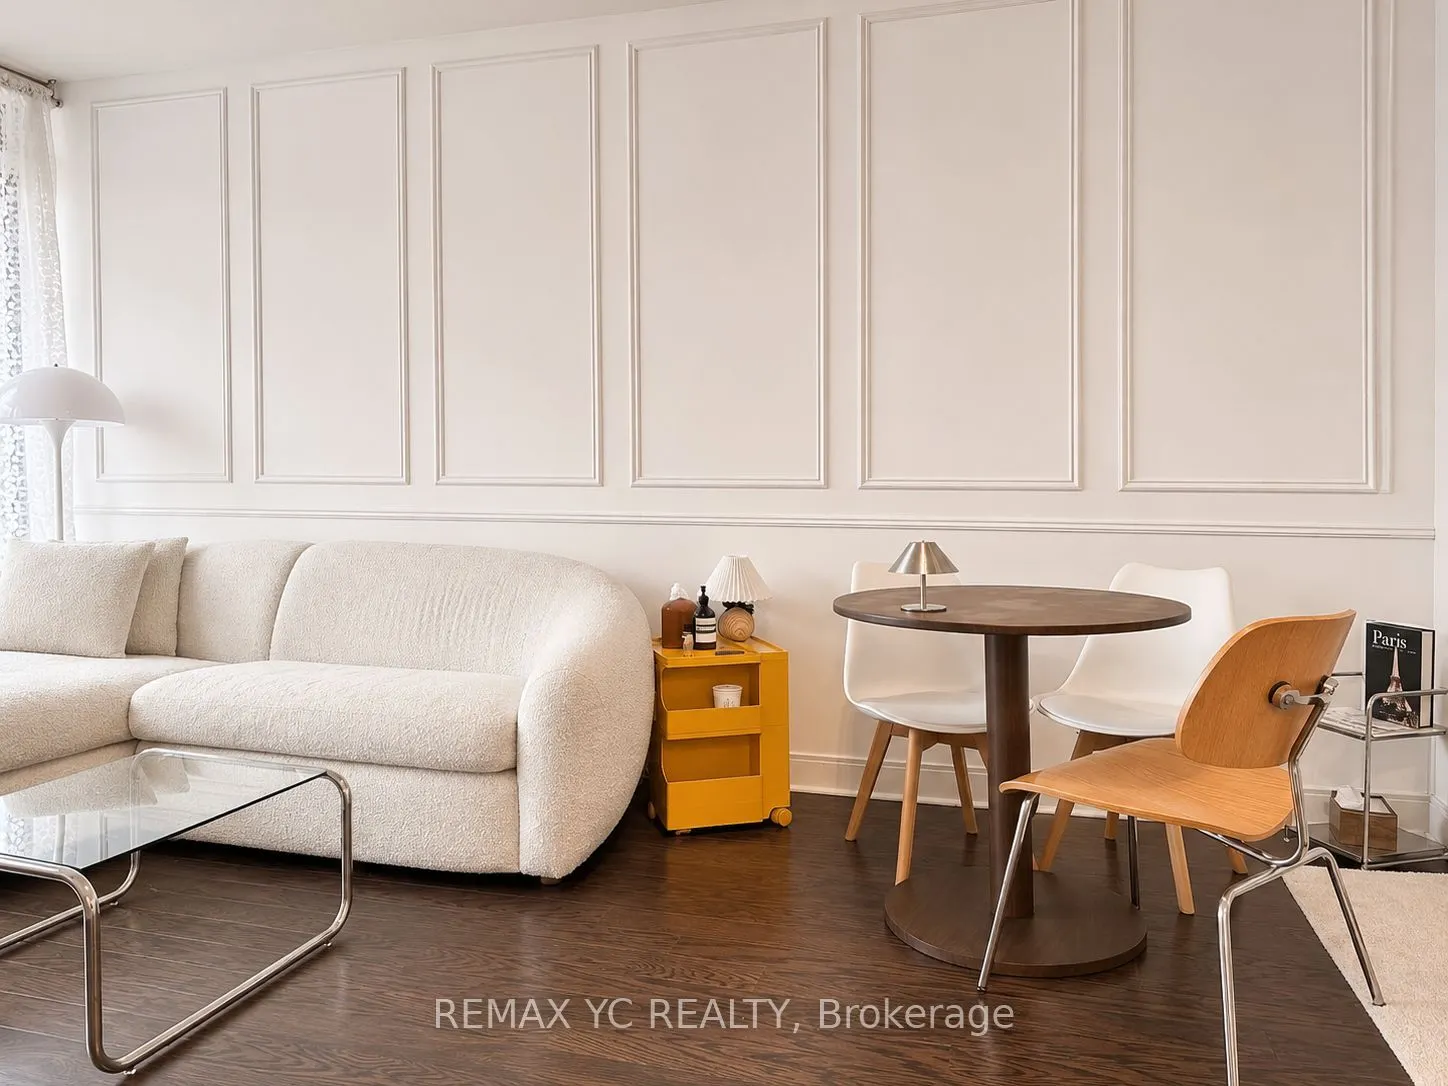
Welcome to The Milan, where Yorkville and Rosedale meet. Set on the 19th floor, this 1-bedroom plus den suite features 9-foot ceilings, floor-to-ceiling windows in the living room, and unobstructed south-facing views of downtown Toronto. Enjoy the skyline from your private balcony or from the open-c...oncept living area. The kitchen is finished with granite countertops and stainless steel appliances, and the separate den gives you room for a dedicated home office or a place for guests to stay. One parking is included. The building offers 24-hour concierge service, an indoor pool, a fitness centre, a dry sauna, and a massage room. There's also a theatre, billiards room, library, party room, and guest suites, plus an outdoor terrace with cabanas, lounge seating, a fireplace, and BBQs. Bloor-Yonge Station is about a three-minute walk away, with Rosedale Station also nearby. Pick up a coffee in Yorkville, stop by the Toronto Reference Library, or spend a weekend morning exploring Rosedale's tree-lined streets and ravine trail
Full Property Details
Interior
Bedrooms
1
Bedrooms Plus
1
Total Bedrooms
2
Washrooms
1
Square Footage
600-699 sqft
Basement
None
Heating Source
Gas
Heating Fuel
Forced Air
Air Conditioning
Central Air
Family Room
No
Kitchens
1
Total Kitchens
1
Fireplace Features
No
Bedrooms
1
Bedrooms Plus
1
Total Bedrooms
2
Washrooms
1
Square Footage
600-699 sqft
Basement
None
Heating Source
Gas
Heating Fuel
Forced Air
Air Conditioning
Central Air
Family Room
No
Kitchens
1
Total Kitchens
1
Fireplace Features
No
Exterior
Driveway
Underground
Parking Spaces
1
Total Parking Spaces
1.00
Parking Description
Underground
Garage Spaces
1
Balcony
Open
Driveway
Underground
Parking Spaces
1
Total Parking Spaces
1.00
Parking Description
Underground
Garage Spaces
1
Balcony
Open
Building Description
Style
Apartment
Home Type
Condo
Subtype
Condo Apartment
Property Orientation
South
Exterior Finish
Concrete
Possession Date
12/1/2026
Locker
None
Style
Apartment
Home Type
Condo
Subtype
Condo Apartment
Property Orientation
South
Exterior Finish
Concrete
Possession Date
12/1/2026
Locker
None
Community
Community
Rosedale-Moore Park
Community
Rosedale-Moore Park
Taxes & Fees
Occupancy
Owner
Central Air Conditioning
Included
Common Elements
Included
Heating
Included
Parking
Included
Water
Included
Occupancy
Owner
Central Air Conditioning
Included
Common Elements
Included
Heating
Included
Parking
Included
Water
Included
Other
Pets
Yes-with Restrictions
Pets
Yes-with Restrictions
Room Types
Den
Separate Room, Hardwood Floor
Dimensions 7.68 x 5.77 feet
44.31 sqft
Dining Room
Combined w/Living, Hardwood Floor, Open Concept
Dimensions 11.42 x 18.41 feet
210.24 sqft
Kitchen
Stainless Steel Appl, Ceramic Floor, Stone Counters