Sign In or Create a Free Account to see full details of this property
Key Facts
Key facts for 292 Verdale Crossing #1007
Property Type
Condo, Apartment
Parking
1 garage, 1 parking
MLS #
N13878036
Size
600-699 sqft
Basement
None
Listed on
2026-10-08
Lot size
-
Tax
$2,427.07 /yr
Days on Market
5
Approximate Age
-
Maintenance Fee
$464.42/mo
Central Air Conditio...
Description
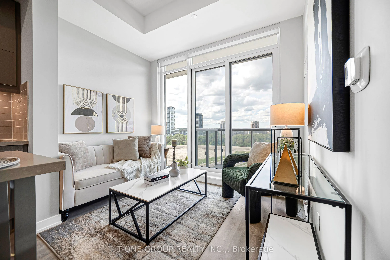
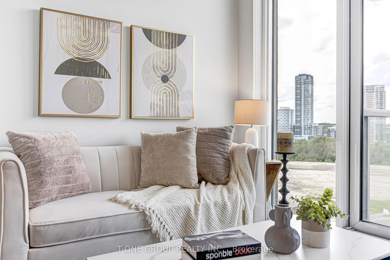
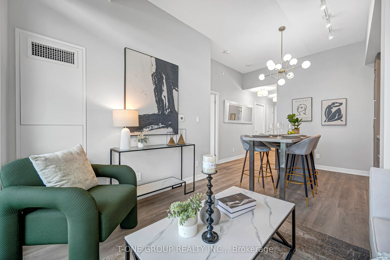
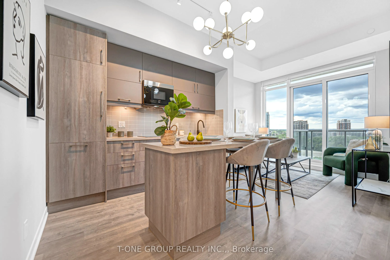
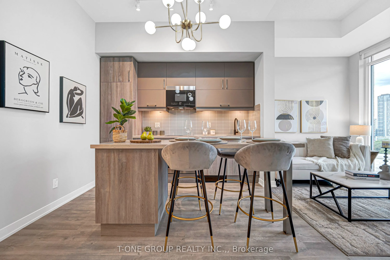
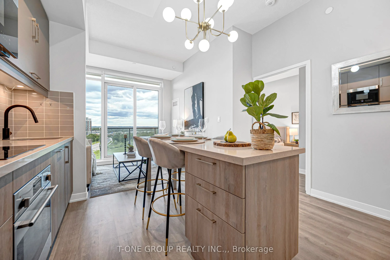
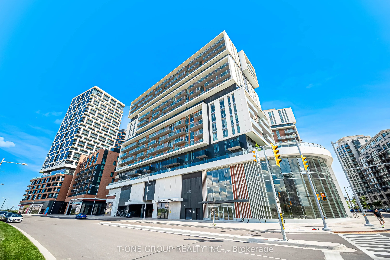
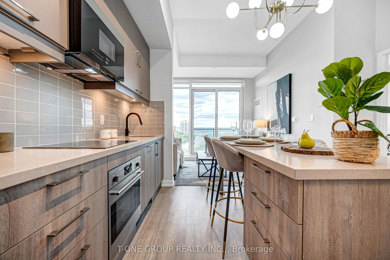
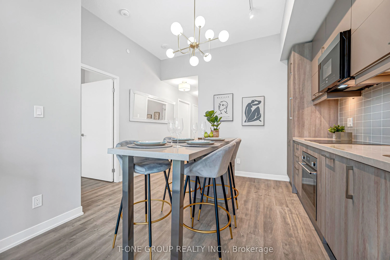
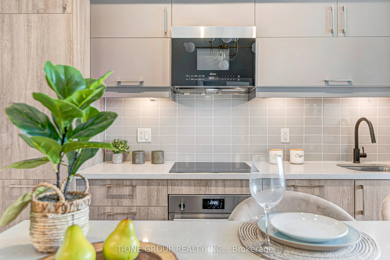
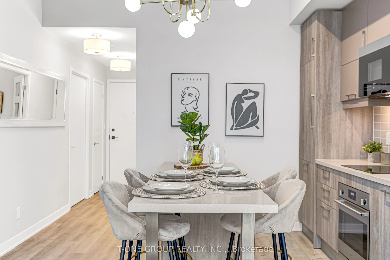
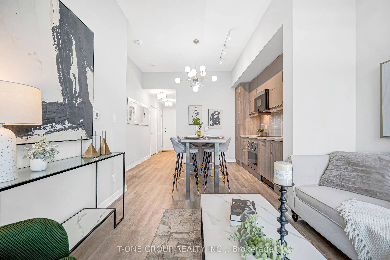
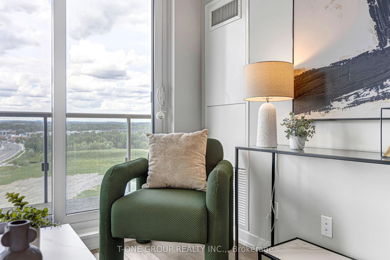
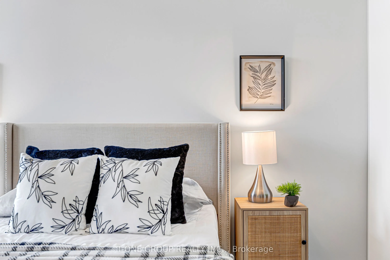
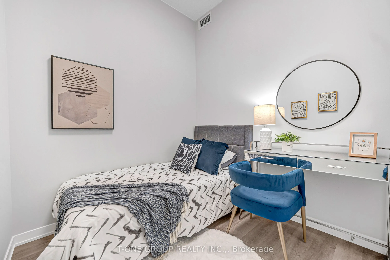
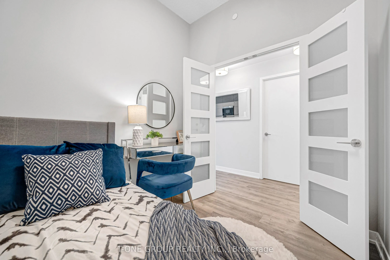
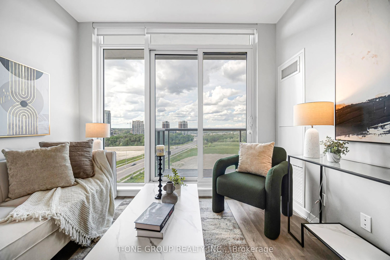
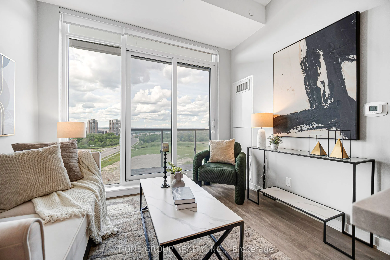
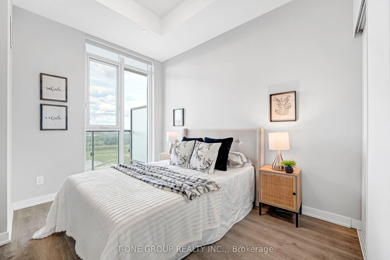
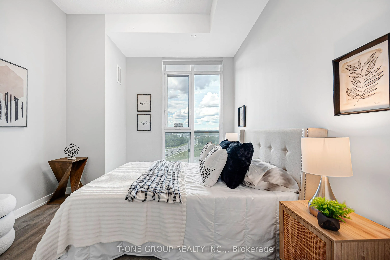
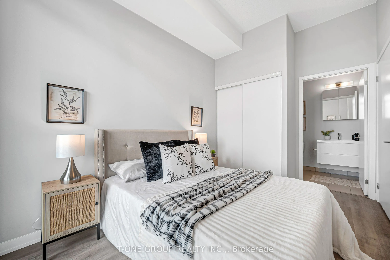
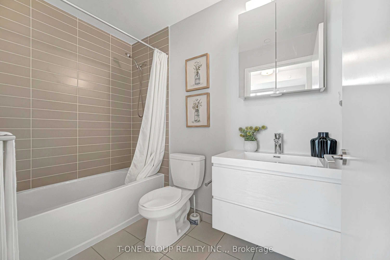
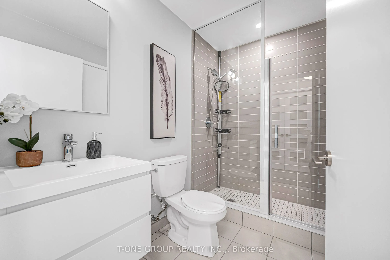
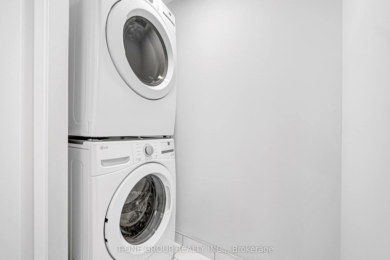
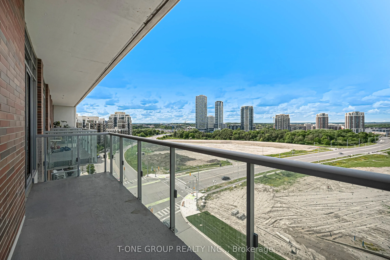
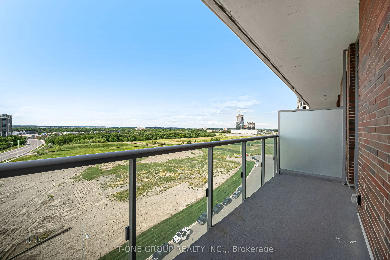
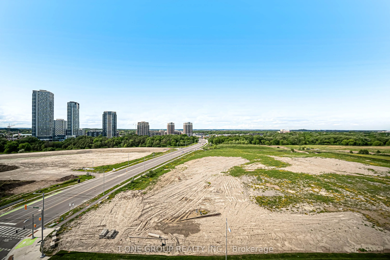
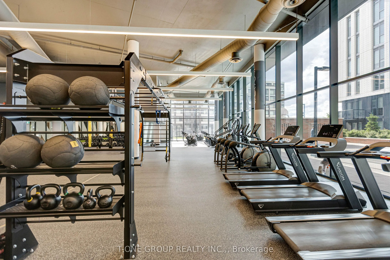
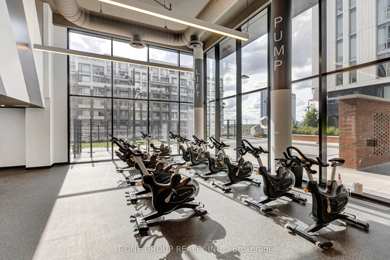
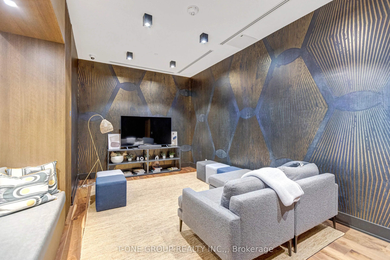
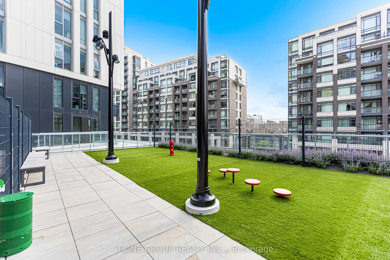
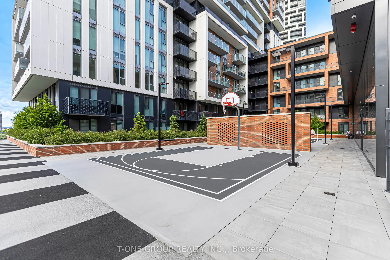
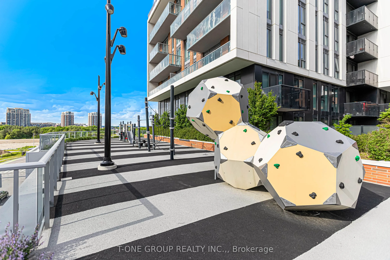
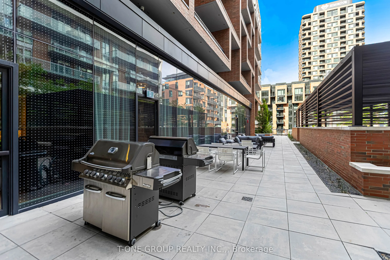
Welcome to Gallery Square-where style meets convenience in the heart of Downtown Markham. This 3-year-new 1+Den condo offers a smart, functional layout with a fully enclosed den (perfect as a second bedroom), ideal for end-users or investors. Rare 10 Ft Ceiling Unit with 2 Full Baths, Parking & Loc...ker. Unbeatable Unionville Location. Enjoy unobstructed views, modern finishes, granite countertops, and stainless steel appliances-all in a move-in-ready home. Live steps from everything: Cineplex VIP, top dining, Whole Foods, YMCA, Pan Am Centre, and the York University Markham campus. Easy access to GO Transit, Viva, Hwy 407 & 404.Luxury amenities include a full gym, yoga studio, basketball court, theatre, party room, guest suites, and 24-hour concierge. Own in one of Unionville's most in-demand communities.
Full Property Details
Interior
Bedrooms
1
Bedrooms Plus
1
Total Bedrooms
2
Washrooms
2
Square Footage
600-699 sqft
Basement
None
Heating Source
Gas
Heating Fuel
Forced Air
Air Conditioning
Central Air
Family Room
No
Kitchens
1
Total Kitchens
1
Fireplace Features
No
Bedrooms
1
Bedrooms Plus
1
Total Bedrooms
2
Washrooms
2
Square Footage
600-699 sqft
Basement
None
Heating Source
Gas
Heating Fuel
Forced Air
Air Conditioning
Central Air
Family Room
No
Kitchens
1
Total Kitchens
1
Fireplace Features
No
Exterior
Parking Spaces
1
Total Parking Spaces
1.00
Garage Spaces
1
Balcony
Open
Parking Spaces
1
Total Parking Spaces
1.00
Garage Spaces
1
Balcony
Open
Building Description
Style
Apartment
Home Type
Condo
Subtype
Condo Apartment
Property Orientation
North
Exterior Finish
Concrete
Possession Date
No Data
Locker
Owned
Style
Apartment
Home Type
Condo
Subtype
Condo Apartment
Property Orientation
North
Exterior Finish
Concrete
Possession Date
No Data
Locker
Owned
Community
Community
Unionville
Community
Unionville
Taxes & Fees
Taxes
$2,427.07 /yr
Tax Year
2026
Occupancy
Vacant
Maintenance Fee
$464.42/mo
Central Air Conditioning
Included
Common Elements
Included
Heating
Included
Parking
Included
Water
Included
Building Insurance
Included
Taxes
$2,427.07 /yr
Tax Year
2026
Occupancy
Vacant
Maintenance Fee
$464.42/mo
Central Air Conditioning
Included
Common Elements
Included
Heating
Included
Parking
Included
Water
Included
Building Insurance
Included
Other
Pets
Yes-with Restrictions
Pets
Yes-with Restrictions
Room Types
Den
Laminate, French Doors
Dimensions 8.23 x 8.14 feet
66.99 sqft
Dining Room
Laminate, Combined w/Living, W/O To Balcony
Dimensions 10.17 x 18.08 feet
183.87 sqft
Kitchen
Laminate, Open Concept, Centre Island
Dimensions 10.17 x 18.08 feet
183.87 sqft
Living Room
Laminate, Combined w/Dining
Dimensions 10.17 x 18.08 feet
183.87 sqft
Primary Bedroom
Laminate, Closet, 3 Pc Ensuite
Dimensions 10.17 x 10.93 feet
111.16 sqft
Similar Properties(No results)
Mortgage Calculator
Calculate your estimated monthly mortgage payment
Price
$498,000
$
%
%
Total cost of mortgage
$0
Monthly payment
By clicking Save, we will calculate your estimated mortgage for all properties using the saved values (down payment percentage, interest rate, and amortization).
The accuracy and applicability of this calculator are not guaranteed.