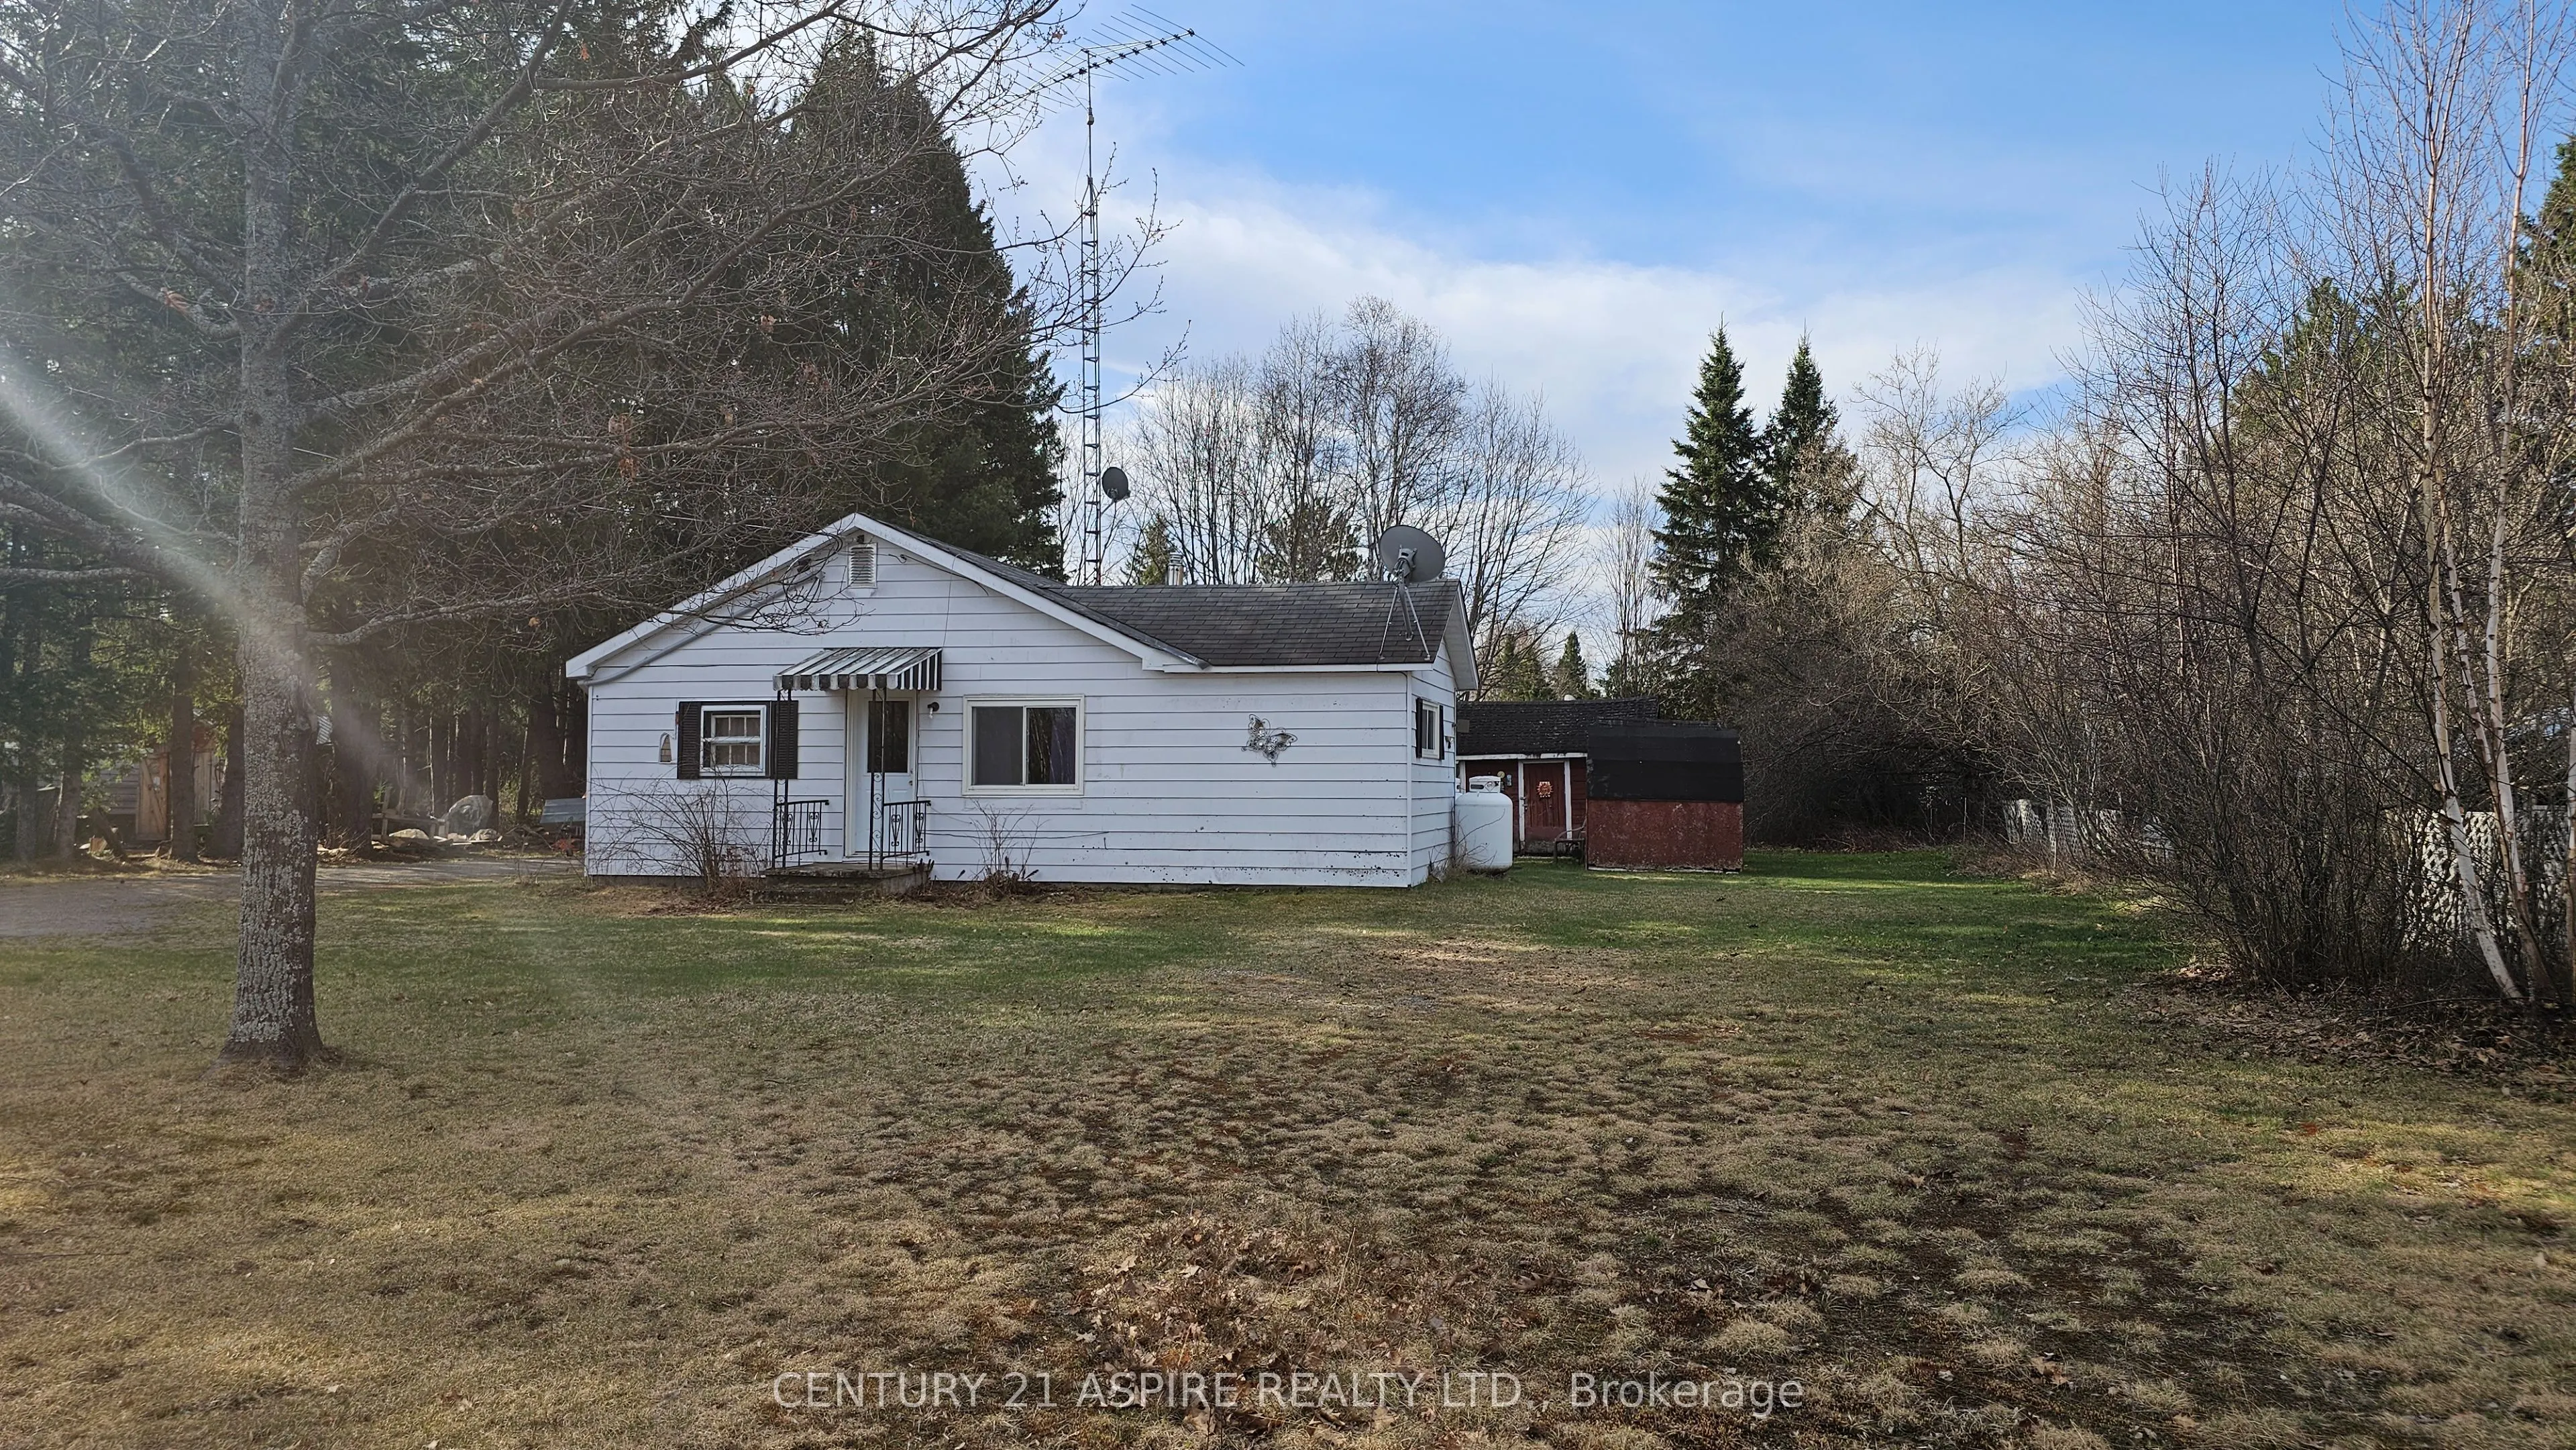
Sign In or Create a Free Account to see full details of this property
Key Facts
Key facts for 51 Major Lake Road
Property Type
House, Bungalow
Parking
None 0 garage, 3 parking
MLS #
X14143460
Size
700-1100 sqft
Basement
None
Listed on
2026-11-03
Lot size
101 x 198.85
Tax
$591.62 /yr
Days on Market
0
Approximate Age
-
Maintenance Fee
-
Description
This quaint 3-bedroom home, nestled in the heart of Madawaska, is an outdoor lovers dream! With direct access to snowmobile and ATV trails right across the road, adventure is always at your doorstep. Just steps away from the recreation center, boat launch with access to Bark Lake and surrounded by s...cenic trails and vast crown land, this home or getaway retreat offers the perfect balance of tranquility and adventure. Inside, you will find a warm and inviting open concept kitchen and living room with propane stove, ideal for gathering with family and friends or perfect for relaxing after a day of exploring. Off of the open concept kitchen/living space are 3 bedrooms and a 3 pc bathroom. Enjoy your spacious backyard, barbeques on the deck and planning your next adventure. Whether you are seeking a year-round home or a weekend retreat, this property is a rare gem. Algonquin Park is just 20 minutes away, adding to the endless outdoor experiences this property, and area have to offer.
Full Property Details
Interior
Bedrooms
3
Total Bedrooms
3
Washrooms
1
Square Footage
700-1100 sqft
Basement
None
Heating Source
Electric
Heating Fuel
Baseboard
Air Conditioning
None
Family Room
No
Kitchens
1
Total Kitchens
1
Fireplace Features
Yes
Bedrooms
3
Total Bedrooms
3
Washrooms
1
Square Footage
700-1100 sqft
Basement
None
Heating Source
Electric
Heating Fuel
Baseboard
Air Conditioning
None
Family Room
No
Kitchens
1
Total Kitchens
1
Fireplace Features
Yes
Exterior
Depth
198.85
Front
101.3
Lot Size
101 x 198.85 ft
Pool
None
Waterfront
None
Parking Spaces
3
Total Parking Spaces
3.00
Parking Description
None
Garage Spaces
0
Zoning
Residential
Depth
198.85
Front
101.3
Lot Size
101 x 198.85 ft
Pool
None
Waterfront
None
Parking Spaces
3
Total Parking Spaces
3.00
Parking Description
None
Garage Spaces
0
Zoning
Residential
Building Description
Style
Bungalow
Home Type
House
Subtype
Detached
Property Orientation
South
Exterior Finish
Aluminum Siding
Sewers
Septic
Water Supply
Well
Possession Date
No Data
Style
Bungalow
Home Type
House
Subtype
Detached
Property Orientation
South
Exterior Finish
Aluminum Siding
Sewers
Septic
Water Supply
Well
Possession Date
No Data
Community
Community
South Algonquin
Community
South Algonquin
Taxes & Fees
Taxes
$591.62 /yr
Tax Year
2025
Occupancy
Owner
Taxes
$591.62 /yr
Tax Year
2025
Occupancy
Owner
Room Types
Bathroom
3 Pc Bath
Dimensions 6.56 x 9.55 feet
62.65 sqft
Bedroom
-
Dimensions 8.5 x 9.61 feet
81.68 sqft
Bedroom
-
Dimensions 9.02 x 9.58 feet
86.41 sqft
Bedroom
-
Dimensions 9.35 x 9.78 feet
91.44 sqft
Kitchen
-
Dimensions 13.25 x 12.93 feet
171.32 sqft
Living Room
-
Dimensions 11.61 x 12.93 feet
150.12 sqft
Similar Properties(No results)
Mortgage Calculator
Calculate your estimated monthly mortgage payment
Price
$199,900
$
%
%
Total cost of mortgage
$0
Monthly payment
By clicking Save, we will calculate your estimated mortgage for all properties using the saved values (down payment percentage, interest rate, and amortization).
The accuracy and applicability of this calculator are not guaranteed.