Sign In or Create a Free Account to see full details of this property
Key Facts
Key facts for 608 Richmond Street W #320
Property Type
Condo, Apartment
Parking
Underground 1 garage, 1 parking
MLS #
C12129755
Size
800-899 sqft
Basement
None
Listed on
2025-05-07
Lot size
-
Tax
$3,955.56 /yr
Days on Market
9
Approximate Age
-
Maintenance Fee
$877.65/mo
Common Elements, Par...
Description
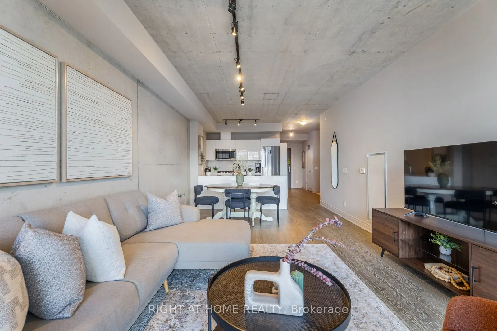
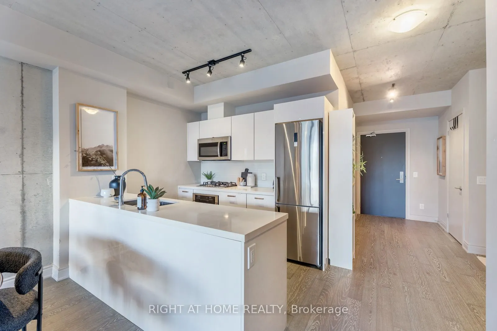
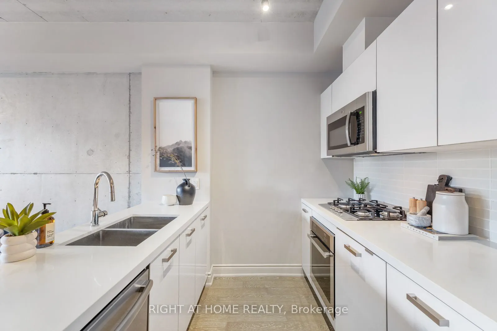
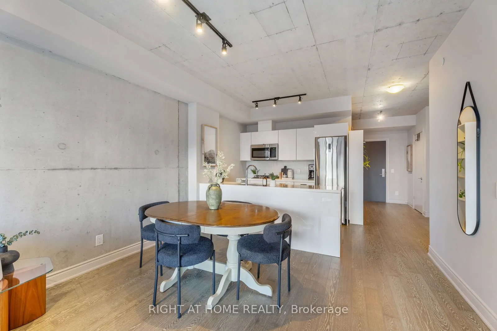
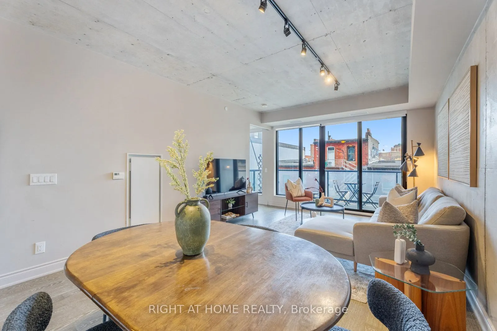
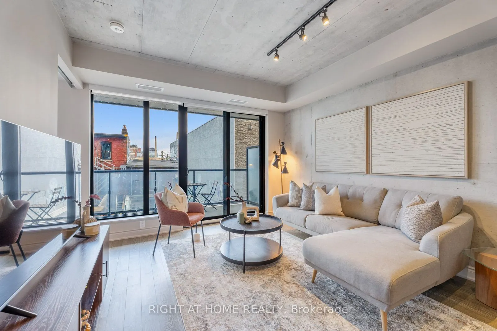
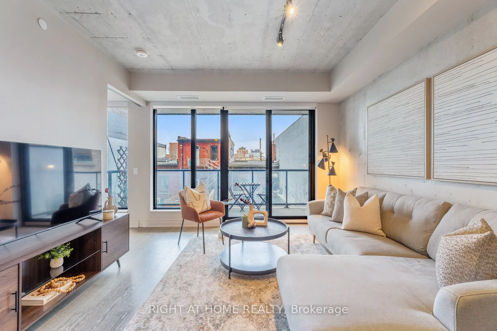
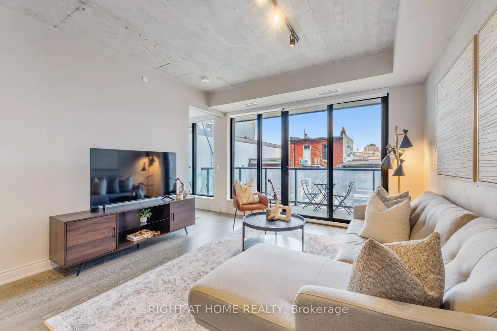
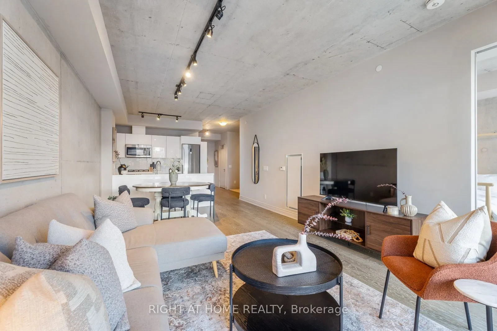
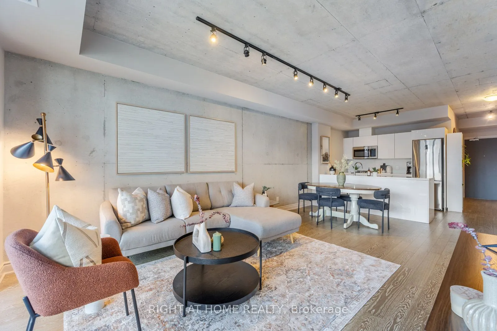
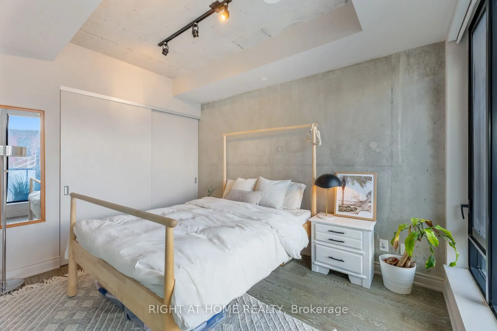
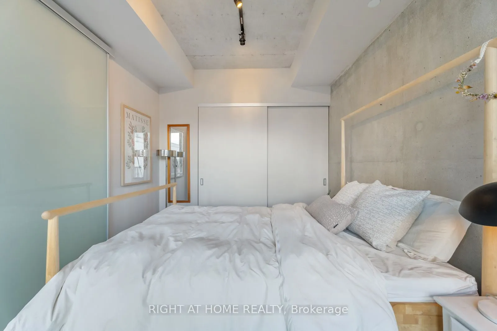
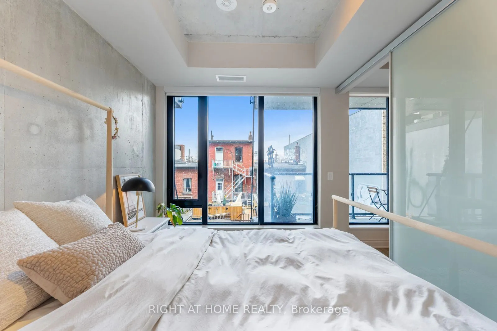
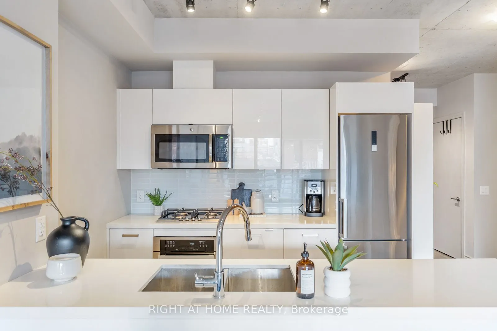
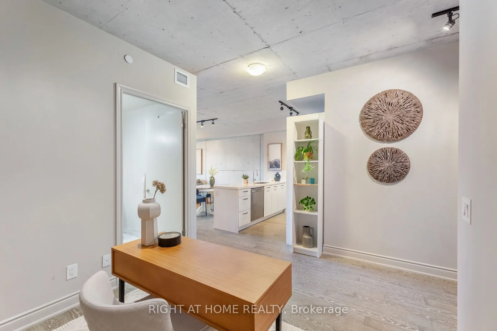
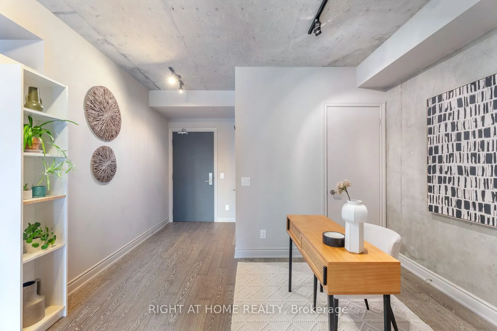
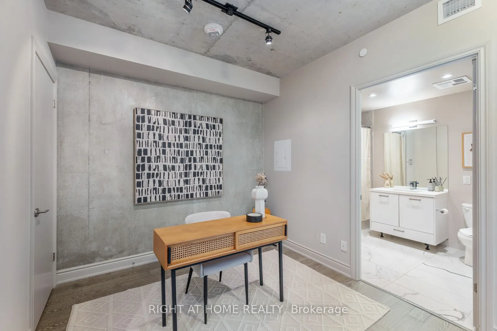
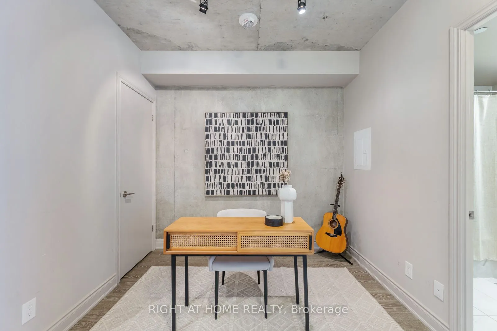
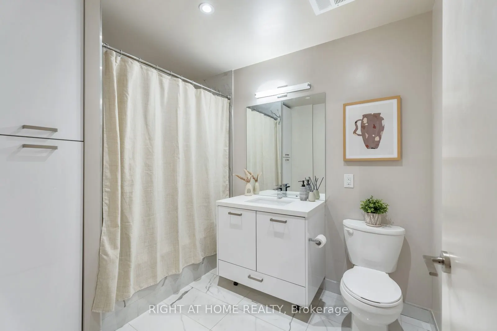
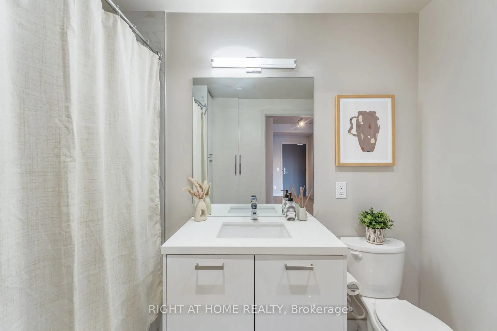
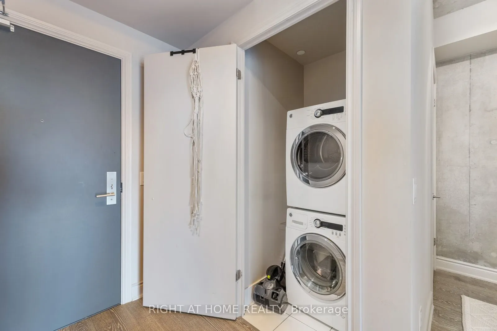
Dear Urban Dweller in the Making, I've been waiting for you. No pressure, but I think we're meant to be. I'm 809 square feet of cool, calm, and concrete, literally. My exposed concrete walls and 9-foot ceilings give me that effortlessly stylish New York loft meets Toronto edge vibe. If I had cheekbo...nes, they'd be sharp.You'll find me in the heart of downtown Toronto, perfectly wedged between Queen and King West: prime territory for great coffee, even better food, and whatever kind of night you're in the mood for. I'm close to the action but still a solid place to kick back when you need a breather. I'm basically the friend who knows all the best spots but also has a cozy couch waiting for you when you're ready to stay in. Inside, I've got a layout that flows like a great playlist. One big bedroom with loads of closet space, a proper den that can be your home office, art studio, or top-secret snack lair, and a bathroom with its own built-in linen closet (yes, even the bathroom pulled its weight). The kitchen is efficient and sharp, the living space is open and bright, and the nearly 100-square-foot balcony has a gas hookup for your grill because whats the point of a balcony if you can't cook something over a flame? Grill marks incoming. And because I like to spoil you... I come with underground parking. In this neighbourhood? That's basically like handing the Leafs a spot to round three of the playoffs. So if you're looking for a space thats stylish, solid, and seriously well-located, I'm ready when you are. Warm concrete hugs, Your Future Condo.
Full Property Details
Interior
Bedrooms
1
Bedrooms Plus
1
Total Bedrooms
2
Washrooms
1
Square Footage
800-899 sqft
Basement
None
Heating Source
Gas
Heating Fuel
Heat Pump
Air Conditioning
Central Air
Family Room
No
Kitchens
1
Total Kitchens
1
Fireplace Features
No
Bedrooms
1
Bedrooms Plus
1
Total Bedrooms
2
Washrooms
1
Square Footage
800-899 sqft
Basement
None
Heating Source
Gas
Heating Fuel
Heat Pump
Air Conditioning
Central Air
Family Room
No
Kitchens
1
Total Kitchens
1
Fireplace Features
No
Exterior
Driveway
Underground
Parking Spaces
1
Total Parking Spaces
1.00
Parking Description
Underground
Garage Spaces
1
Balcony
Open
Driveway
Underground
Parking Spaces
1
Total Parking Spaces
1.00
Parking Description
Underground
Garage Spaces
1
Balcony
Open
Building Description
Style
Apartment
Home Type
Condo
Subtype
Condo Apartment
Property Orientation
North
Exterior Finish
Concrete
Possession Date
No Data
Locker
None
Style
Apartment
Home Type
Condo
Subtype
Condo Apartment
Property Orientation
North
Exterior Finish
Concrete
Possession Date
No Data
Locker
None
Community
Community
Waterfront Communities C1
Community
Waterfront Communities C1
Taxes & Fees
Taxes
$3,955.56 /yr
Tax Year
2024
Maintenance Fee
$877.65/mo
Common Elements
Included
Parking
Included
Water
Included
Building Insurance
Included
Taxes
$3,955.56 /yr
Tax Year
2024
Maintenance Fee
$877.65/mo
Common Elements
Included
Parking
Included
Water
Included
Building Insurance
Included
Other
Pets
Restricted
Pets
Restricted
Room Types
Bedroom
Wood, Closet, Large Window
Dimensions 8.99 x 11.68 feet
105 sqft
Den
Closet, Wood
Dimensions 9.45 x 9.42 feet
89.02 sqft
Dining Room
Combined w/Living, Large Window, Open Concept
Dimensions 12.4 x 20.67 feet
256.31 sqft
Kitchen
Wood, Modern Kitchen, Stainless Steel Appl
Dimensions 12.4 x 20.67 feet
256.31 sqft
Living Room
Combined w/Dining, Large Window, Open Concept
Dimensions 12.4 x 20.67 feet
256.31 sqft
Similar Properties(No results)
Mortgage Calculator
Calculate your estimated monthly mortgage payment
Price
$645,000
$
%
%
Total cost of mortgage
$0
Monthly payment
By clicking Save, we will calculate your estimated mortgage for all properties using the saved values (down payment percentage, interest rate, and amortization).
The accuracy and applicability of this calculator are not guaranteed.