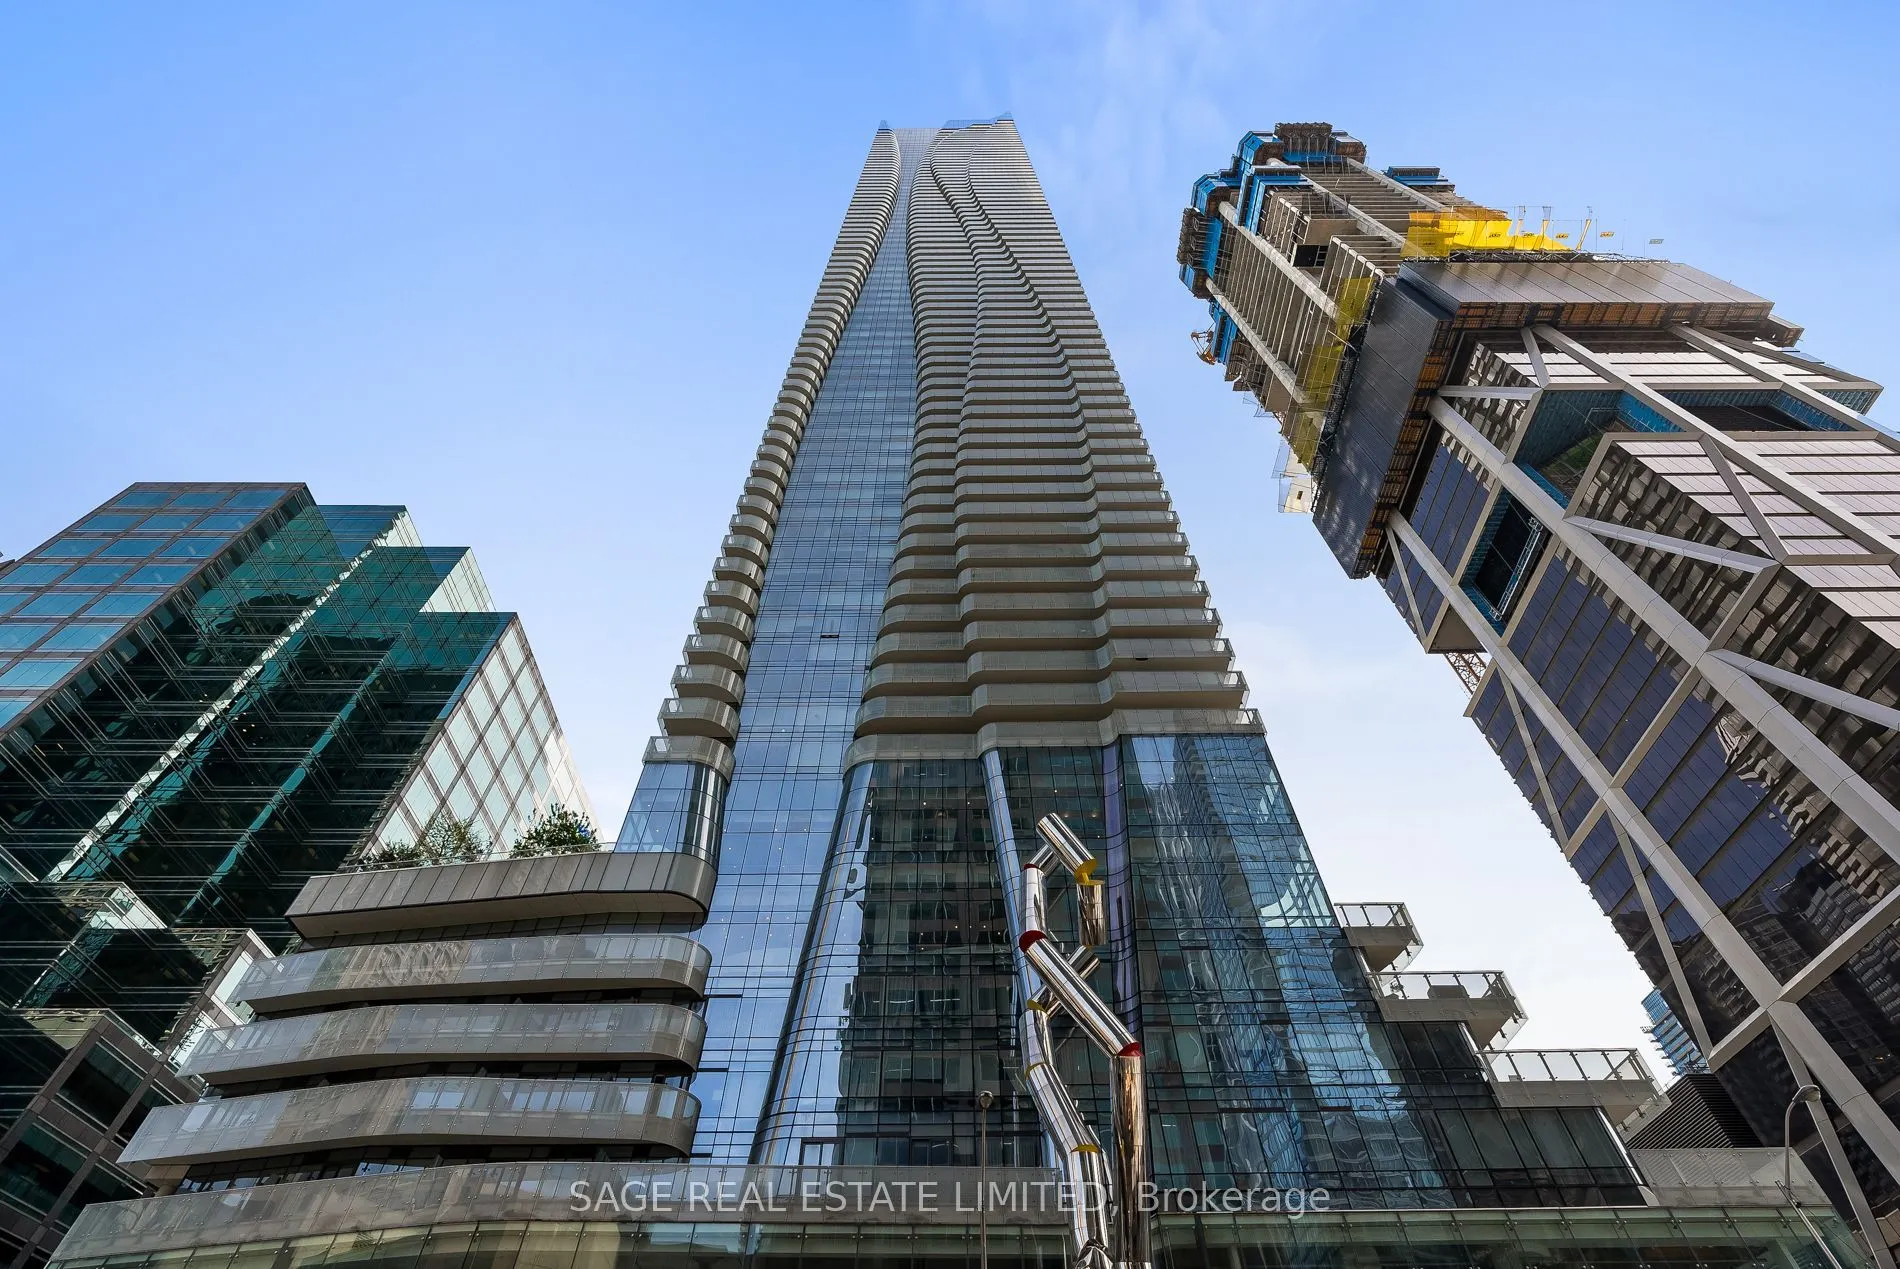
Sign In or Create a Free Account to see full details of this property
Key Facts
Key facts for 1 Bloor Street E #510
Property Type
Condo, Loft
Parking
Underground 1 garage, 1 parking
MLS #
C13541118
Size
1400-1599 sqft
Basement
None
Listed on
2026-07-08
Lot size
-
Tax
-
Days on Market
97
Approximate Age
6-10
Maintenance Fee
-
Central Air Conditio...
Description
Experience the essence of urban living in this sun-drenched executive suite located at the heart of the city, Yonge and Bloor. Boasting a loft-style design, this South-east facing corner unit offers a spacious open-concept layout on the main floor, complete with floor-to-ceiling windows that flood t...he space with natural light and a generously sized terrace facing south east. The contemporary kitchen features top-of-the-line built-in appliances, perfect for culinary enthusiasts. The bedrooms are cleverly separated for privacy, each bedroom on a different floor with its own ensuite. Upstairs, you'll find a large den and a primary bedroom with walk-in closets, adding to the allure of this luxurious abode. Prime location, easy walk to Yorkville, Village, shops, restaurants, the library, Subway stations, and more. Discover the epitome of city living at its finest. Parking spot and locker are located close to the elevator.
Full Property Details
Interior
Bedrooms
2
Bedrooms Plus
1
Total Bedrooms
3
Washrooms
3
Square Footage
1400-1599 sqft
Basement
None
Heating Source
Gas
Heating Fuel
Fan Coil
Air Conditioning
Central Air
Family Room
Yes
Kitchens
1
Total Kitchens
1
Fireplace Features
No
Bedrooms
2
Bedrooms Plus
1
Total Bedrooms
3
Washrooms
3
Square Footage
1400-1599 sqft
Basement
None
Heating Source
Gas
Heating Fuel
Fan Coil
Air Conditioning
Central Air
Family Room
Yes
Kitchens
1
Total Kitchens
1
Fireplace Features
No
Exterior
Driveway
Underground
Parking Spaces
1
Total Parking Spaces
1.00
Parking Description
Underground
Garage Spaces
1
Balcony
Open
Driveway
Underground
Parking Spaces
1
Total Parking Spaces
1.00
Parking Description
Underground
Garage Spaces
1
Balcony
Open
Building Description
Style
Loft
Home Type
Condo
Subtype
Condo Apartment
Year Built
6-10
Property Orientation
South East
Exterior Finish
Concrete
Possession Date
8/1/2026
Locker
Owned
Style
Loft
Home Type
Condo
Subtype
Condo Apartment
Year Built
6-10
Property Orientation
South East
Exterior Finish
Concrete
Possession Date
8/1/2026
Locker
Owned
Community
Community
Church-Yonge Corridor
Community
Church-Yonge Corridor
Taxes & Fees
Central Air Conditioning
Included
Common Elements
Included
Heating
Included
Parking
Included
Water
Included
Central Air Conditioning
Included
Common Elements
Included
Heating
Included
Parking
Included
Water
Included
Other
Pets
Yes-with Restrictions
Pets
Yes-with Restrictions
Room Types
Bedroom
4 Pc Ensuite, Laminate, Double Closet
Dimensions - feet
0 sqft
Den
Laminate, Window Floor to Ceiling, East View
Dimensions - feet
0 sqft
Dining Room
Combined w/Kitchen, Laminate, W/O To Balcony
Dimensions - feet
0 sqft
Kitchen
Stainless Steel Appl, Quartz Counter, Centre Island