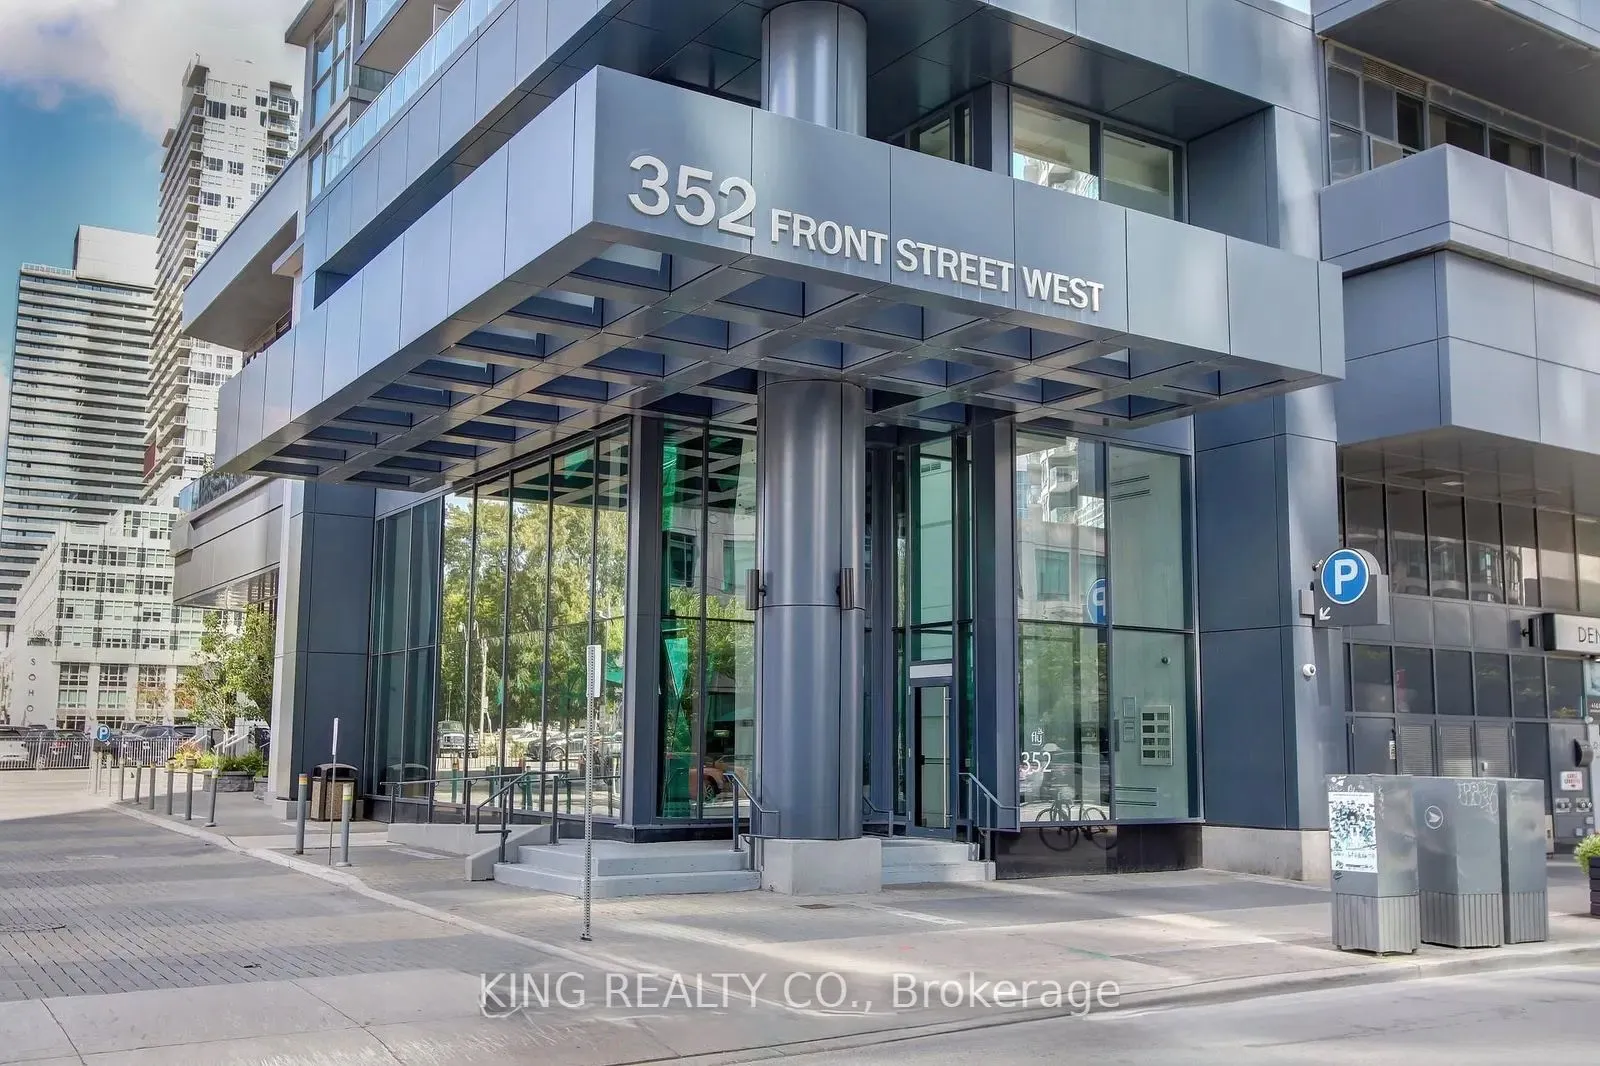
Sign In or Create a Free Account to see full details of this property
Key Facts
Key facts for 352 Front Street W #210
Property Type
Condo, Loft
Parking
1 garage, 1 parking
MLS #
C13610306
Size
1000-1199 sqft
Basement
None
Listed on
2026-07-27
Lot size
-
Tax
-
Days on Market
78
Approximate Age
-
Maintenance Fee
-
Central Air Conditio...
Description
Welcome to Suite 210-a rare loft-style residence offering over 1,000 sq. ft. of thoughtfully designed living space plus nearly 500 sq. ft. of private outdoor space. This unique multi-level home features 2 bedrooms, 2 versatile dens, and 1.5 bathrooms, with soaring cathedral ceilings, floor-to-ceilin...g west-facing windows, and an open-concept layout filled with natural light. The two dens provide the flexibility for a home office, gym, or guest space. The highlight is the expansive private rooftop terrace, perfect for entertaining, outdoor dining, or unwinding after a long day, while a second balcony off the main living area is ideal for your morning coffee or evening glass of wine. Tucked into a boutique section of just four residences, you'll enjoy added privacy with no neighbours above and no elevator wait times, plus one underground parking space. Residents have access to premium amenities, including a fitness centre, sauna, library, meeting room, guest suites, a rooftop terrace, 24-hour concierge and security, and resident social events throughout the year. Conveniently located with easy access to The Well, the Financial District, Rogers Centre, the CN Tower, Harbourfront, King West, Queen West, PATH, TTC, parks, restaurants, and cafés, Suite 210 is perfect for professionals, entrepreneurs, or anyone looking for a home with character, space, and a lifestyle that's anything but ordinary.
Full Property Details
Interior
Bedrooms
2
Bedrooms Plus
2
Total Bedrooms
4
Washrooms
2
Square Footage
1000-1199 sqft
Basement
None
Heating Source
Gas
Heating Fuel
Forced Air
Air Conditioning
Central Air
Family Room
No
Kitchens
1
Total Kitchens
1
Fireplace Features
No
Bedrooms
2
Bedrooms Plus
2
Total Bedrooms
4
Washrooms
2
Square Footage
1000-1199 sqft
Basement
None
Heating Source
Gas
Heating Fuel
Forced Air
Air Conditioning
Central Air
Family Room
No
Kitchens
1
Total Kitchens
1
Fireplace Features
No
Exterior
Parking Spaces
1
Total Parking Spaces
1.00
Garage Spaces
1
Balcony
Terrace
Parking Spaces
1
Total Parking Spaces
1.00
Garage Spaces
1
Balcony
Terrace
Building Description
Style
Loft
Home Type
Condo
Subtype
Condo Apartment
Property Orientation
North West
Exterior Finish
Concrete
Possession Date
No Data
Locker
None
Style
Loft
Home Type
Condo
Subtype
Condo Apartment
Property Orientation
North West
Exterior Finish
Concrete
Possession Date
No Data
Locker
None
Community
Community
Waterfront Communities C1
Community
Waterfront Communities C1
Taxes & Fees
Central Air Conditioning
Included
Heating
Included
Parking
Included
Water
Included
Central Air Conditioning
Included
Heating
Included
Parking
Included
Water
Included
Other
Pets
Yes-with Restrictions
Pets
Yes-with Restrictions
Room Types
Bathroom
-
Dimensions 6 x 8.01 feet
48.06 sqft
Bedroom 2
4 Pc Ensuite, W/O To Terrace, Laminate
Dimensions 9.25 x 8.5 feet
78.62 sqft
Den
Window, W/O To Balcony, Laminate
Dimensions 6 x 6.99 feet
41.94 sqft
Den
Separate Room, Laminate, West View
Dimensions 8.5 x 9.25 feet
78.62 sqft
Dining Room
Combined w/Living, Laminate, Open Concept
Dimensions 19.65 x 16.37 feet
321.67 sqft
Kitchen
Stainless Steel Appl, W/O To Balcony, Granite Counters