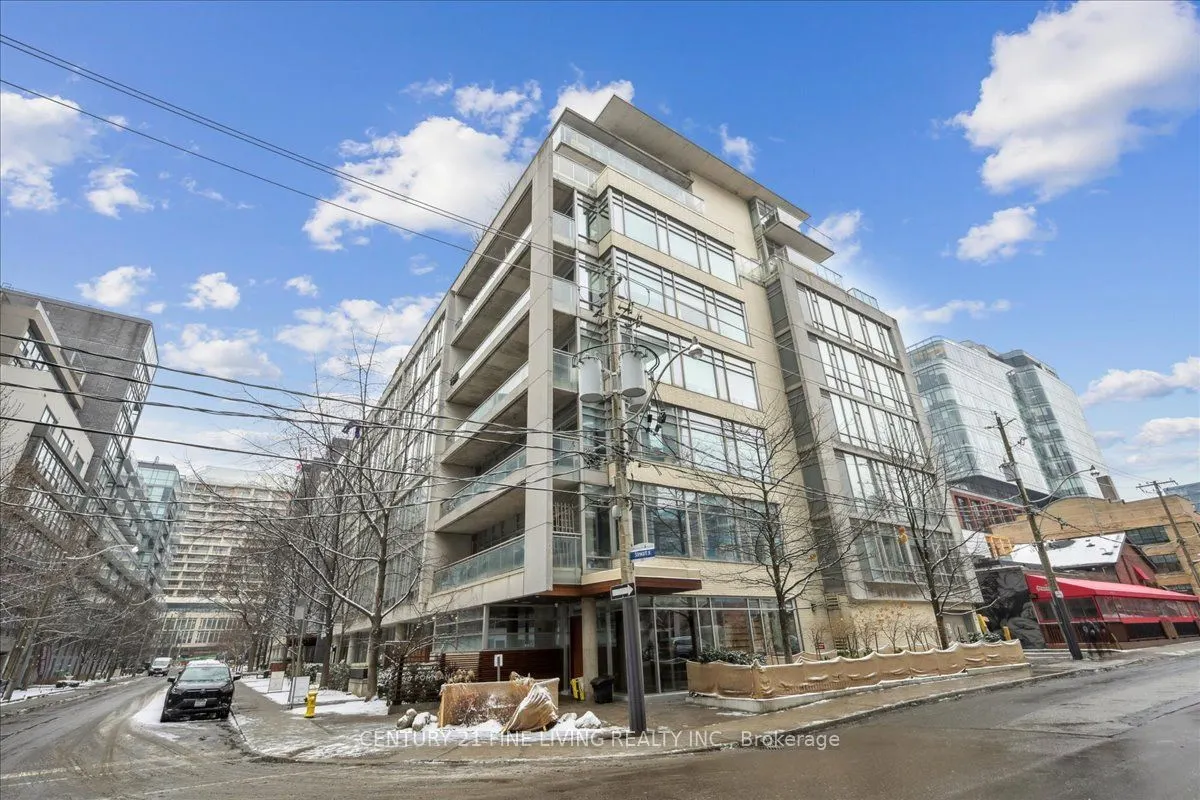
Sign In or Create a Free Account to see full details of this property
Key Facts
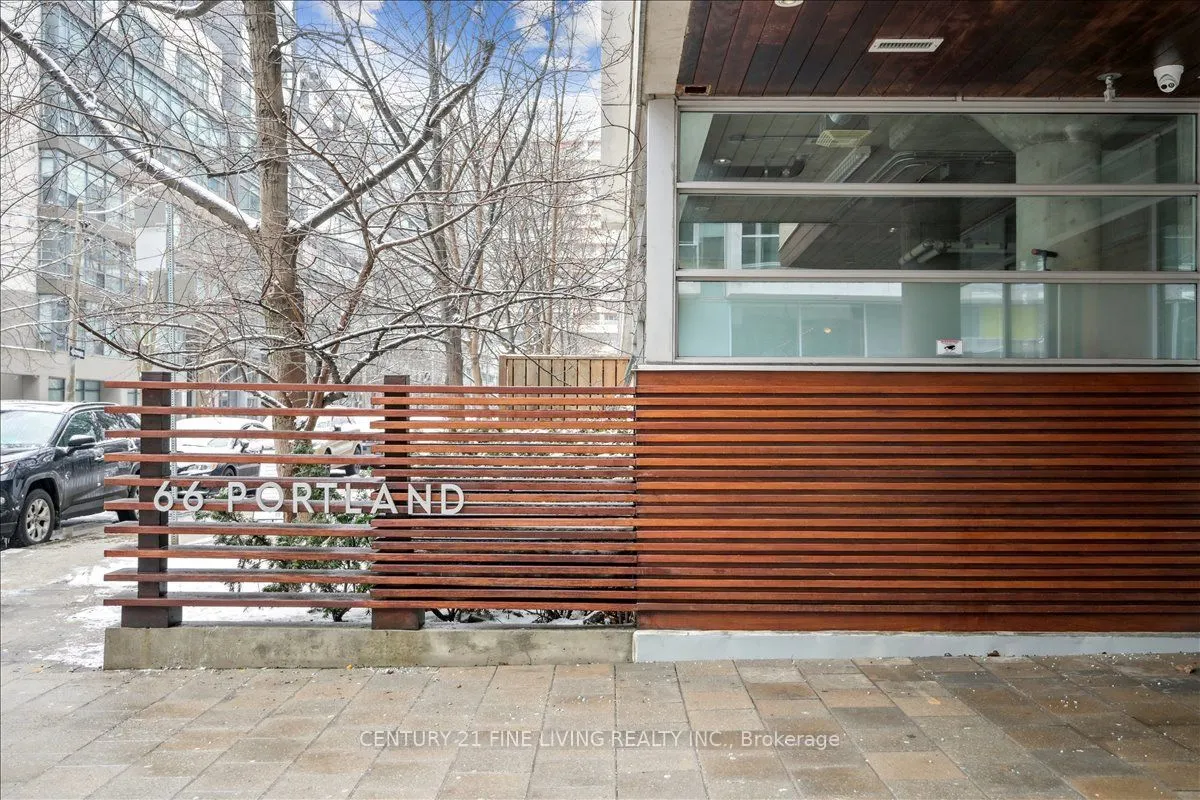
Key facts for 66 Portland Street #211
Property Type
Condo, Loft
Parking
0 garage, 0 parking
MLS #
C13715854
Size
600-699 sqft
Basement
None
Listed on
2026-08-26
Lot size
-
Tax
$3,291.77 /yr
Days on Market
48
Approximate Age
-
Maintenance Fee
$487.15/mo
Common Elements, Hea...
Description
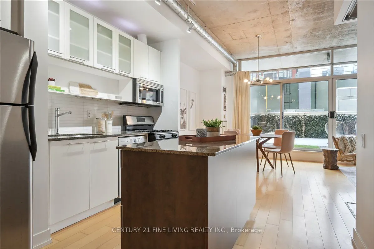
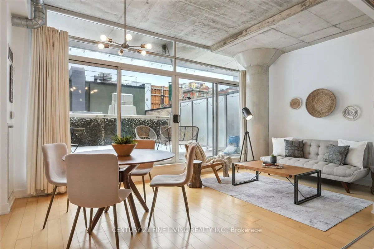
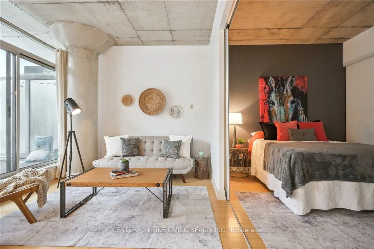
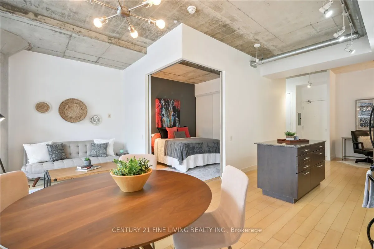
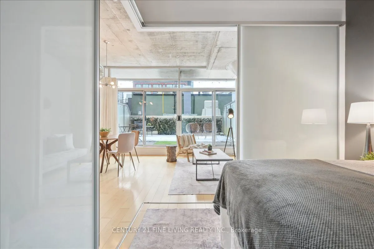
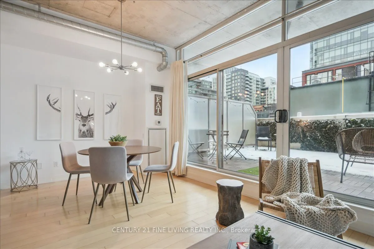
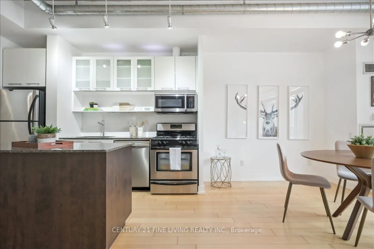
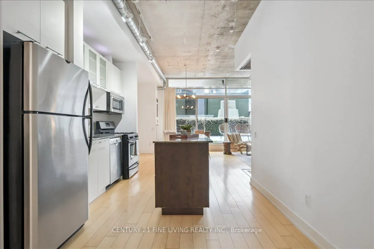
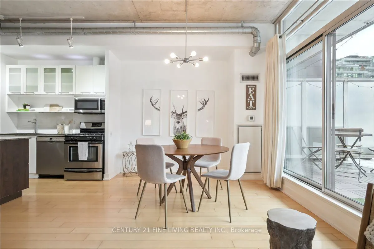
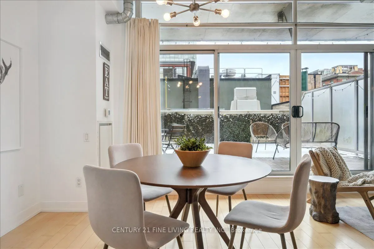
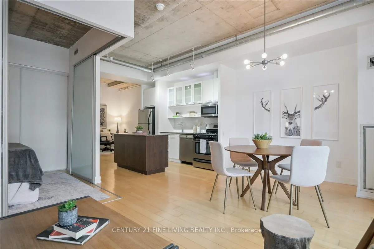
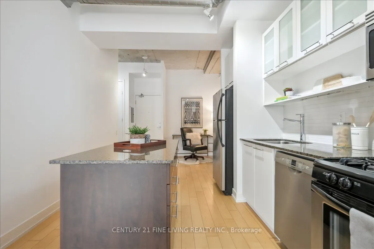
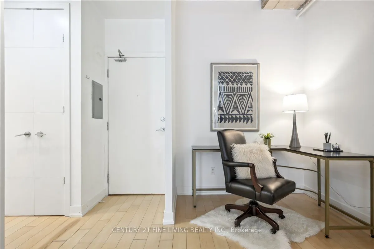
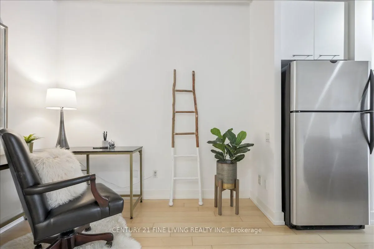
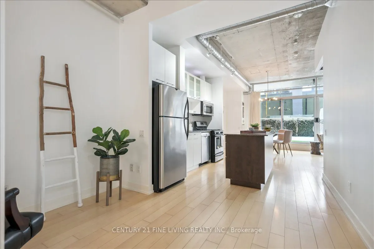
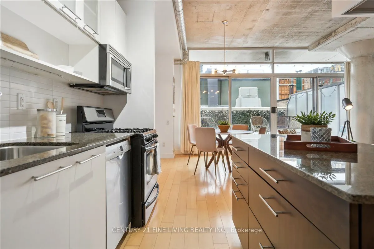
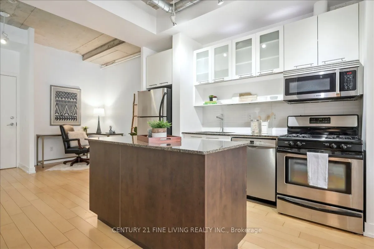
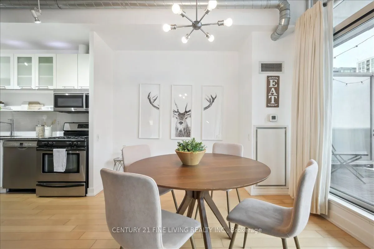
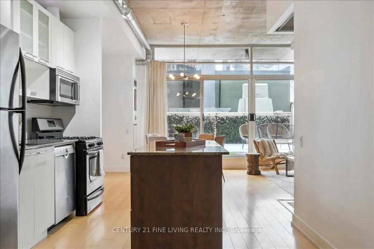
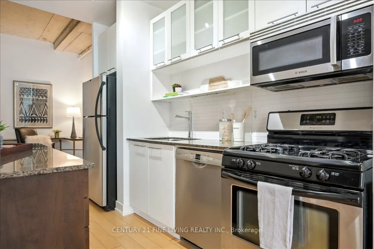
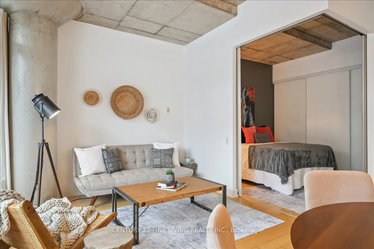
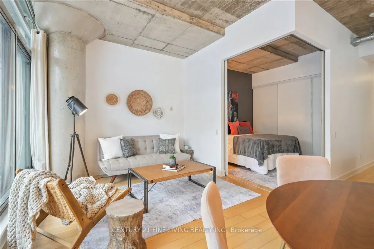
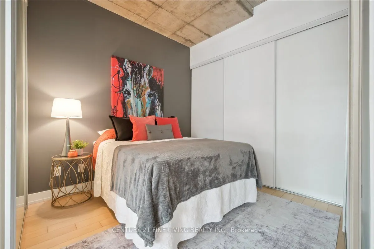
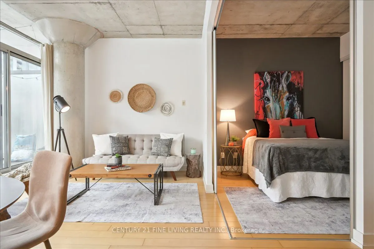
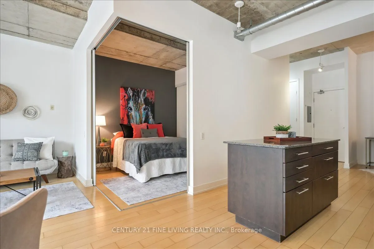
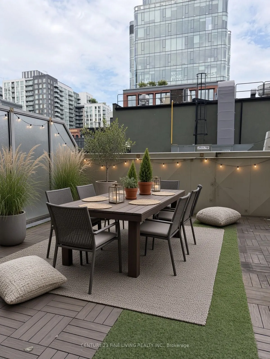
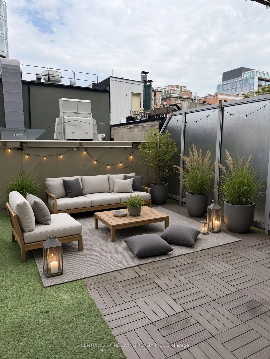
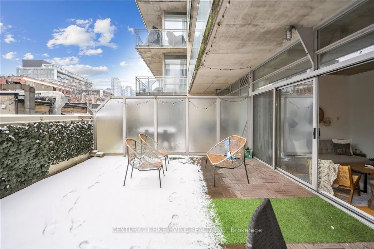
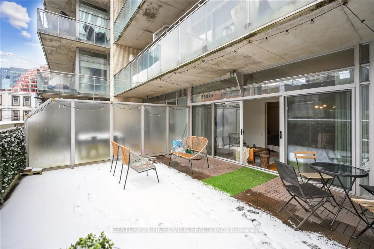
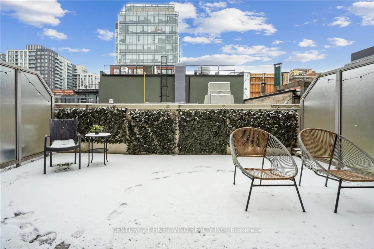
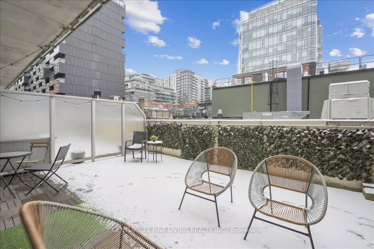
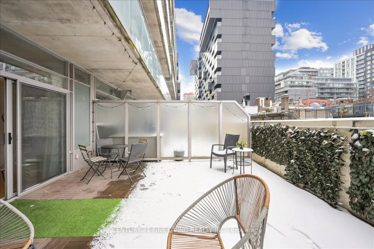
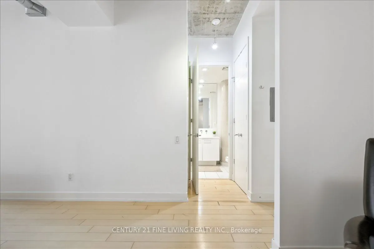
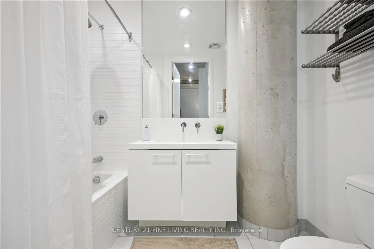
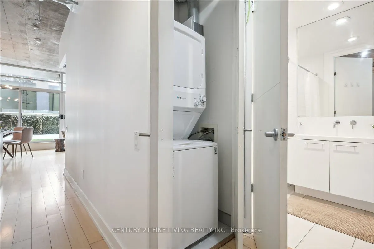
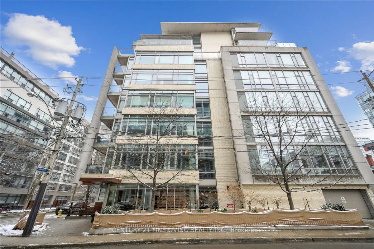
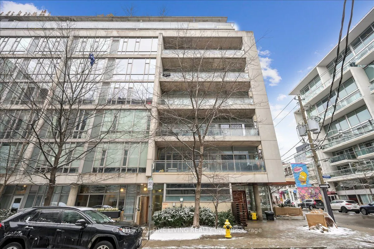
This is the one. A striking loft right in the middle of King West, Toronto's most vibrant neighbourhood. The floor-to-ceiling windows flood the space with natural light, while soaring exposed concrete ceilings create a bold, industrial backdrop perfectly balanced by warm hardwood floors underfoot. T...he open-concept layout just works - clean, functional, and built for real life.The primary bedroom takes a king bed - a downtown rarity - and the den/flex space is ready for whatever you need: office, guest room, or creative corner. Then there's the sprawling private terrace - your own outdoor escape, perfect for parties, dining al fresco, and even rolling out the yoga mat.Open. Refined. Right where you want to be.
Full Property Details
Interior
Bedrooms
1
Bedrooms Plus
1
Total Bedrooms
2
Washrooms
1
Square Footage
600-699 sqft
Basement
None
Heating Source
Gas
Heating Fuel
Forced Air
Air Conditioning
Central Air
Family Room
No
Kitchens
1
Total Kitchens
1
Fireplace Features
No
Bedrooms
1
Bedrooms Plus
1
Total Bedrooms
2
Washrooms
1
Square Footage
600-699 sqft
Basement
None
Heating Source
Gas
Heating Fuel
Forced Air
Air Conditioning
Central Air
Family Room
No
Kitchens
1
Total Kitchens
1
Fireplace Features
No
Exterior
Waterfront
None
Parking Spaces
0
Total Parking Spaces
0.00
Garage Spaces
0
Balcony
Terrace
Waterfront
None
Parking Spaces
0
Total Parking Spaces
0.00
Garage Spaces
0
Balcony
Terrace
Building Description
Style
Loft
Home Type
Condo
Subtype
Condo Apartment
Property Orientation
North
Exterior Finish
Concrete
Possession Date
10/15/2026
Locker
Owned
Style
Loft
Home Type
Condo
Subtype
Condo Apartment
Property Orientation
North
Exterior Finish
Concrete
Possession Date
10/15/2026
Locker
Owned
Community
Community
Waterfront Communities C1
Community
Waterfront Communities C1
Taxes & Fees
Taxes
$3,291.77 /yr
Tax Year
2026
Occupancy
Owner
Maintenance Fee
$487.15/mo
Common Elements
Included
Heating
Included
Water
Included
Building Insurance
Included
Taxes
$3,291.77 /yr
Tax Year
2026
Occupancy
Owner
Maintenance Fee
$487.15/mo
Common Elements
Included
Heating
Included
Water
Included
Building Insurance
Included
Other
Pets
Yes-with Restrictions
Pets
Yes-with Restrictions
Room Types
Den
Hardwood Floor
Dimensions 8.99 x 6.59 feet
59.24 sqft
Dining Room
-
Dimensions 19.82 x 10.4 feet
206.13 sqft
Kitchen
-
Dimensions 19.82 x 10.4 feet
206.13 sqft
Living Room
Window Floor to Ceiling
Dimensions 11.09 x 7.38 feet
81.84 sqft
Primary Bedroom
Closet, Hardwood Floor
Dimensions 9.51 x 9.61 feet
91.39 sqft
Similar Properties(No results)
Mortgage Calculator
Calculate your estimated monthly mortgage payment
Price
$635,000
$
%
%
Total cost of mortgage
$0
Monthly payment
By clicking Save, we will calculate your estimated mortgage for all properties using the saved values (down payment percentage, interest rate, and amortization).
The accuracy and applicability of this calculator are not guaranteed.