Sign In or Create a Free Account to see full details of this property
Key Facts
Key facts for 264 Seaton Street #205
Property Type
Condo, Loft
Parking
0 garage, 0 parking
MLS #
C13779090
Size
2250-2499 sqft
Basement
None
Listed on
2026-09-14
Lot size
-
Tax
$7,480.55 /yr
Days on Market
29
Approximate Age
-
Maintenance Fee
$1,905.76/mo
Common Elements, Hyd...
Description
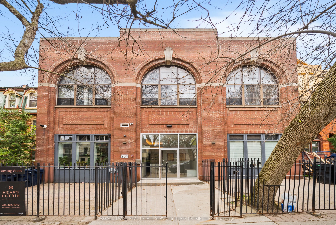
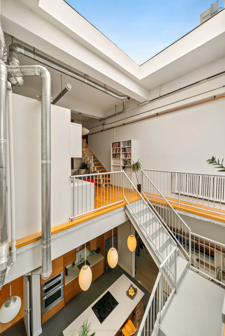
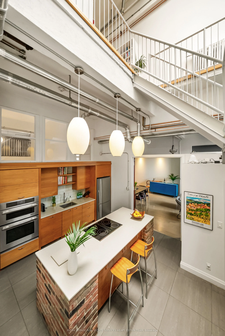
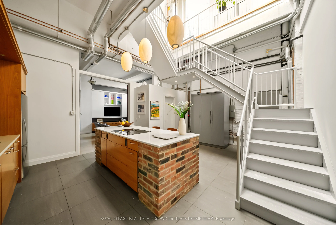
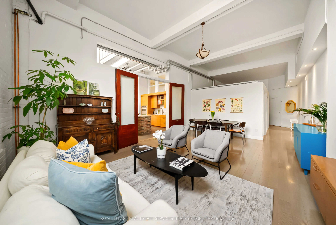
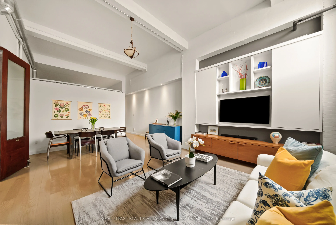
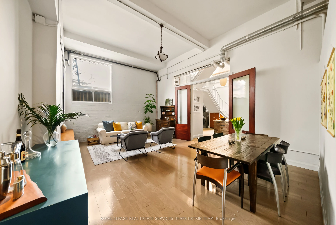
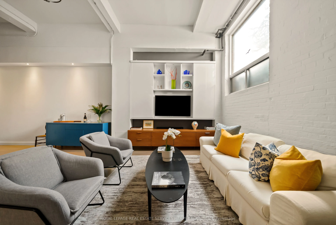
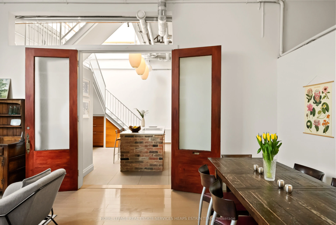
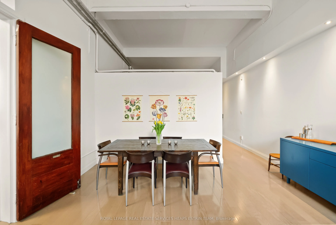
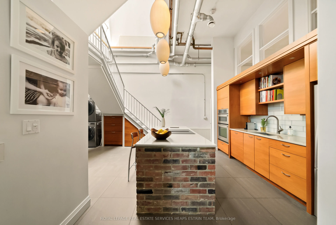
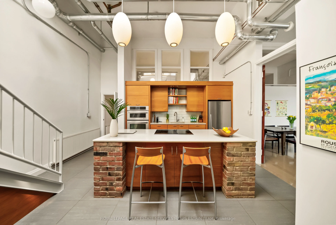
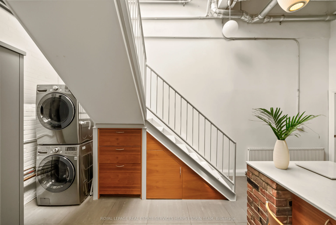
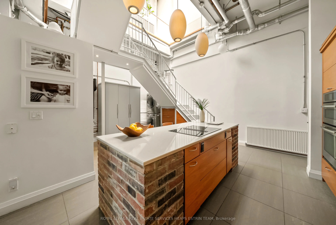
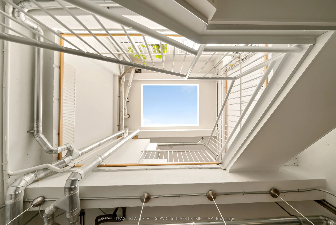
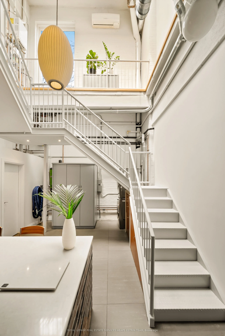
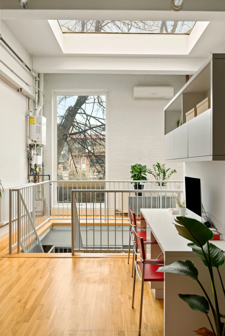
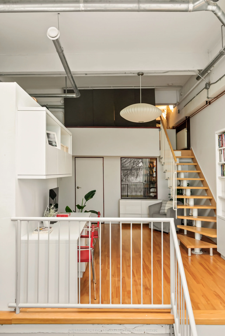
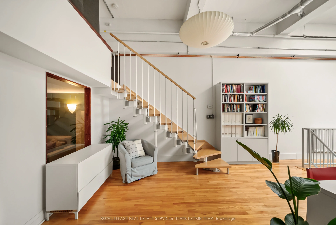
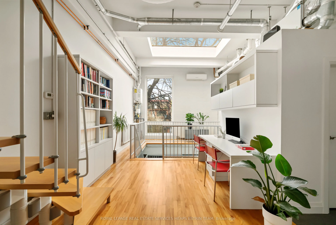
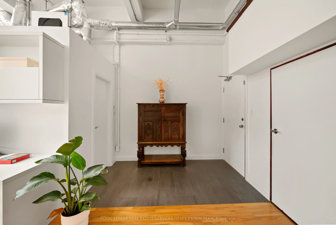
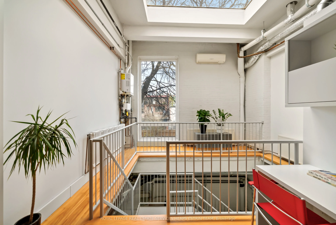
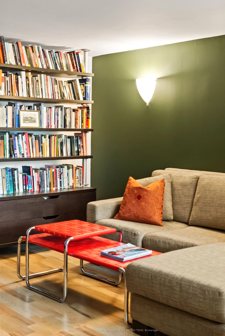
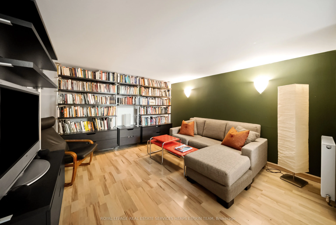
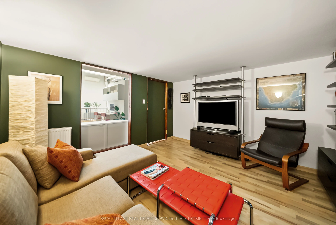
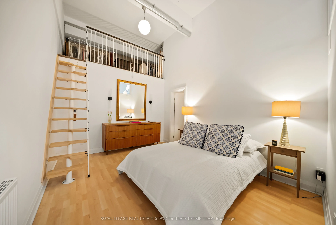
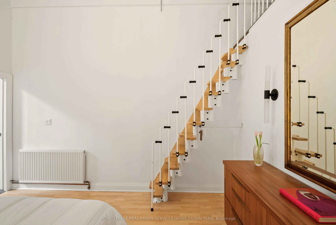
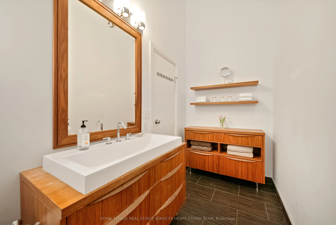
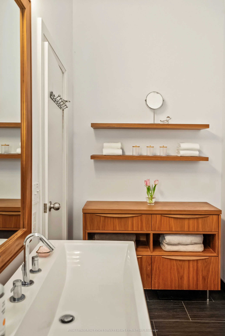
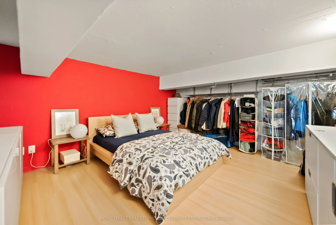
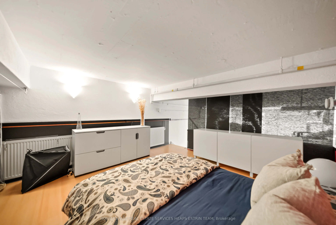
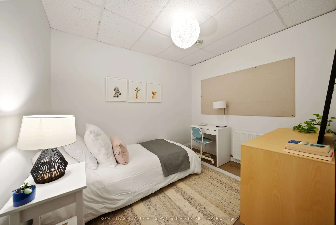
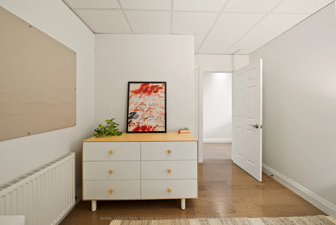
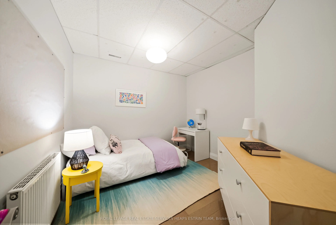
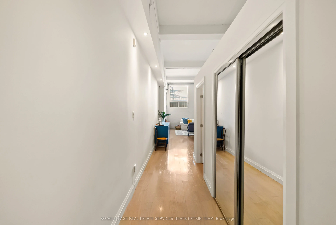
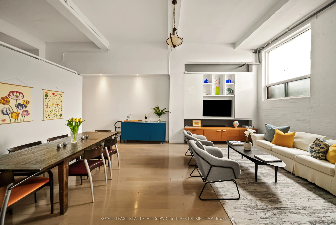
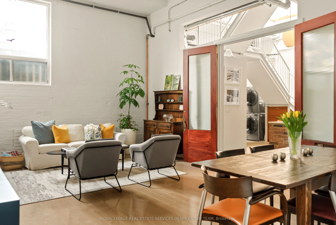
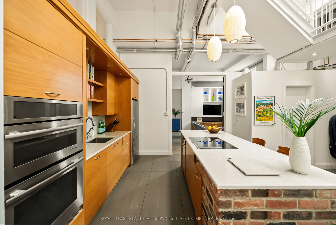
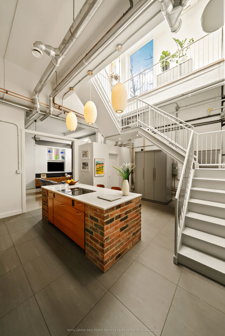
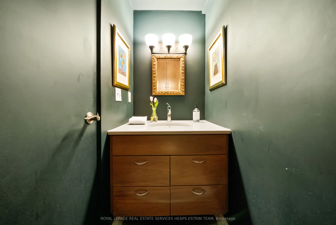
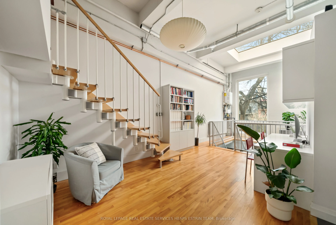
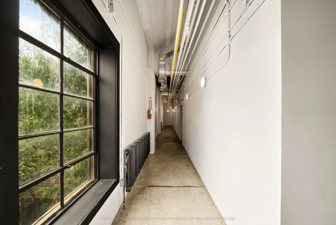
The Evening Telegram Lofts Authentic Loft Living Discover a rare opportunity to own a piece of Toronto's industrial heritage in the iconicEvening Telegram Lofts, a landmark conversion of the historic newspaper press building into authentic hard loft residences. This expansive live/work space masterf...ully blends vintage character with modern refinement across three thoughtfully designed levels, offering over 2,200 squarefeet of versatile living. Drenched in natural light from oversized windows and an enormous skylight, the unit feels bright, open, and inspiringthroughout. Designed with flexibility in mind, this expansive loft can be fully adapted for private living, offering up to five sleeping areas and threebathrooms, anchored by a dramatic living and dining room with soaring 13-foot ceilings. Alternatively, as it is zoned for live/work use, the twosmaller main-floor rooms can easily be converted into offices, creative studios, or client meeting spaces, offering an ideal setup forentrepreneurs or professionals seeking a dynamic home environment. Rich with historic character, this loft seamlessly incorporates elements ofthe original Evening Telegram building. The doors leading into the kitchen are repurposed from the original building entrances, and the strikingkitchen island is anchored by brick footings that once supported the newspaper's mighty printing press a true homage to the past brought into contemporary living.
Full Property Details
Interior
Bedrooms
3
Bedrooms Plus
2
Total Bedrooms
5
Washrooms
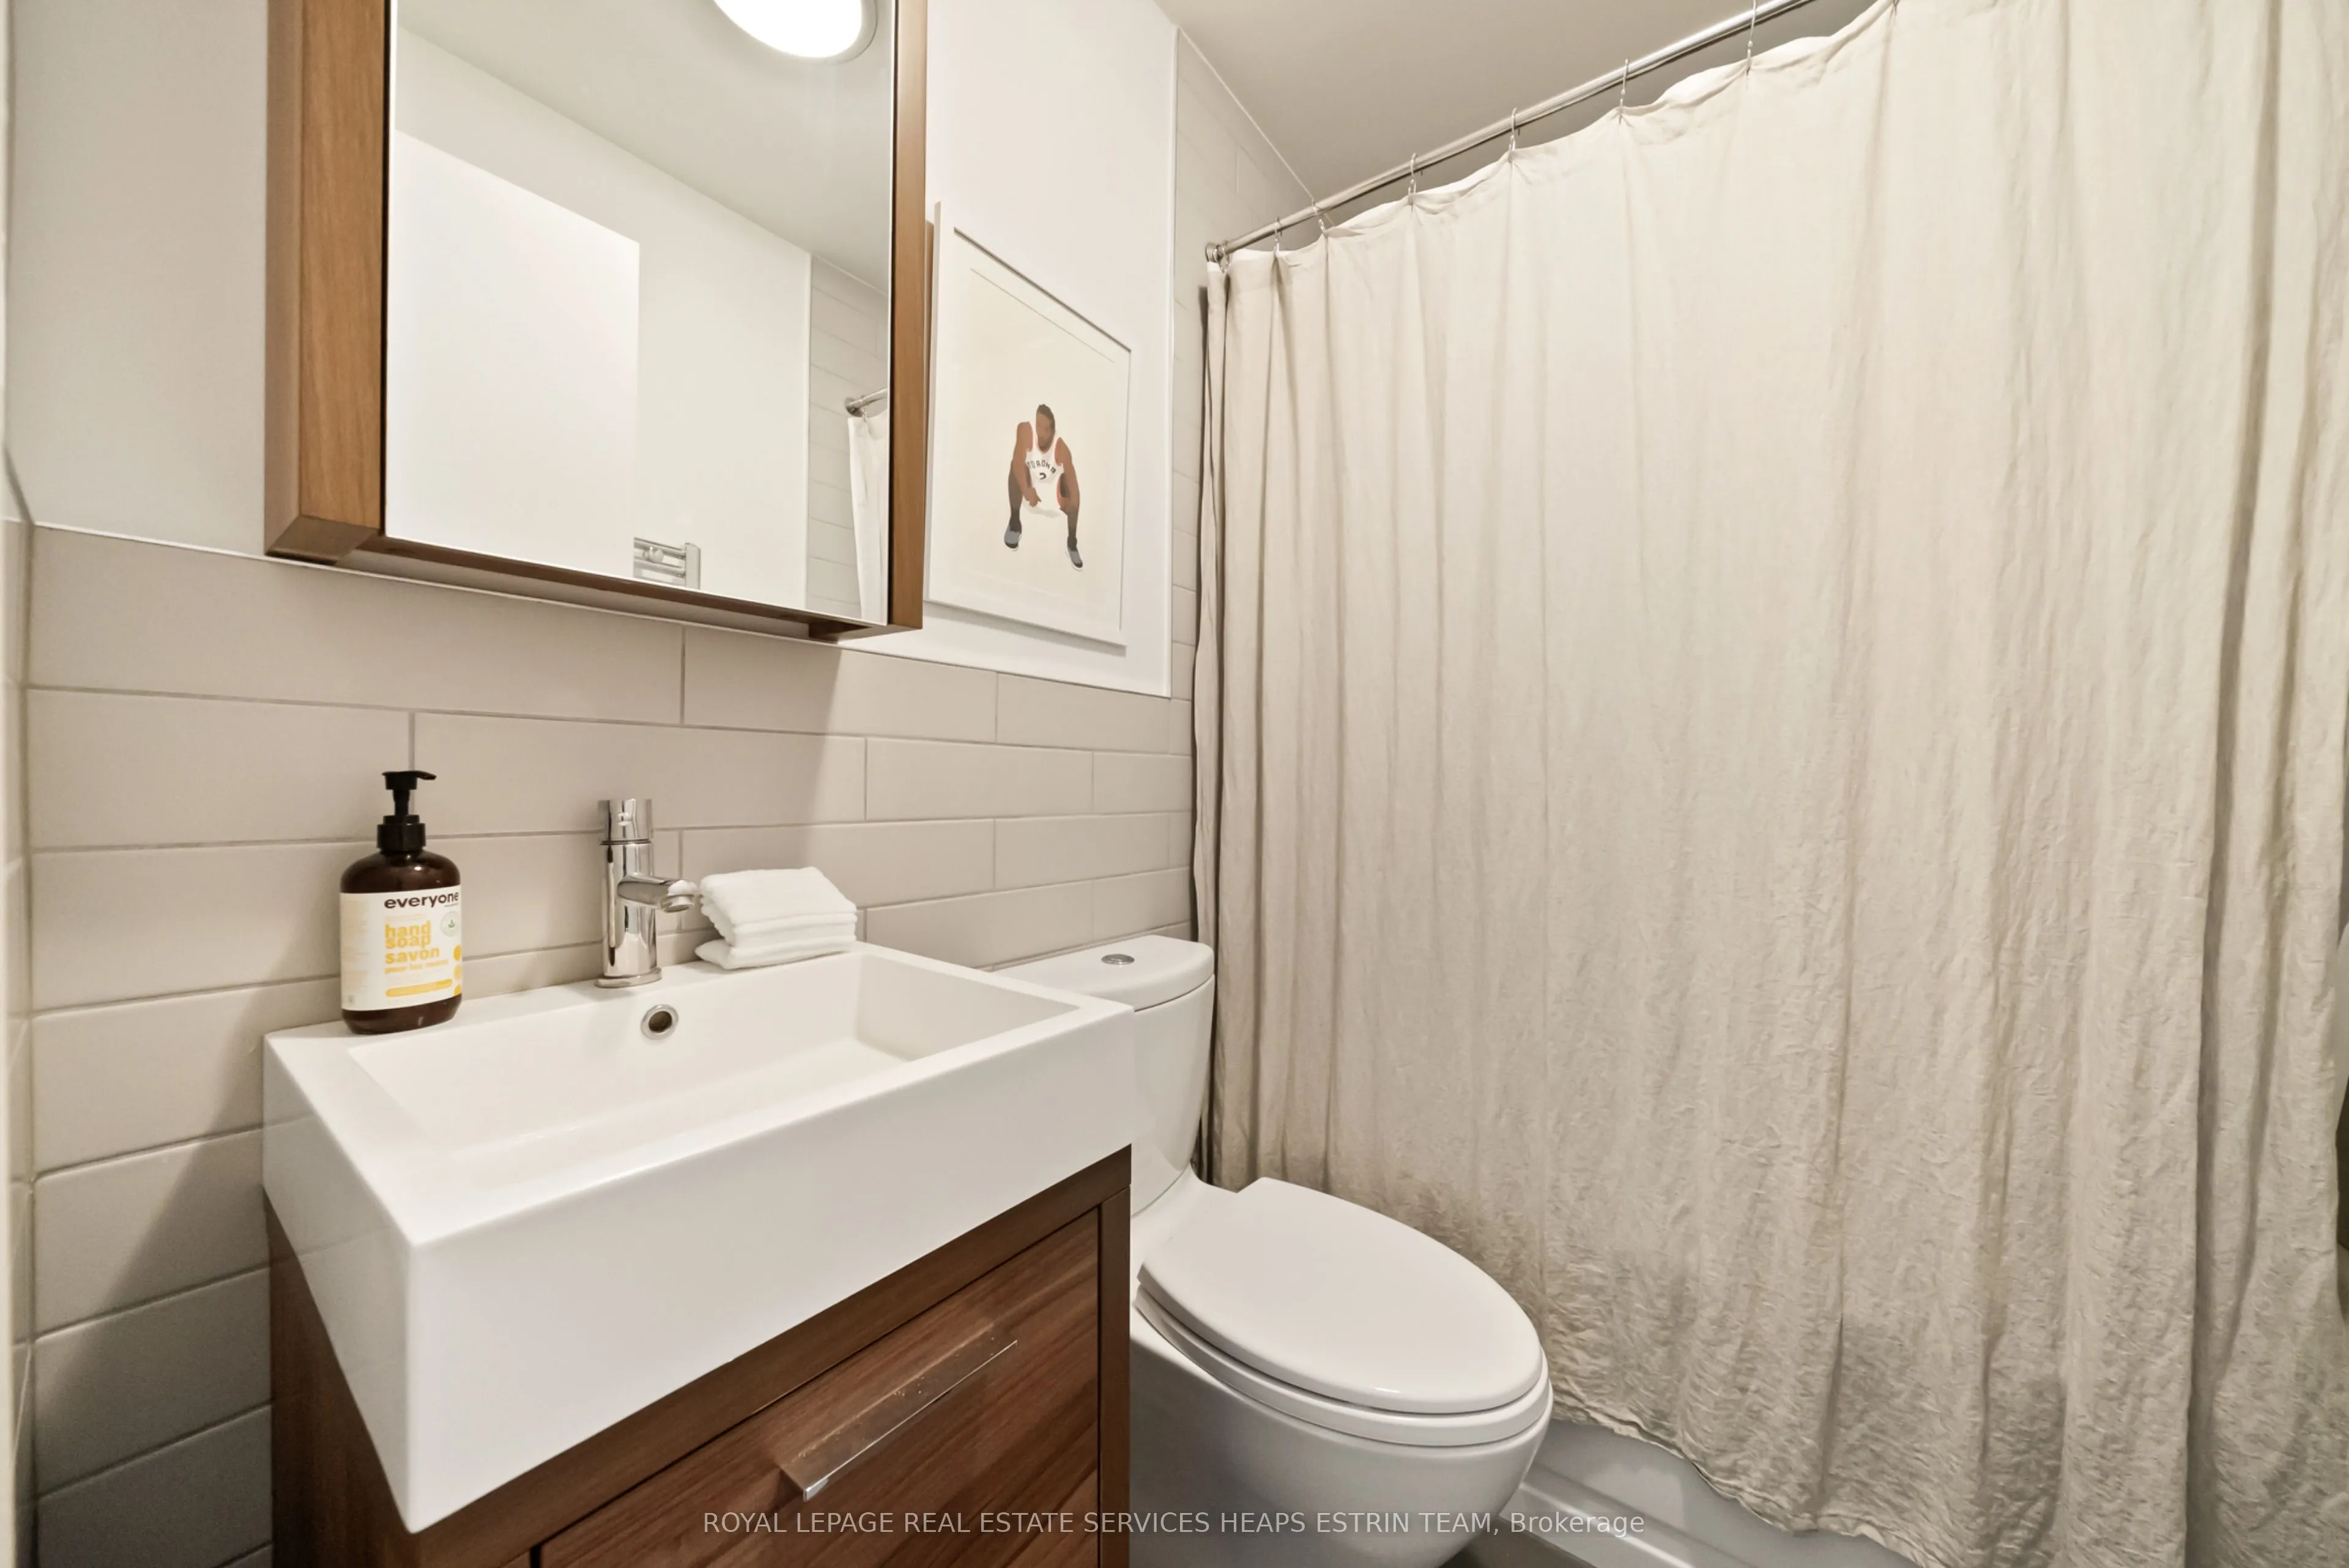
3
Square Footage
2250-2499 sqft
Basement
None
Heating Source
Gas
Heating Fuel
Radiant
Air Conditioning
Wall Unit(s)
Family Room
Yes
Kitchens
1
Total Kitchens
1
Fireplace Features
No
Bedrooms
3
Bedrooms Plus
2
Total Bedrooms
5
Washrooms
3
Square Footage
2250-2499 sqft
Basement
None
Heating Source
Gas
Heating Fuel
Radiant
Air Conditioning
Wall Unit(s)
Family Room
Yes
Kitchens
1
Total Kitchens
1
Fireplace Features
No
Exterior
Parking Spaces
0
Total Parking Spaces
0.00
Garage Spaces
0
Balcony
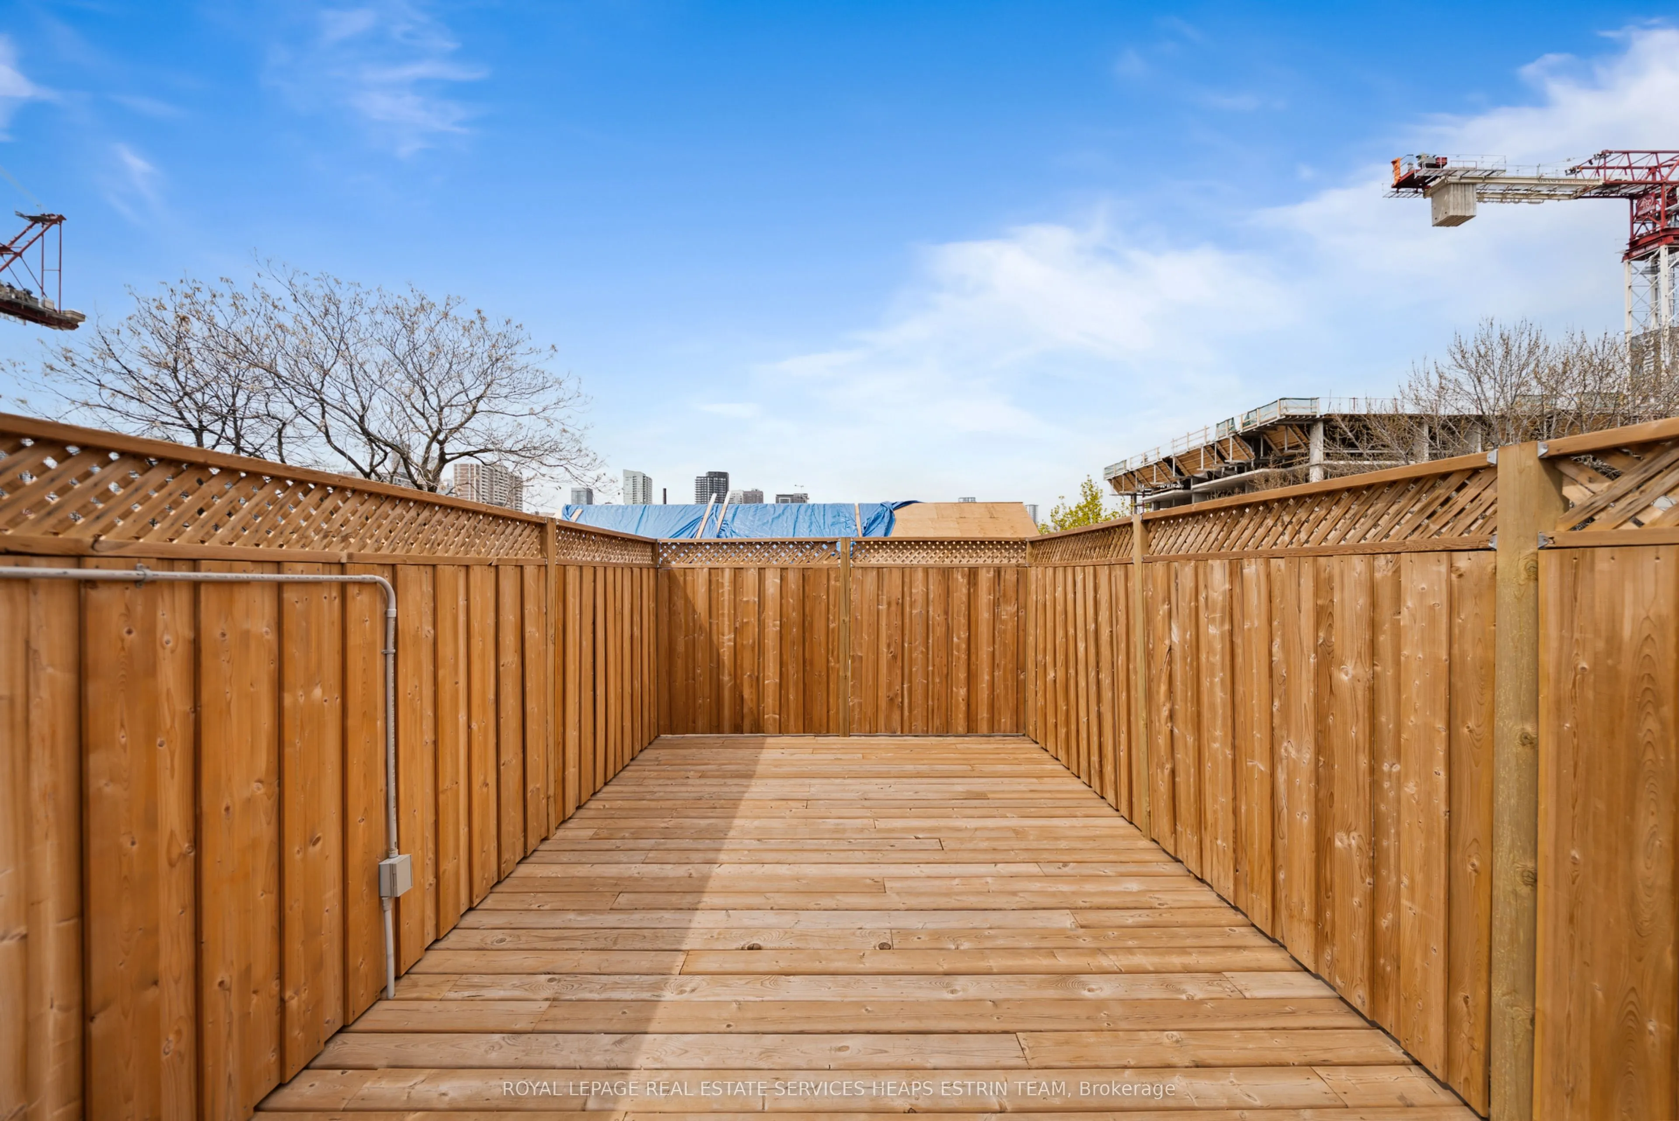
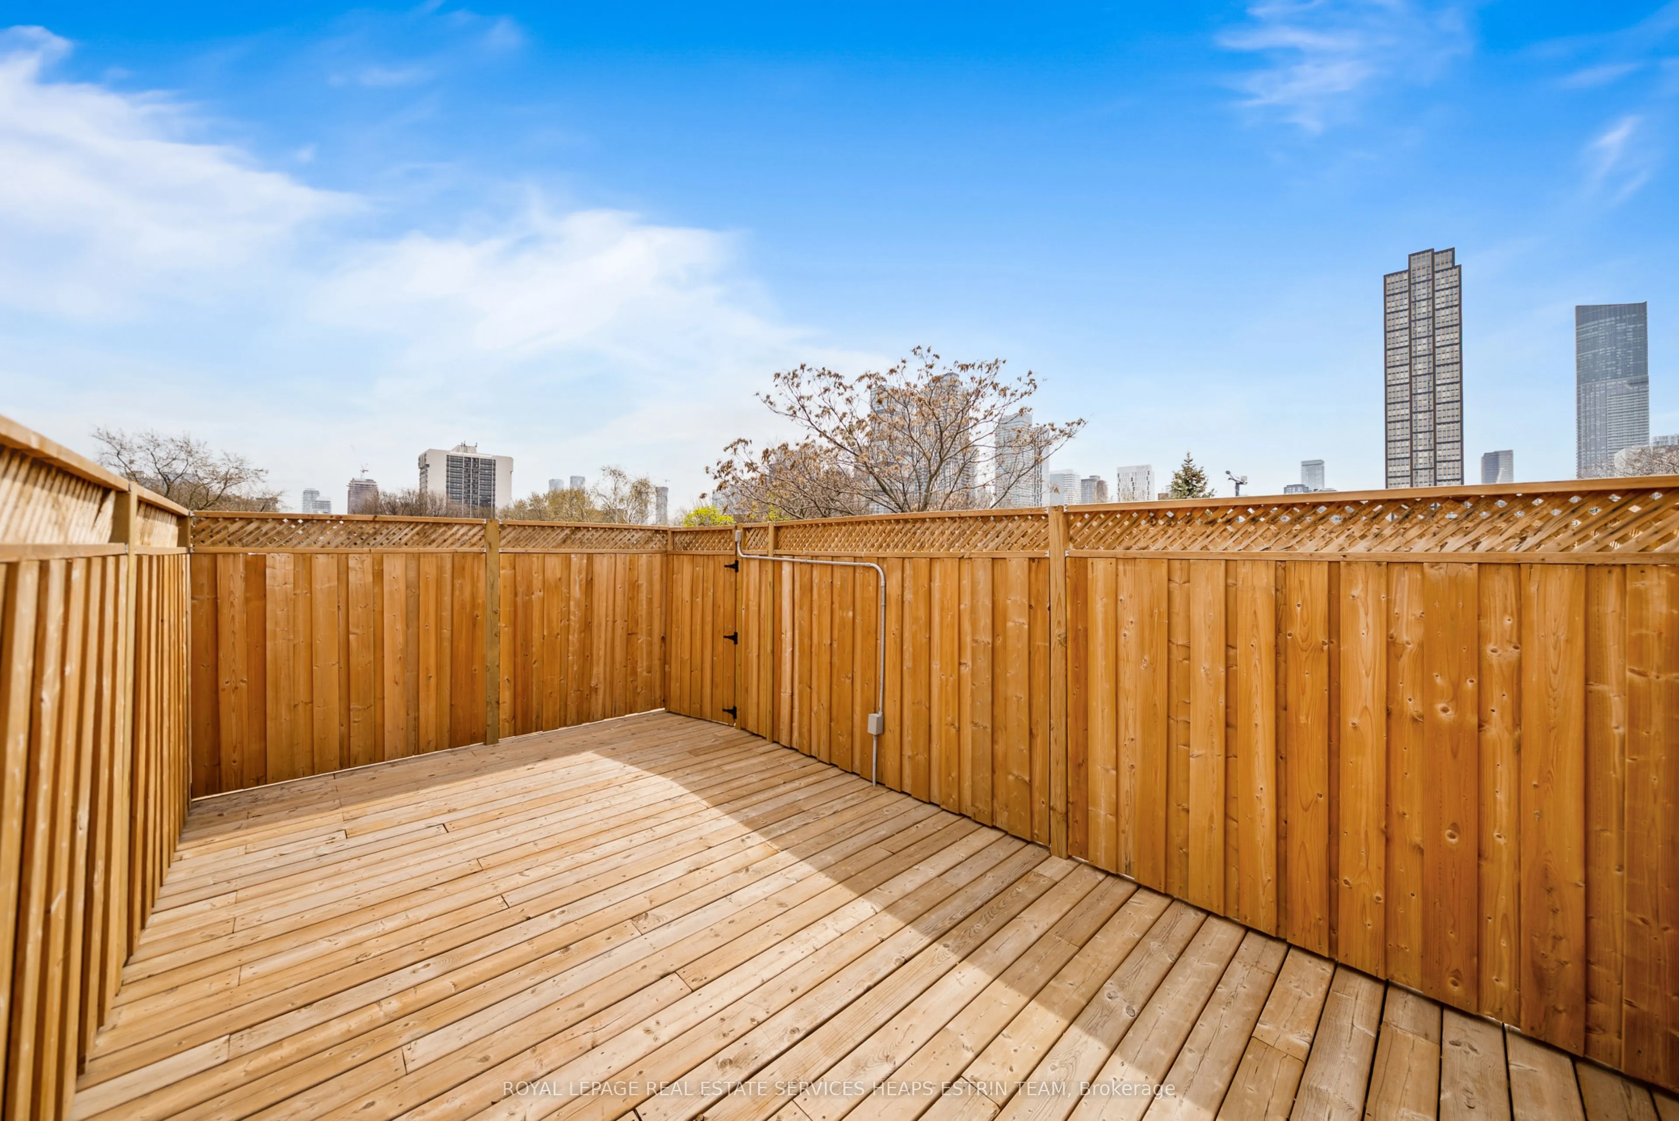
Terrace
Parking Spaces
0
Total Parking Spaces
0.00
Garage Spaces
0
Balcony
Terrace
Building Description
Style
Loft
Home Type
Condo
Subtype
Condo Apartment
Property Orientation
West
Exterior Finish
Brick
Possession Date
No Data
Locker
Owned
Style
Loft
Home Type
Condo
Subtype
Condo Apartment
Property Orientation
West
Exterior Finish
Brick
Possession Date
No Data
Locker
Owned
Community
Community
Moss Park
Community
Moss Park
Taxes & Fees
Taxes
$7,480.55 /yr
Tax Year
2025
Occupancy
Owner
Maintenance Fee
$1,905.76/mo
Common Elements
Included
Hydro
Included
Water
Included
Building Insurance
Included
Taxes
$7,480.55 /yr
Tax Year
2025
Occupancy
Owner
Maintenance Fee
$1,905.76/mo
Common Elements
Included
Hydro
Included
Water
Included
Building Insurance
Included
Other
Pets
Yes-with Restrictions
Pets
Yes-with Restrictions
Similar Properties(No results)
Mortgage Calculator
Calculate your estimated monthly mortgage payment
Price
$1,195,000
$
%
%
Total cost of mortgage
$0
Monthly payment
By clicking Save, we will calculate your estimated mortgage for all properties using the saved values (down payment percentage, interest rate, and amortization).
The accuracy and applicability of this calculator are not guaranteed.