Sign In or Create a Free Account to see full details of this property
Key Facts
Key facts for 155 Dalhousie Street #926
Property Type
Condo, Loft
Parking
None 1 garage, 1 parking
MLS #
C13806644
Size
600-699 sqft
Basement
None
Listed on
2026-09-19
Lot size
-
Tax
$2,769.99 /yr
Days on Market
24
Approximate Age
-
Maintenance Fee
$840.88/mo
Central Air Conditio...
Description
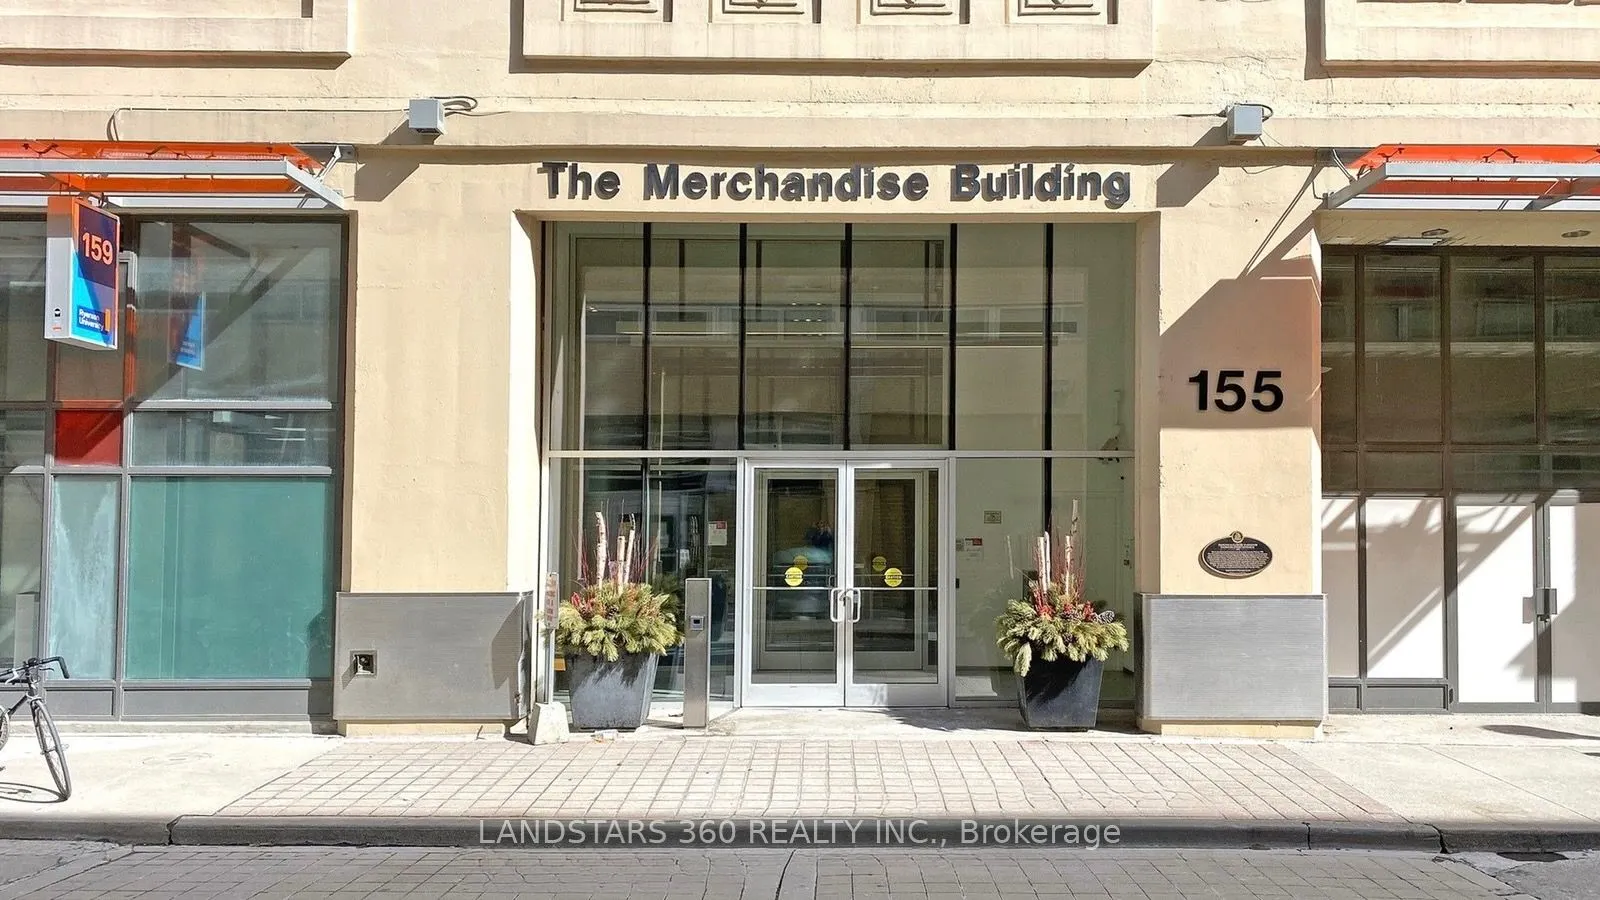
Authentic Urban Living at the Iconic Merchandise Lofts. Step into unit 926 and experience the perfect scale of industrial history and modern refinement. This oversized 1-bedroom suite (approx. 700 sq ft) commands attention with soaring 12-foot fluted concrete ceilings, exposed ductwork, and laminate... floors that define true loft character. The expansive open-concept layout is anchored by a sleek, kitchen and ample cabinetry-perfect for the home chef or frequent entertainer. Located in the heart of downtown, you are steps from TMU, the Financial District, and subway access. Residents enjoy "gold standard" amenities: a 24-hour concierge, indoor pool, full gym, basketball court, and a massive rooftop terrace with BBQs and a dedicated dog walk. Includes one parking space. Your chance to own a piece of Toronto's history. Unit is not currently staged as shown in photos. Pictures reflect previous staging for illustrative purposes."
Full Property Details
Interior
Bedrooms
1
Total Bedrooms
1
Washrooms
1
Square Footage
600-699 sqft
Basement
None
Heating Source
Gas
Heating Fuel
Heat Pump
Air Conditioning
Central Air
Family Room
No
Kitchens
1
Total Kitchens
1
Fireplace Features
No
Bedrooms
1
Total Bedrooms
1
Washrooms
1
Square Footage
600-699 sqft
Basement
None
Heating Source
Gas
Heating Fuel
Heat Pump
Air Conditioning
Central Air
Family Room
No
Kitchens
1
Total Kitchens
1
Fireplace Features
No
Exterior
Driveway
None
Parking Spaces
1
Total Parking Spaces
1.00
Parking Description
None
Garage Spaces
1
Balcony
None
Driveway
None
Parking Spaces
1
Total Parking Spaces
1.00
Parking Description
None
Garage Spaces
1
Balcony
None
Building Description
Style
Loft
Home Type
Condo
Subtype
Condo Apartment
Property Orientation
East
Exterior Finish
Concrete,Brick
Possession Date
No Data
Locker
None
Style
Loft
Home Type
Condo
Subtype
Condo Apartment
Property Orientation
East
Exterior Finish
Concrete,Brick
Possession Date
No Data
Locker
None
Community
Community
Church-Yonge Corridor
Community
Church-Yonge Corridor
Taxes & Fees
Taxes
$2,769.99 /yr
Tax Year
2026
Occupancy
Vacant
Maintenance Fee
$840.88/mo
Central Air Conditioning
Included
Common Elements
Included
Heating
Included
Water
Included
Building Insurance
Included
Taxes
$2,769.99 /yr
Tax Year
2026
Occupancy
Vacant
Maintenance Fee
$840.88/mo
Central Air Conditioning
Included
Common Elements
Included
Heating
Included
Water
Included
Building Insurance
Included
Other
Pets
Yes-with Restrictions
Pets
Yes-with Restrictions
Room Types
Dining Room
Laminate, Open Concept
Dimensions 65.98 x 37.34 feet
2463.69 sqft
Similar Properties(No results)
Mortgage Calculator
Calculate your estimated monthly mortgage payment
Price
$448,000
$
%
%
Total cost of mortgage
$0
Monthly payment
By clicking Save, we will calculate your estimated mortgage for all properties using the saved values (down payment percentage, interest rate, and amortization).
The accuracy and applicability of this calculator are not guaranteed.