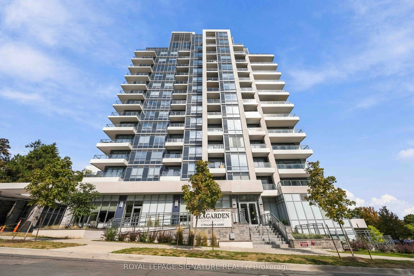
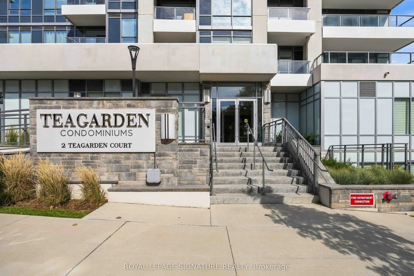
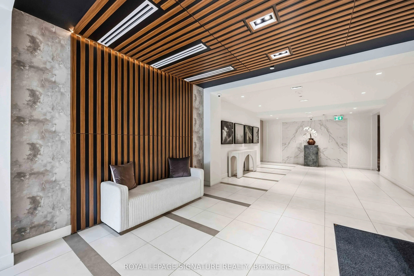
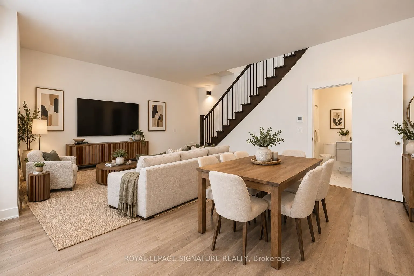
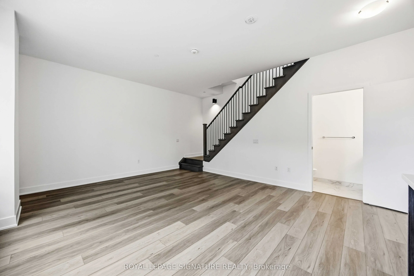
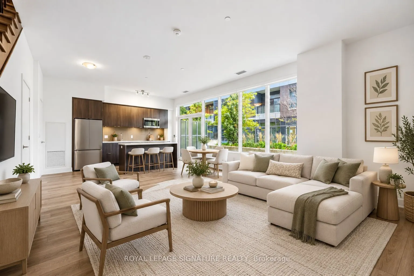
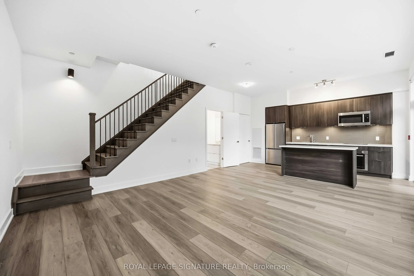
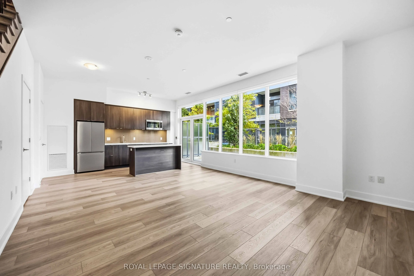
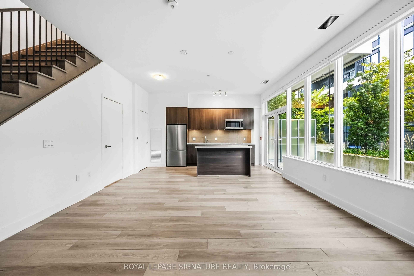
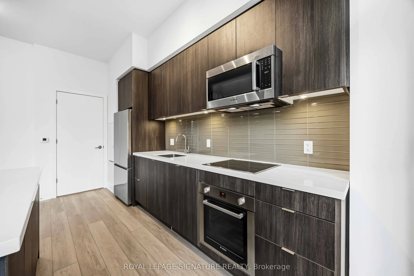
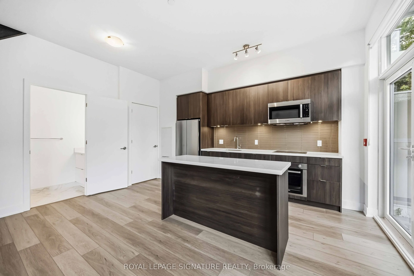
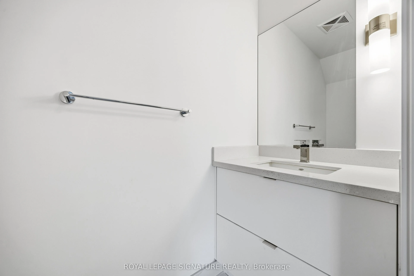
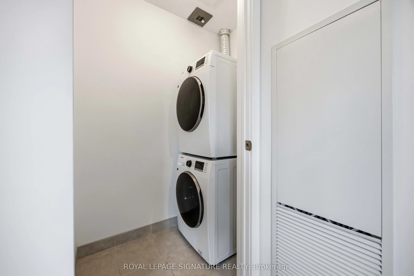
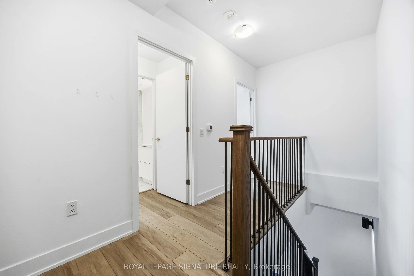
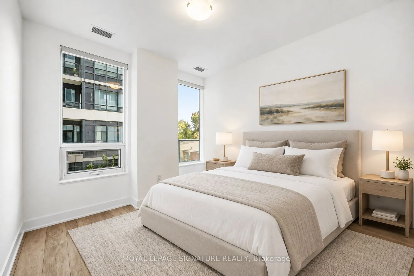
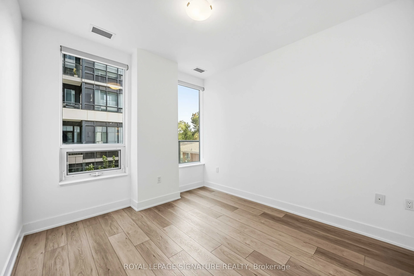
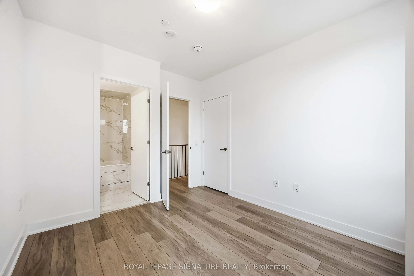
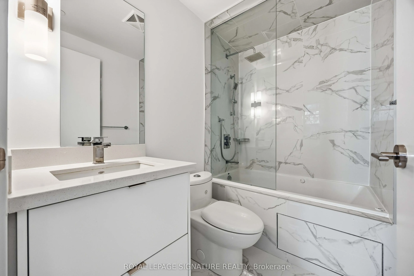
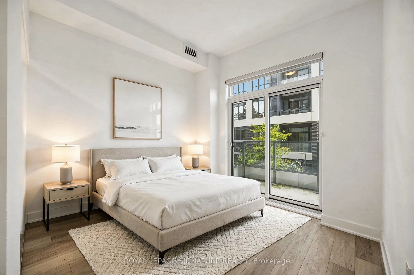
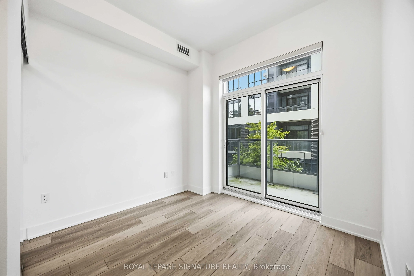
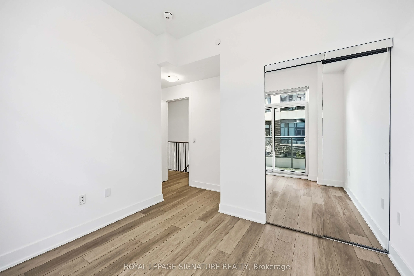
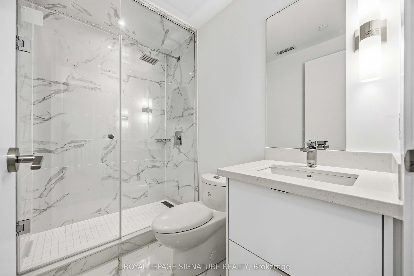
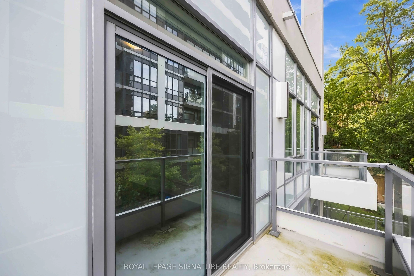
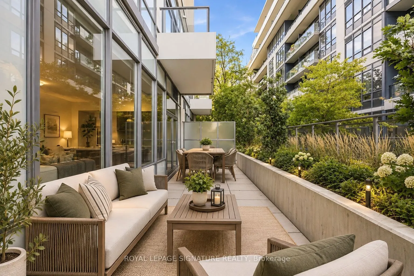
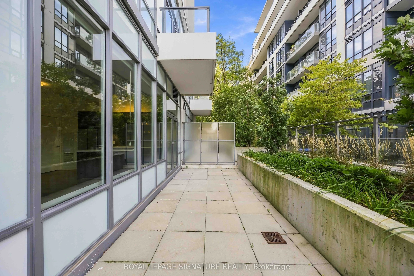
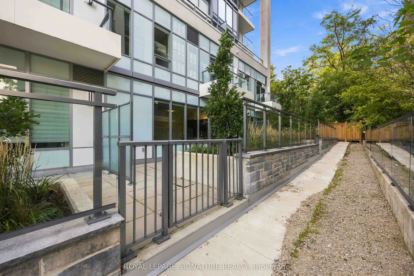
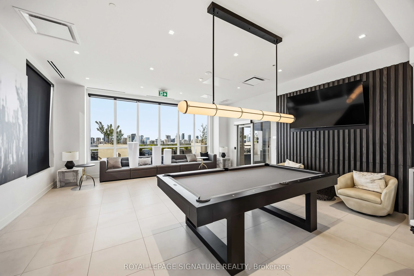
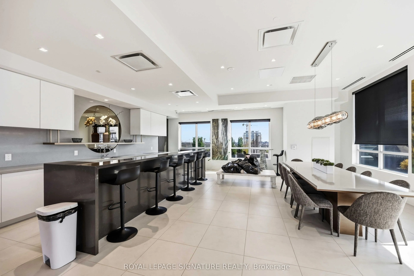
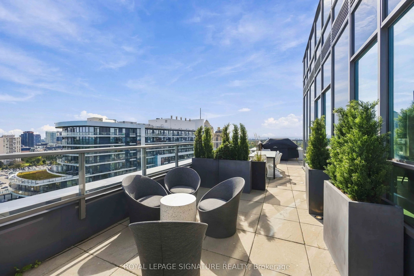
What if you could have the space and feel of a house, with the convenience of condo living? Welcome to Tea Garden Condos. This beautifully designed 2-storey condo townhouse offers approximately 1,049 sq. ft. of well-planned living space, with plenty of room to make it your own. The main floor featur...es a bright, functional layout with a modern kitchen complete with quartz countertops, a generous centre island and lots of workspace. There's also a convenient powder room and direct access to your private patio - perfect for morning coffee, summer dinners or just getting some fresh air. Upstairs, you'll find two bedrooms, each with their own ensuite bathroom. The second bedroom also has its own private balcony, giving you another great outdoor space to enjoy. Thoughtful extras like automated blinds, parking and a locker add even more convenience to everyday living. And the location is hard to beat. You're close to shopping, restaurants, transit, amenities and all the essentials, making it easy to get where you need to go while still having a comfortable place to come home to. Some photos have been virtually staged.
Full Property Details
Interior
Bedrooms
2
Total Bedrooms
2
Washrooms
3
Square Footage
1000-1199 sqft
Basement
None
Heating Source
Gas
Heating Fuel
Forced Air
Air Conditioning
Central Air
Family Room
No
Kitchens
1
Total Kitchens
1
Fireplace Features
No
Bedrooms
2
Total Bedrooms
2
Washrooms
3
Square Footage
1000-1199 sqft
Basement
None
Heating Source
Gas
Heating Fuel
Forced Air
Air Conditioning
Central Air
Family Room
No
Kitchens
1
Total Kitchens
1
Fireplace Features
No
Exterior
Parking Spaces
1
Total Parking Spaces
1.00
Garage Spaces
1
Balcony
Terrace
Parking Spaces
1
Total Parking Spaces
1.00
Garage Spaces
1
Balcony
Terrace
Building Description
Style
2-Storey
Home Type
Condo
Subtype
Condo Townhouse
Year Built
0-5
Property Orientation
North
Exterior Finish
Concrete
Possession Date
No Data
Locker
Owned
Style
2-Storey
Home Type
Condo
Subtype
Condo Townhouse
Year Built
0-5
Property Orientation
North
Exterior Finish
Concrete
Possession Date
No Data
Locker
Owned
Community
Community
Willowdale East
Community
Willowdale East
Taxes & Fees
Taxes
$4,419.71 /yr
Tax Year
2026
Occupancy
Vacant
Maintenance Fee
$1,202.05/mo
Central Air Conditioning
Included
Common Elements
Included
Heating
Included
Parking
Included
Water
Included
Building Insurance
Included
Taxes
$4,419.71 /yr
Tax Year
2026
Occupancy
Vacant
Maintenance Fee
$1,202.05/mo
Central Air Conditioning
Included
Common Elements
Included
Heating
Included
Parking
Included
Water
Included
Building Insurance
Included
Other
Pets
Yes-with Restrictions
Pets
Yes-with Restrictions
Room Types
Bedroom 2
Laminate, 3 Pc Ensuite, W/O To Balcony
Dimensions 9.91 x 8.99 feet
89.09 sqft
Dining Room
Laminate, Open Concept, Combined w/Living
Dimensions 16.4 x 15.26 feet
250.26 sqft
Kitchen
Laminate, Quartz Counter, W/O To Terrace
Dimensions 7.25 x 15.26 feet
110.64 sqft
Living Room
Laminate, 2 Pc Bath, Combined w/Dining
Dimensions 16.4 x 15.26 feet
250.26 sqft
Primary Bedroom
Laminate, 4 Pc Ensuite, Closet
Dimensions 9.84 x 9.91 feet
97.51 sqft
Similar Properties(No results)
Mortgage Calculator
Calculate your estimated monthly mortgage payment
Price
$849,900
$
%
%
Total cost of mortgage
$0
Monthly payment
By clicking Save, we will calculate your estimated mortgage for all properties using the saved values (down payment percentage, interest rate, and amortization).
The accuracy and applicability of this calculator are not guaranteed.