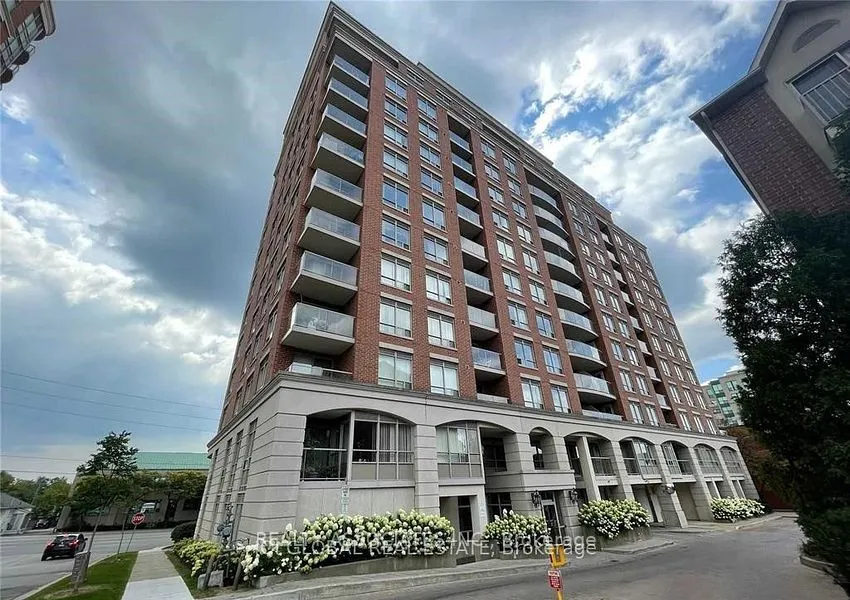
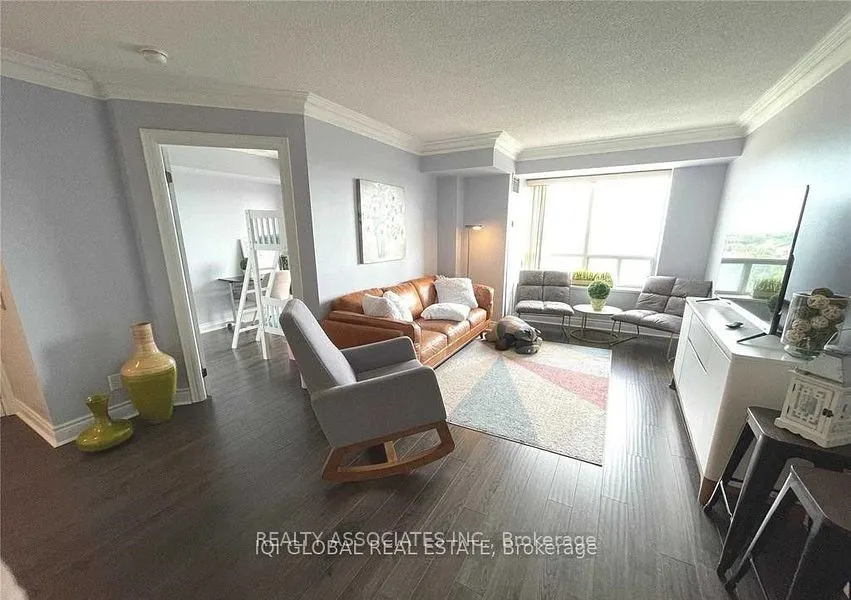
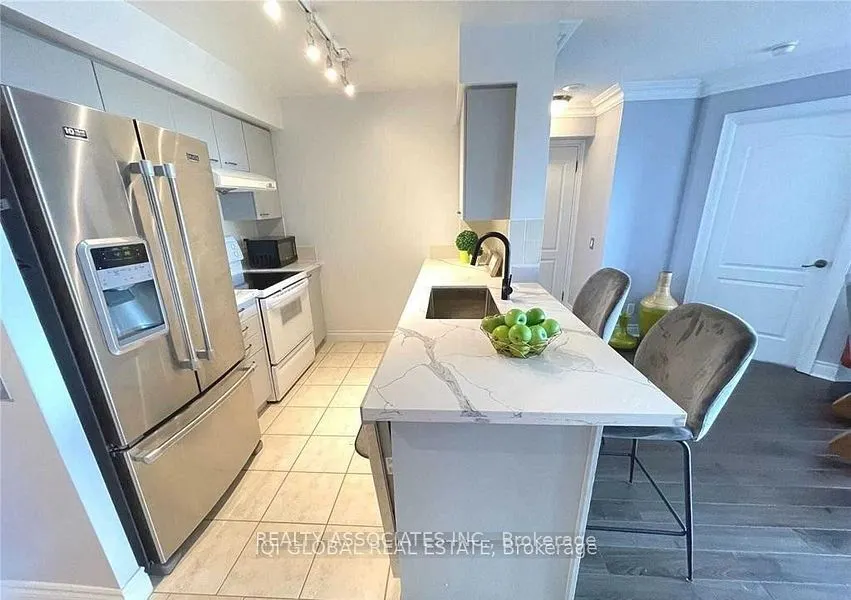
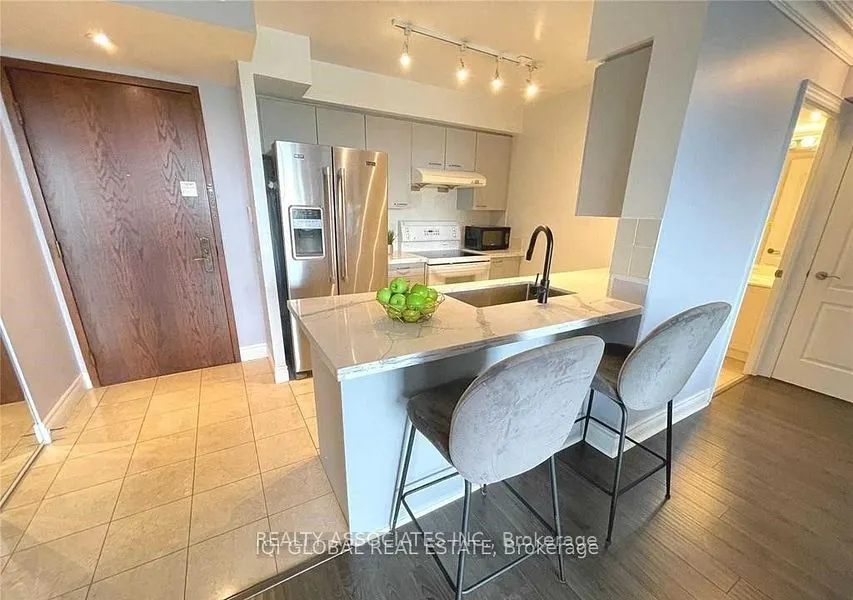
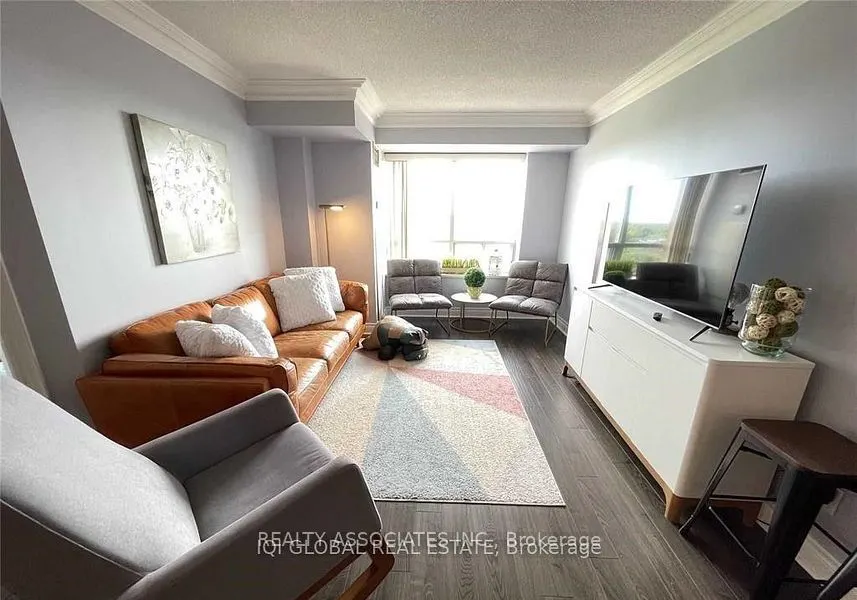
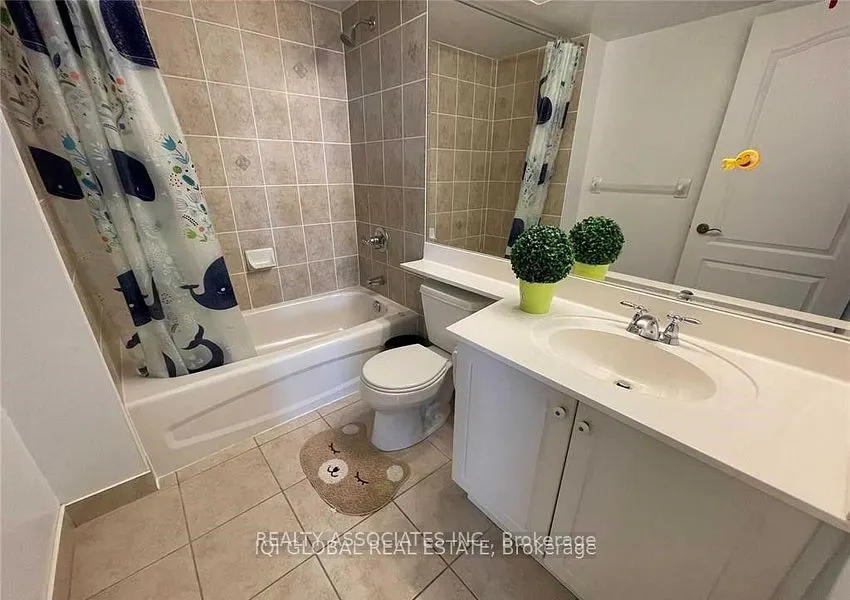
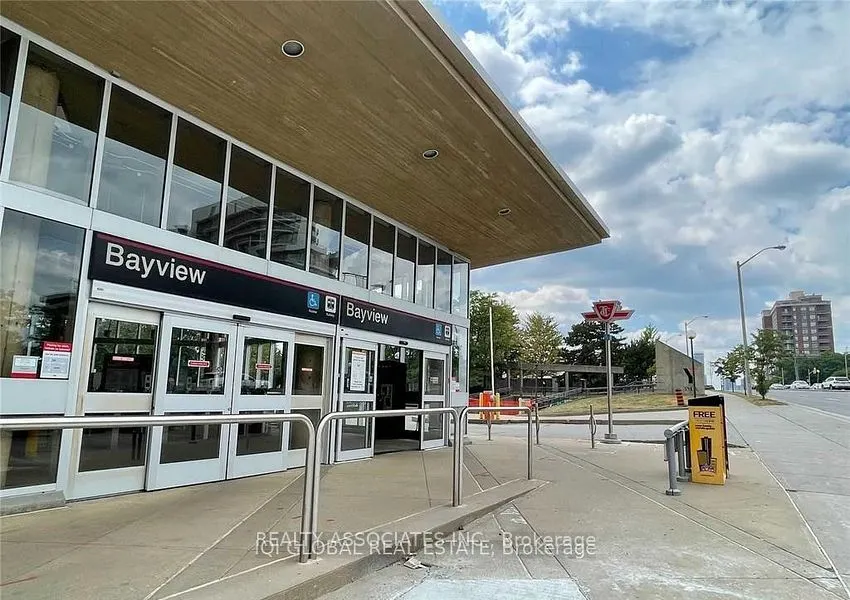
Welcome to the luxury low-rise condo in Bayview Mansions, this updated 2-bedrrom 2-bathroom condo features spacious interiors and Views of downtown Toronto skyline. Open Concept Modern Kitchen. Newer Updated Flooring in Living, Dining & Bedrooms. Large Balcony. Enjoy unparalleled convenience with st...ep away to Bayview TTC subway station, Bayview Village, YMCA, Supermarket & Restaurants. Walking distance to Hollywood Public school- a highly regarded primary school. Close to most of the highway 401/404/DVP.
Full Property Details
Interior
Bedrooms
2
Total Bedrooms
2
Washrooms
2
Square Footage
800-899 sqft
Basement
None
Heating Source
Gas
Heating Fuel
Forced Air
Air Conditioning
Central Air
Family Room
No
Kitchens
1
Total Kitchens
1
Fireplace Features
No
Bedrooms
2
Total Bedrooms
2
Washrooms
2
Square Footage
800-899 sqft
Basement
None
Heating Source
Gas
Heating Fuel
Forced Air
Air Conditioning
Central Air
Family Room
No
Kitchens
1
Total Kitchens
1
Fireplace Features
No
Exterior
Driveway
Underground
Parking Spaces
1
Total Parking Spaces
1.00
Parking Description
Underground
Garage Spaces
1
Balcony
Open
Driveway
Underground
Parking Spaces
1
Total Parking Spaces
1.00
Parking Description
Underground
Garage Spaces
1
Balcony
Open
Building Description
Style
Apartment
Home Type
Condo
Subtype
Condo Apartment
Property Orientation
South
Exterior Finish
Brick
Possession Date
12/1/2026
Locker
None
Style
Apartment
Home Type
Condo
Subtype
Condo Apartment
Property Orientation
South
Exterior Finish
Brick
Possession Date
12/1/2026
Locker
None
Community
Community
Willowdale East
Community
Willowdale East
Taxes & Fees
Occupancy
Tenant
Central Air Conditioning
Included
Heating
Included
Parking
Included
Water
Included
Occupancy
Tenant
Central Air Conditioning
Included
Heating
Included
Parking
Included
Water
Included
Other
Pets
Yes-with Restrictions
Pets
Yes-with Restrictions
Room Types
Bathroom
-
Dimensions 8.2 x 11.15 feet
91.43 sqft
Bedroom 2
W/O To Balcony, Closet, Laminate
Dimensions 9.19 x 8.86 feet
81.42 sqft
Dining Room
Combined w/Living, South View, Laminate
Dimensions 19.03 x 10.5 feet
199.82 sqft
Kitchen
Open Concept, Stainless Steel Appl, Quartz Counter