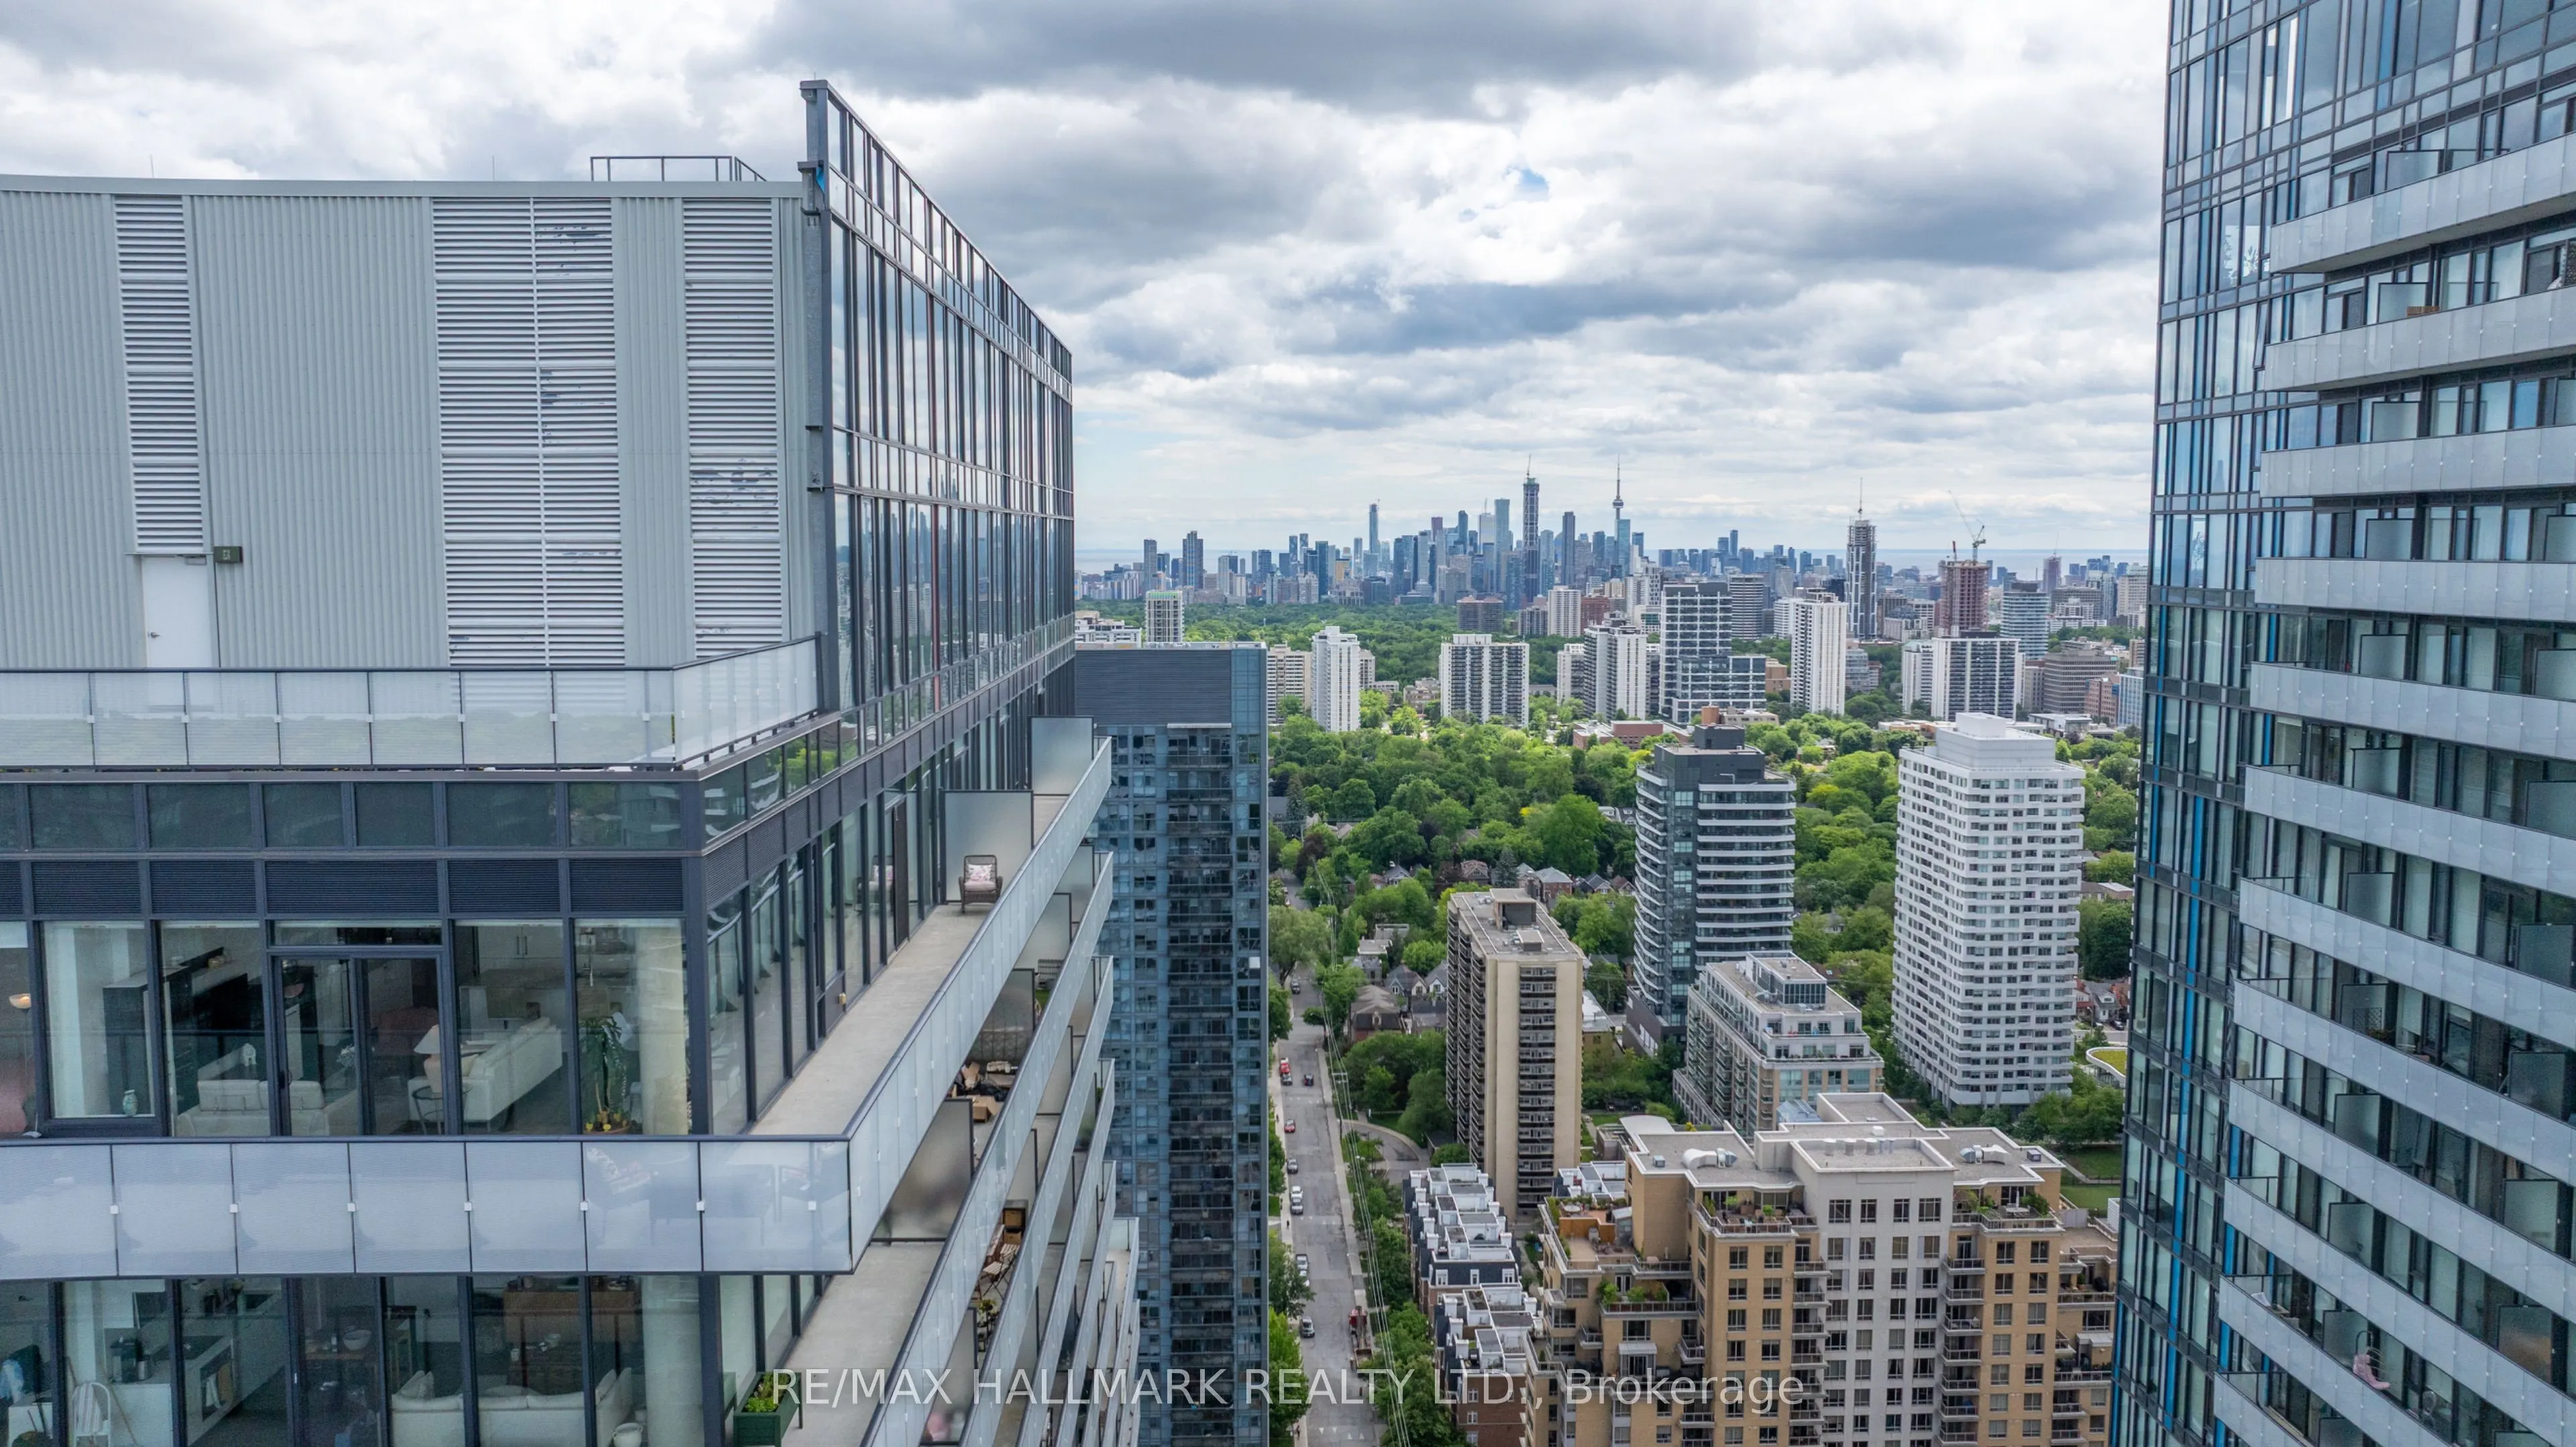
Experience penthouse living in the heart of Midtown Toronto at Yonge and Eglinton. This stunning 2+1-bedroom residence features sophisticated finishes, soaring 10-foot ceilings, floor-to-ceiling windows, and panoramic skyline views. The thoughtfully designed split-bedroom layout and bright, open-con...cept living space offer comfort and functionality.The gourmet kitchen features an oversized island with a natural stone waterfall countertop and backsplash, plus a custom wall pantry. Engineered hardwood flooring runs throughout. Enjoy an impressive approximately 470 sq. ft. wraparound terrace, accessible from both the living room and primary bedroom, with a gas BBQ hookup-ideal for relaxing or entertaining while taking in the city views and sunsets. Spacious bedrooms, a well-planned layout, and two side-by-side parking spaces add to the appeal. Conveniently located steps from Yonge & Eglinton Centre, the TTC subway, Crosstown LRT, restaurants, cafés, boutique shopping, parks, and entertainment. Building amenities include 24-hour concierge, infinity pool, hot tub, sauna, fitness center, yoga studio, rooftop terrace, BBQ area, party room, and billiards lounge. Fully furnished and move-in ready-just move in and enjoy! "Offered fully furnished; an unfurnished option may also be considered."