Sign In or Create a Free Account to see full details of this property
Key Facts
Key facts for 10 Yonge Street #3111
Property Type
Condo, Apartment
Parking
Underground 1 garage, 1 parking
MLS #
C7377206
Size
1200-1399 sqft
Basement
None
Listed on
2024-01-04
Lot size
-
Tax
-
Days on Market
1013
Approximate Age
16-30
Maintenance Fee
-
Cable TV, Central Ai...
Description
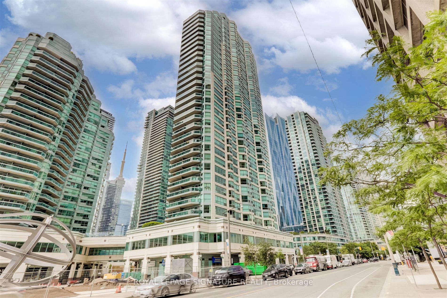
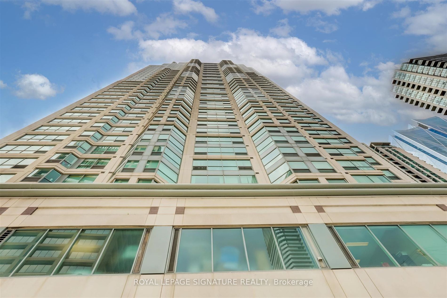
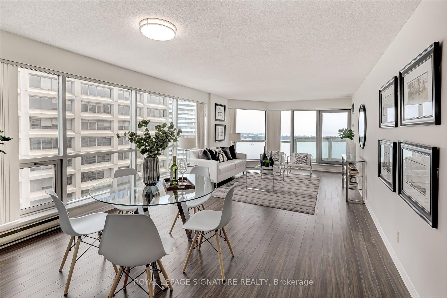
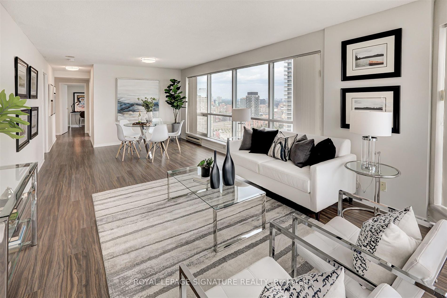
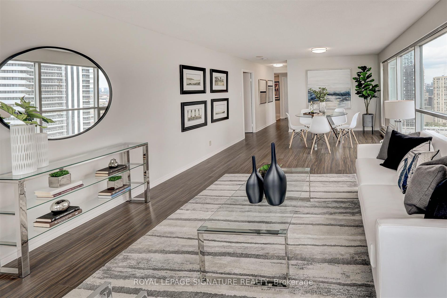
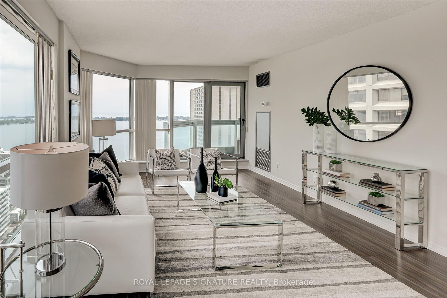
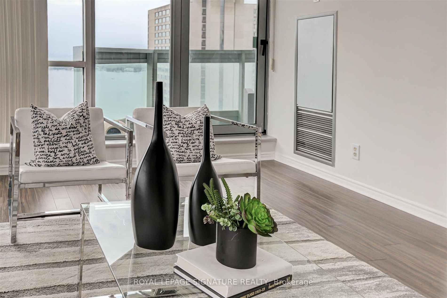
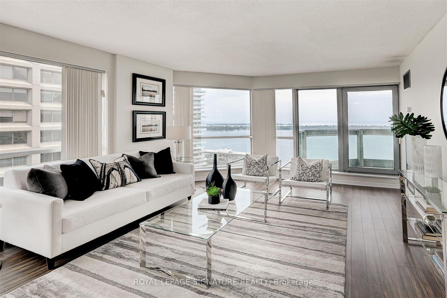
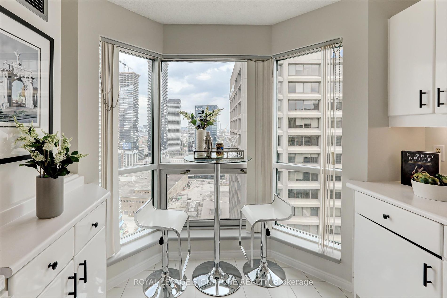
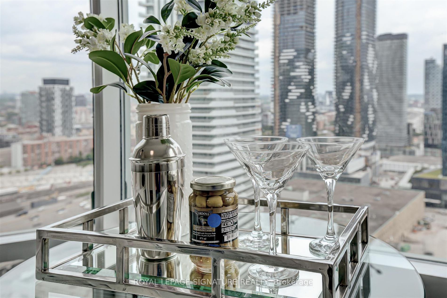
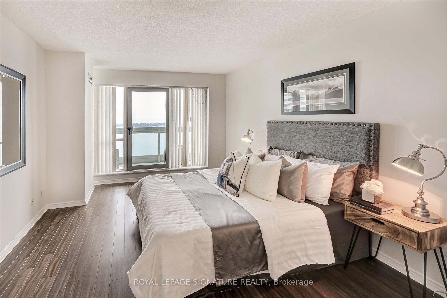
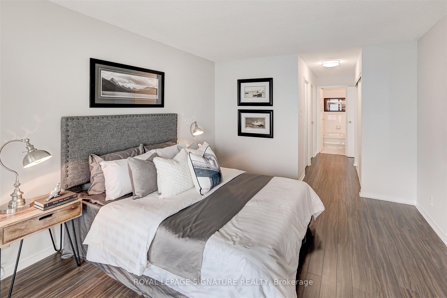
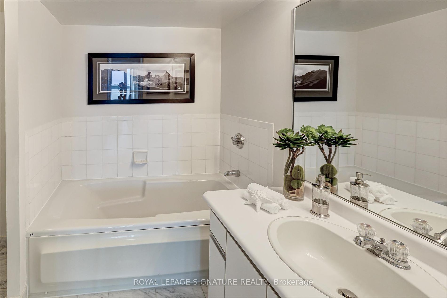
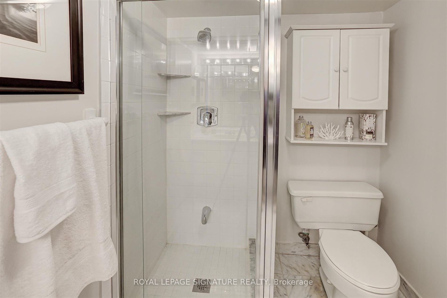
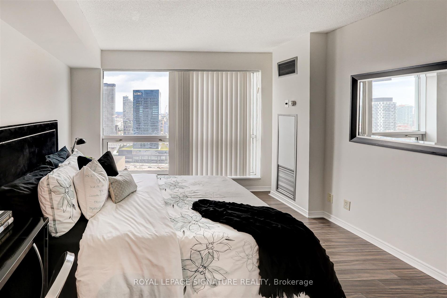

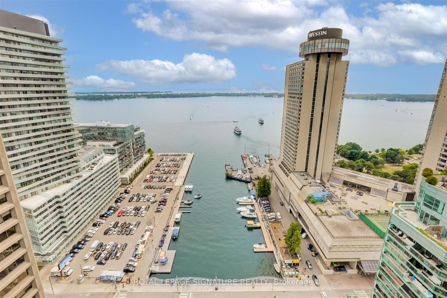
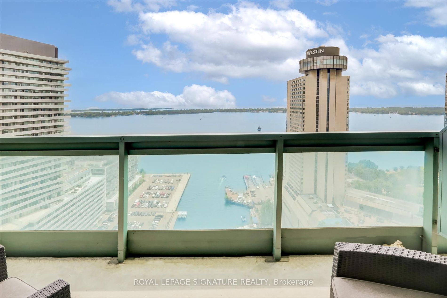
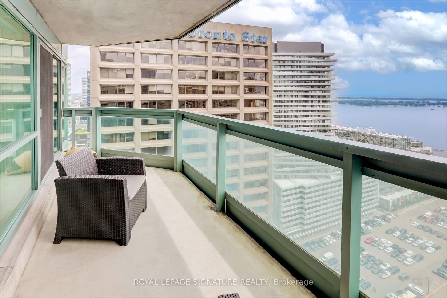
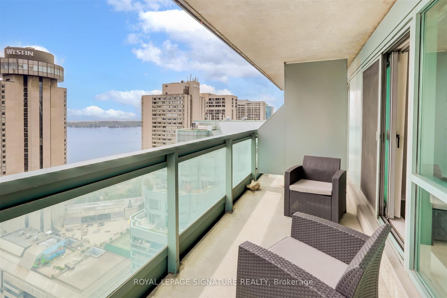
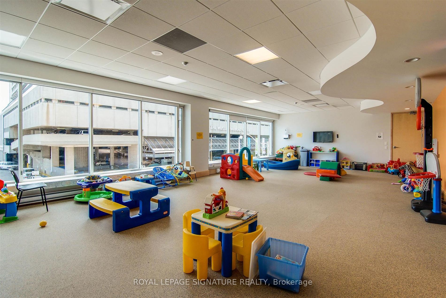
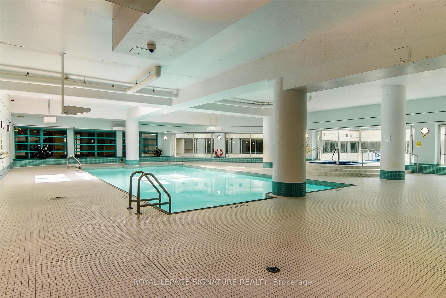
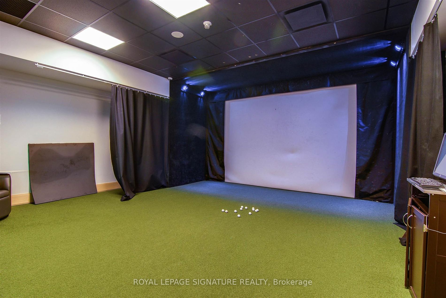
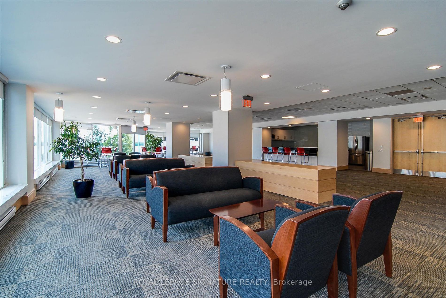
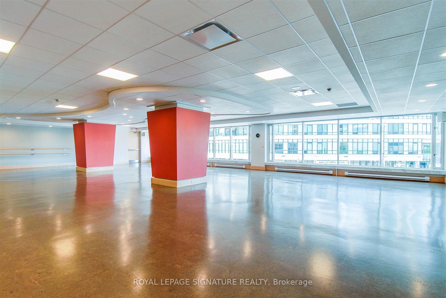
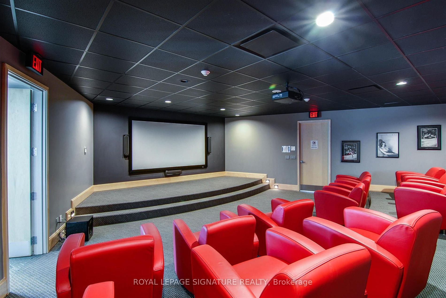
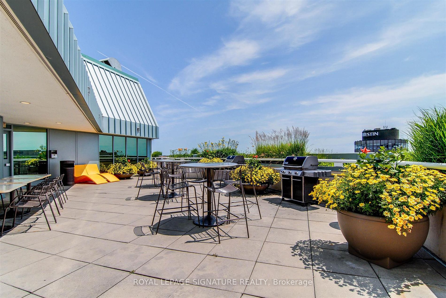
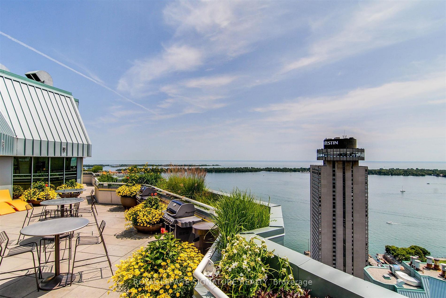
LOCATION!Base of Yonge St @ the Lake!Bright, spacious, corner suite w unobstructed view of lake, outdoor pool & terrace.~1223 sqft 2 bedroom split plan w 2 W/O to the balcony & 2 full bathrooms.Over 30,000 sqft of resort style amenities:Indr & Outdoor Pools w terr, Rooftop Skydeck w BBQ, Rooftop Sky... lounge w Internet, Golf Simulator, Children's Playroom, Theatre, Library, Meeting Rm, Party Rm, Fitness Ctr, Dance Studio, Billard Rm, Games Rm. Steps to Financial core, Union Station,ACC **** Extras **** Island Public School Catchment Area
Full Property Details
Interior
Bedrooms
2
Total Bedrooms
2
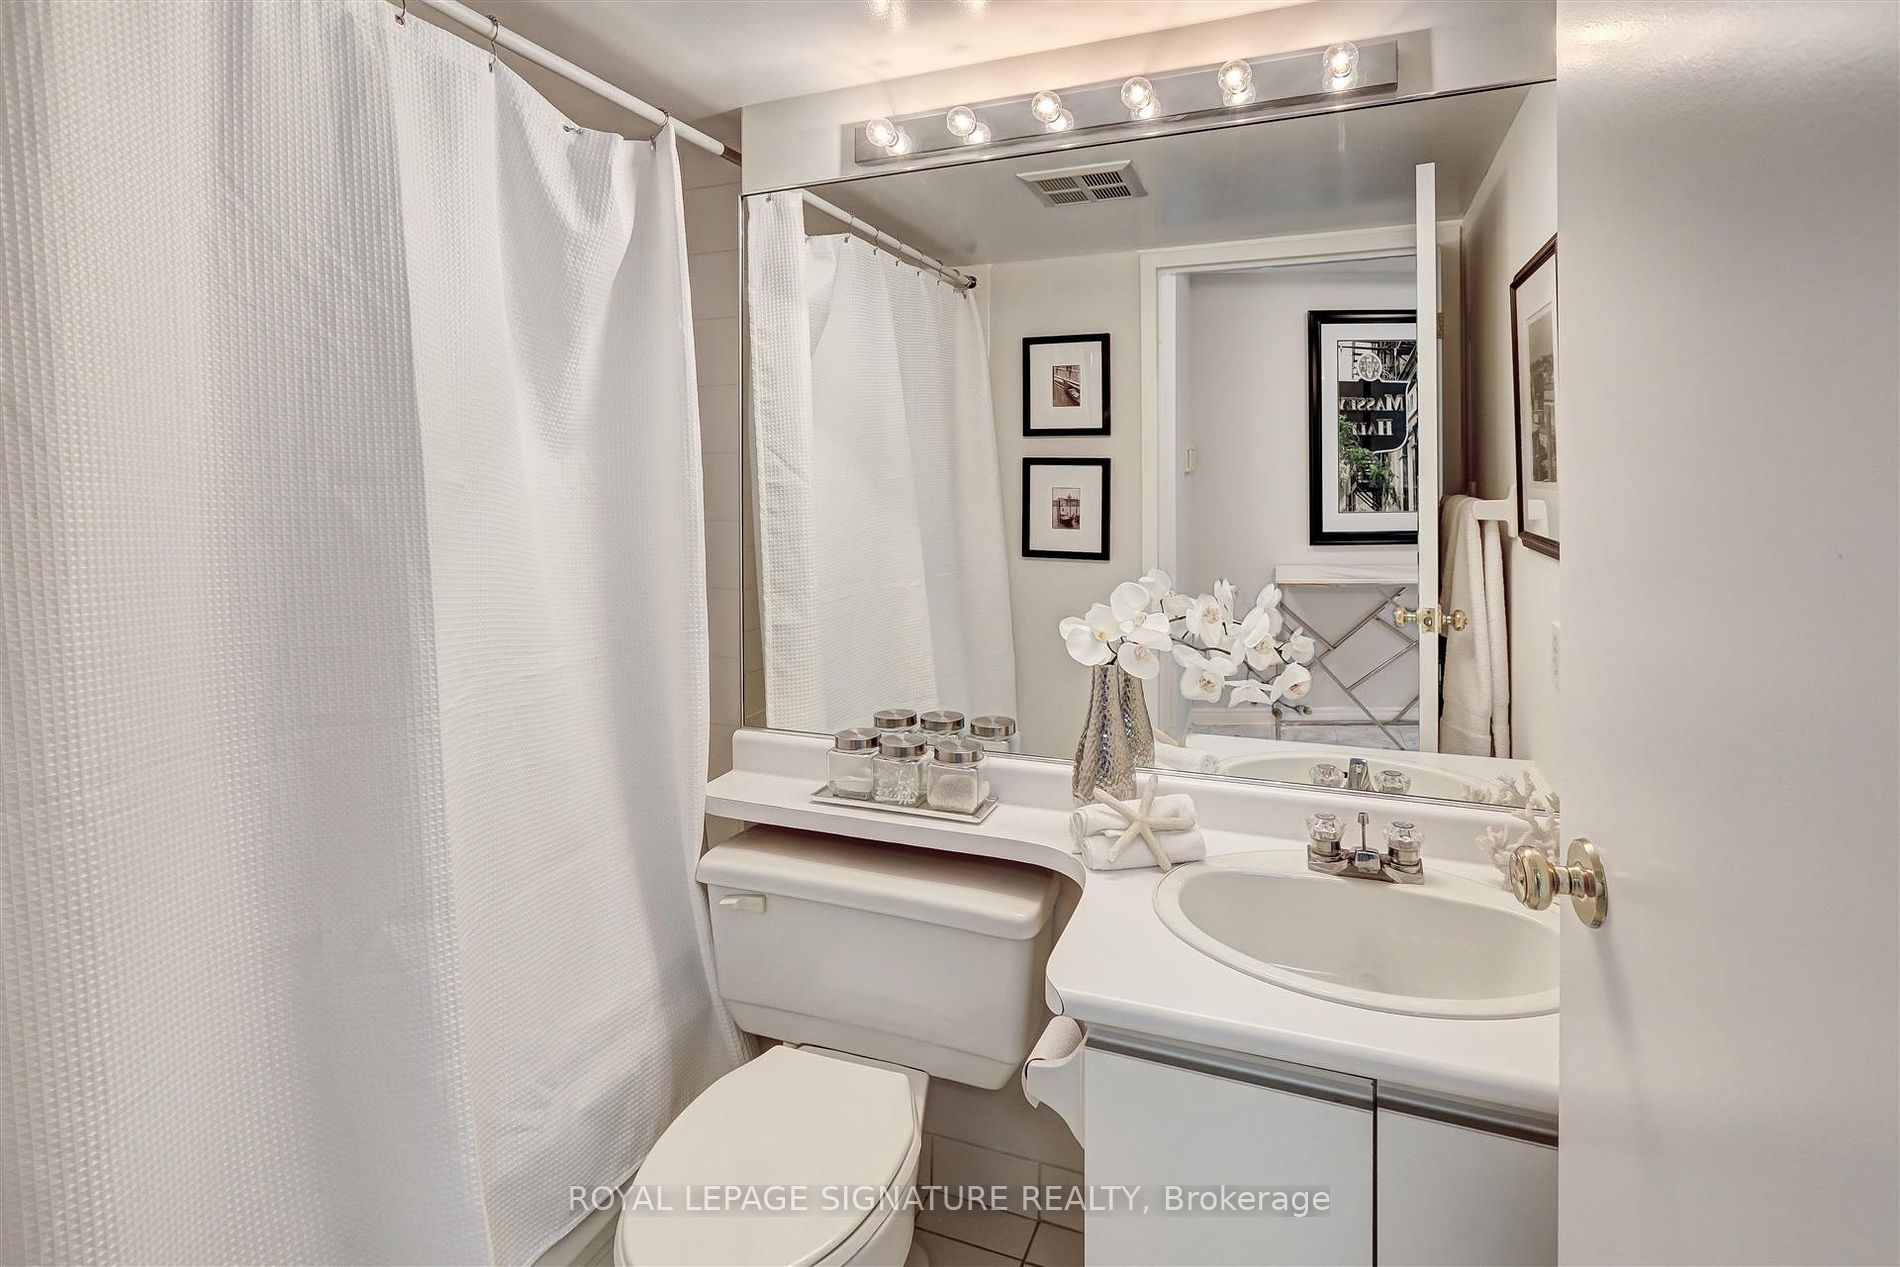
Washrooms
2
Square Footage
1200-1399 sqft
Basement
None
Heating Source
Gas
Heating Fuel
Forced Air
Air Conditioning
Central Air
Family Room
No
Kitchens
1
Total Kitchens
1
Fireplace Features
No
Bedrooms
2
Total Bedrooms
2
Washrooms
2
Square Footage
1200-1399 sqft
Basement
None
Heating Source
Gas
Heating Fuel
Forced Air
Air Conditioning
Central Air
Family Room
No
Kitchens
1
Total Kitchens
1
Fireplace Features
No
Exterior
Driveway
Underground
Pool
Indoor
Parking Spaces
1
Total Parking Spaces
1.00
Parking Description
Underground
Garage Spaces
1
Balcony
Open
Driveway
Underground
Pool
Indoor
Parking Spaces
1
Total Parking Spaces
1.00
Parking Description
Underground
Garage Spaces
1
Balcony
Open
Building Description
Style
Apartment
Home Type
Condo
Subtype
Condo Apartment
Year Built
16-30
Property Orientation
South East
Exterior Finish
Concrete
Possession Date
2/1/2024
Locker
Owned
Style
Apartment
Home Type
Condo
Subtype
Condo Apartment
Year Built
16-30
Property Orientation
South East
Exterior Finish
Concrete
Possession Date
2/1/2024
Locker
Owned
Community
Community
Waterfront Communities C1
Community
Waterfront Communities C1
Taxes & Fees
Cable TV
Included
Central Air Conditioning
Included
Common Elements
Included
Heating
Included
Hydro
Included
Parking
Included
Water
Included
Cable TV
Included
Central Air Conditioning
Included
Common Elements
Included
Heating
Included
Hydro
Included
Parking
Included
Water
Included
Other
Pets
Restricted
Pets
Restricted
Room Types
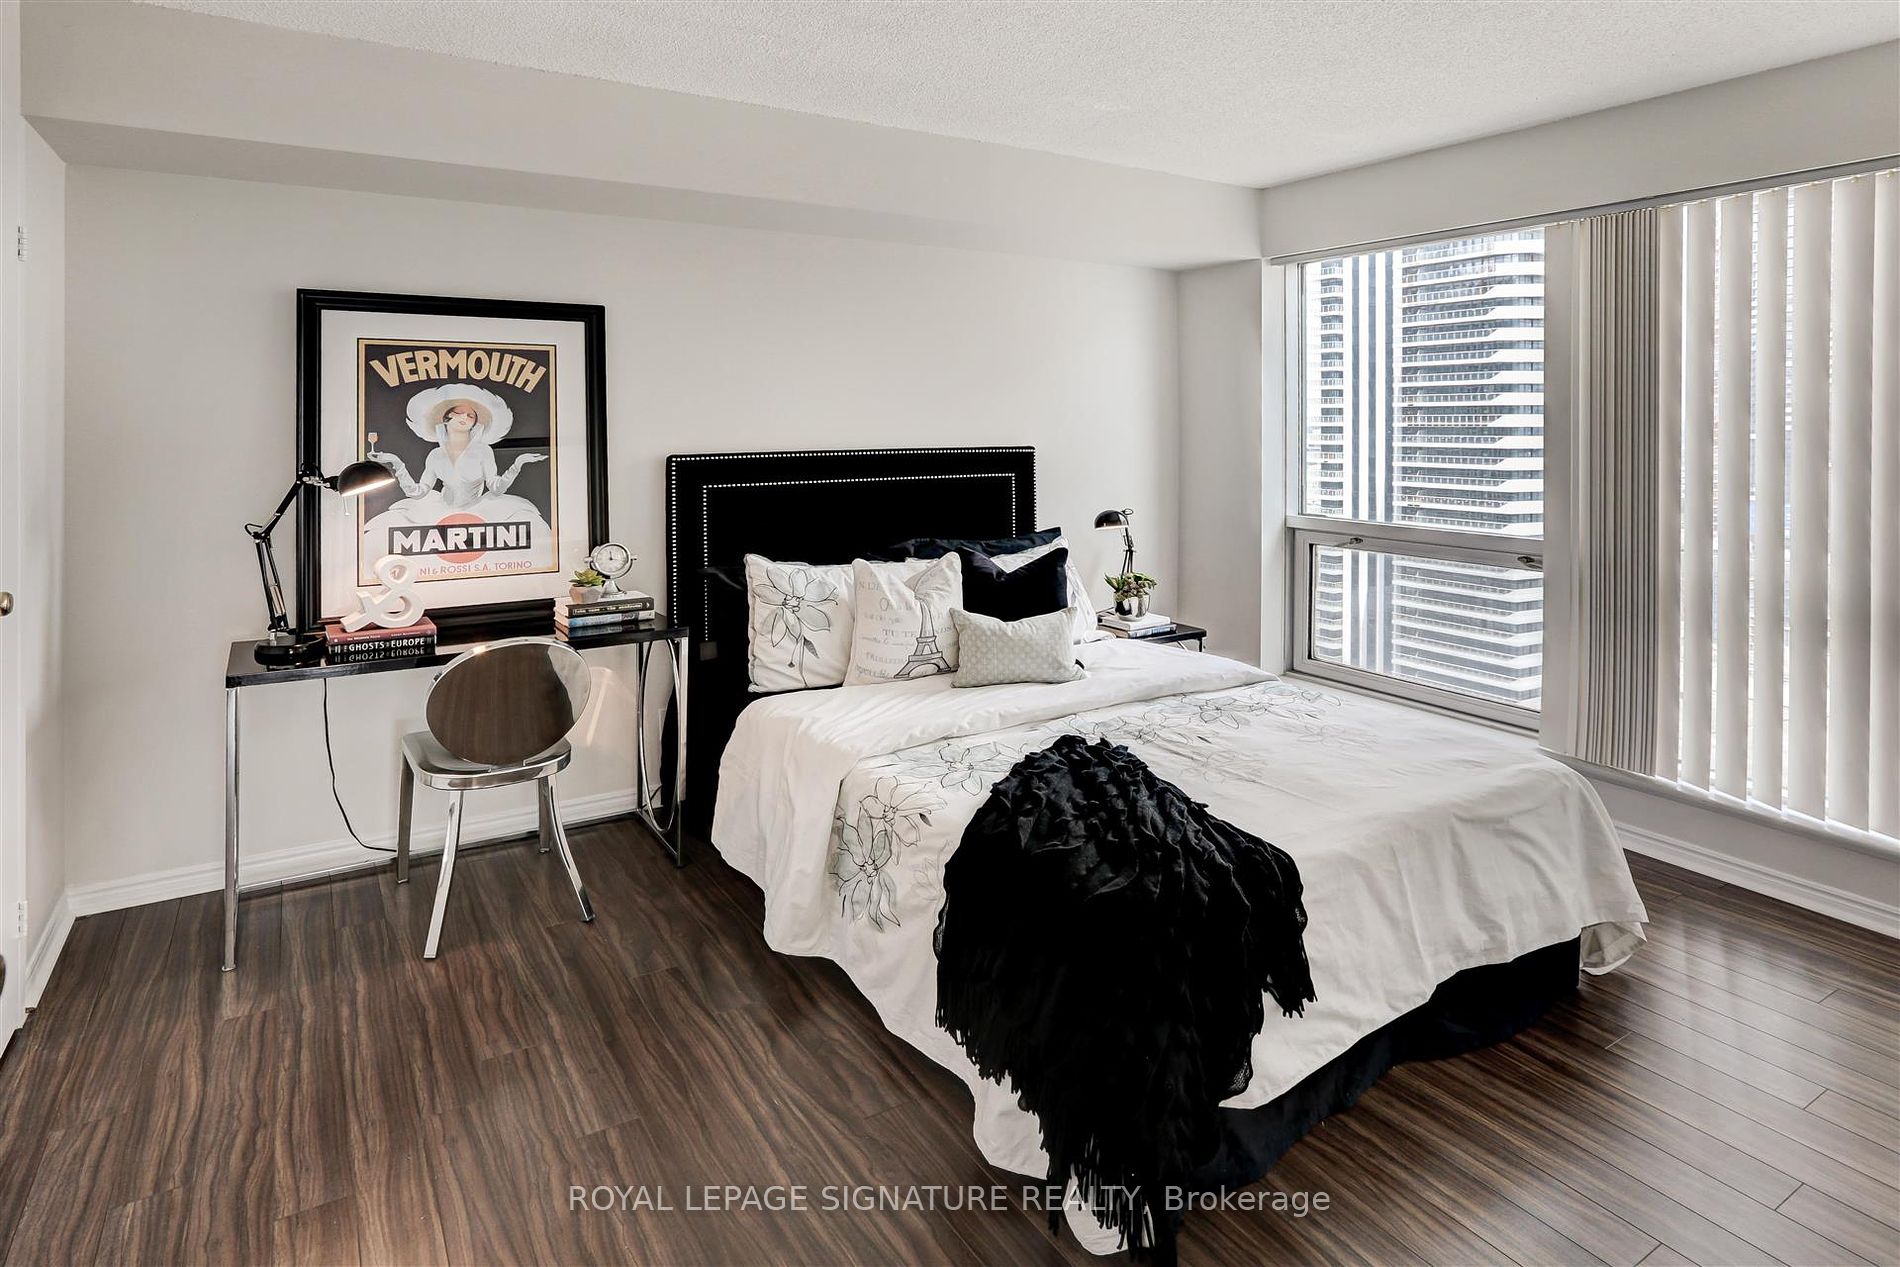
Bedroom 2
Hardwood Floor, Walk-In Closet(s), East View
Dimensions 9.58 x 13.68 feet
131.05 sqft
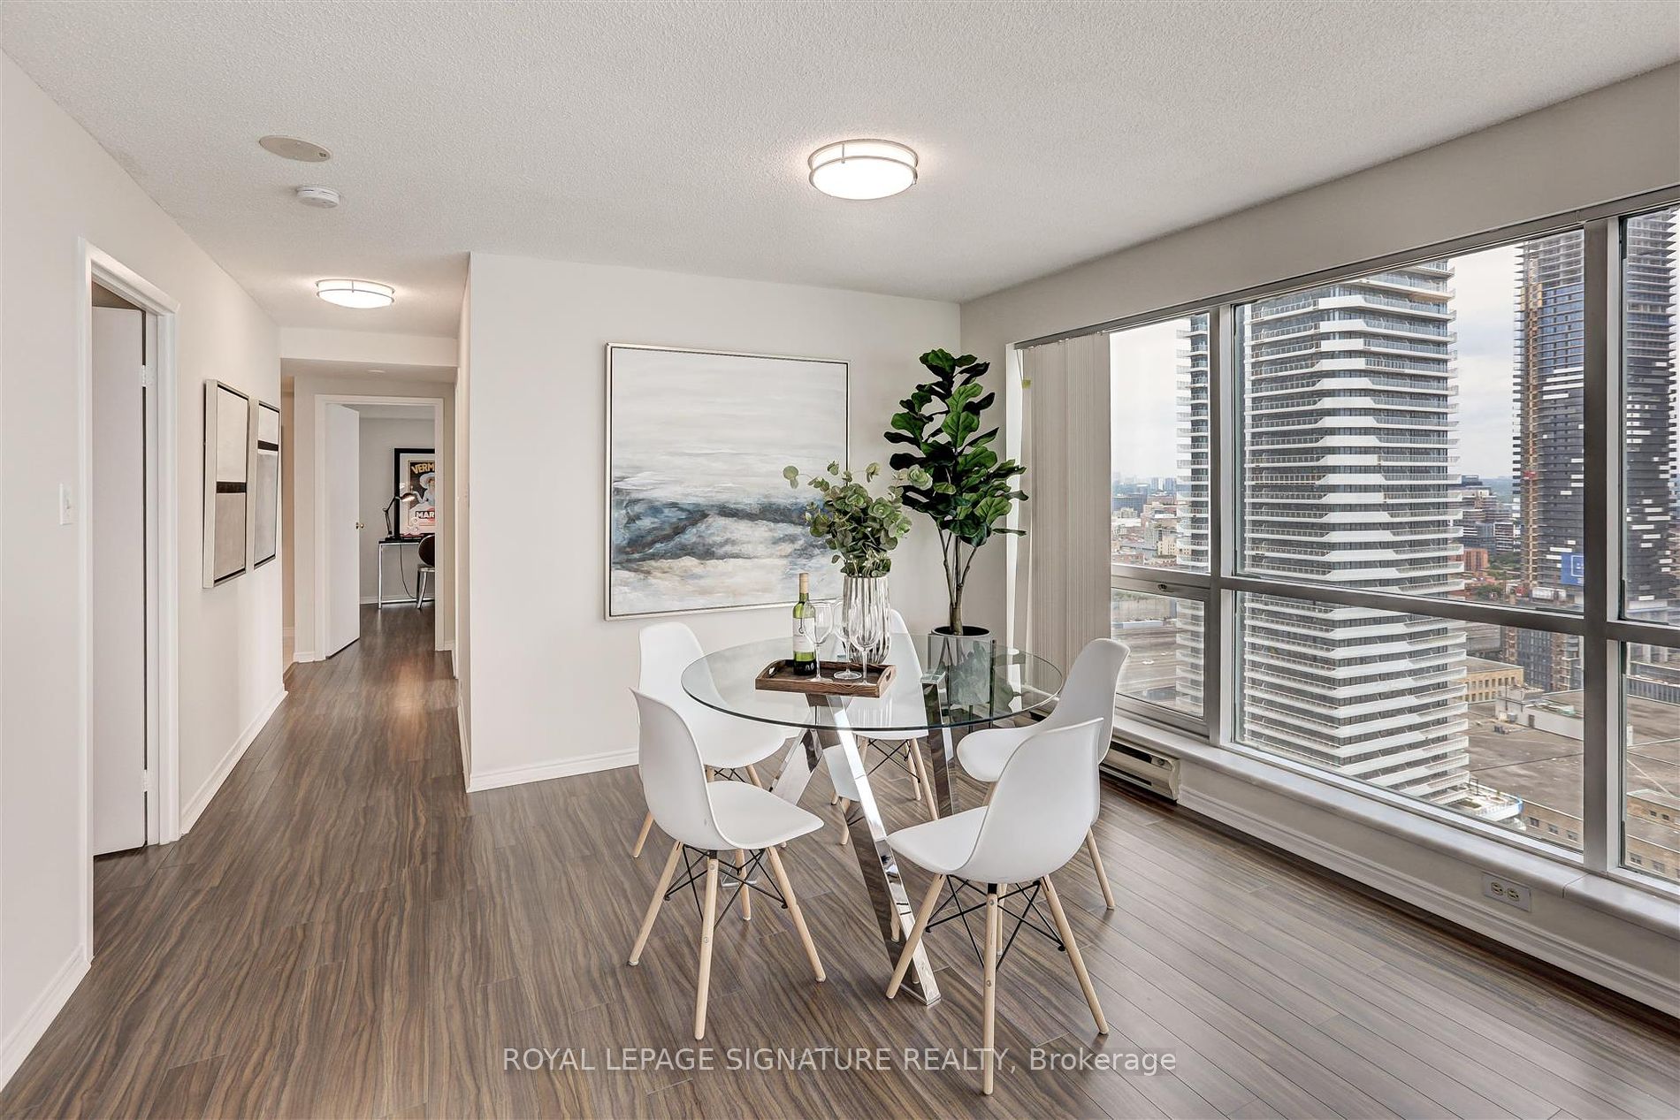
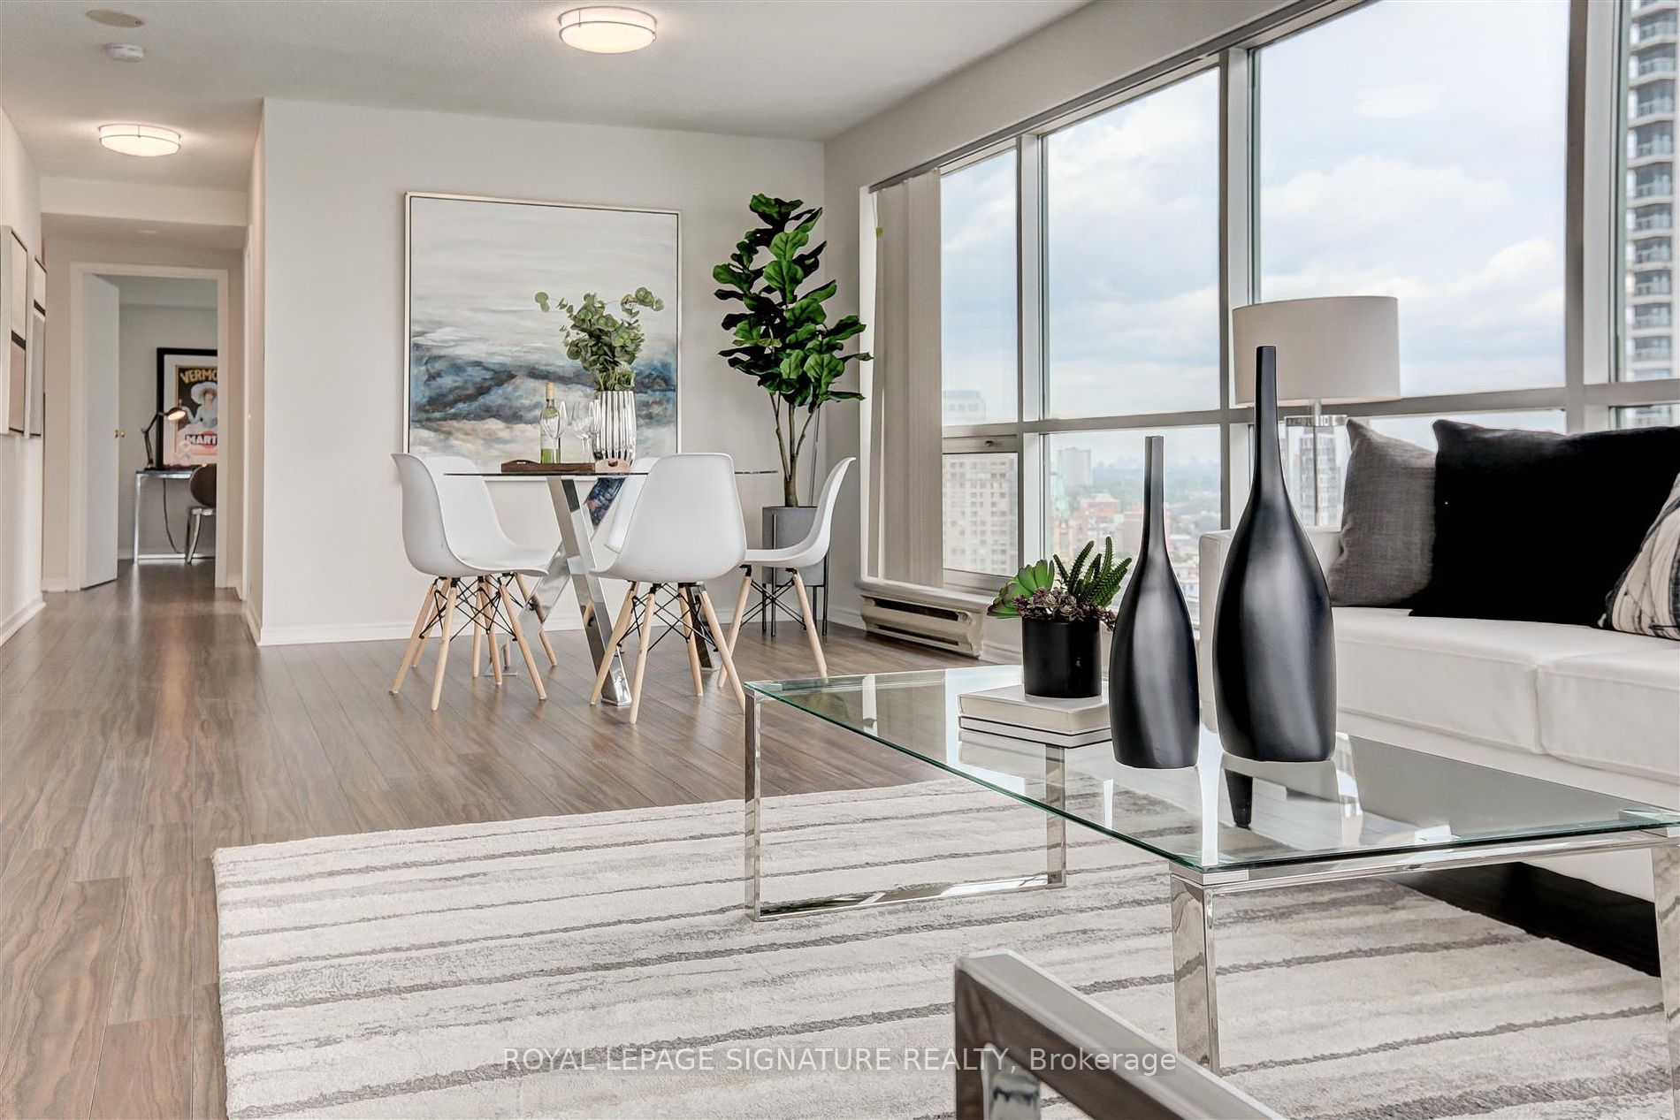
Dining Room
Open Concept, Hardwood Floor, Window Floor to Ceiling
Dimensions 25.49 x 13.16 feet
335.45 sqft
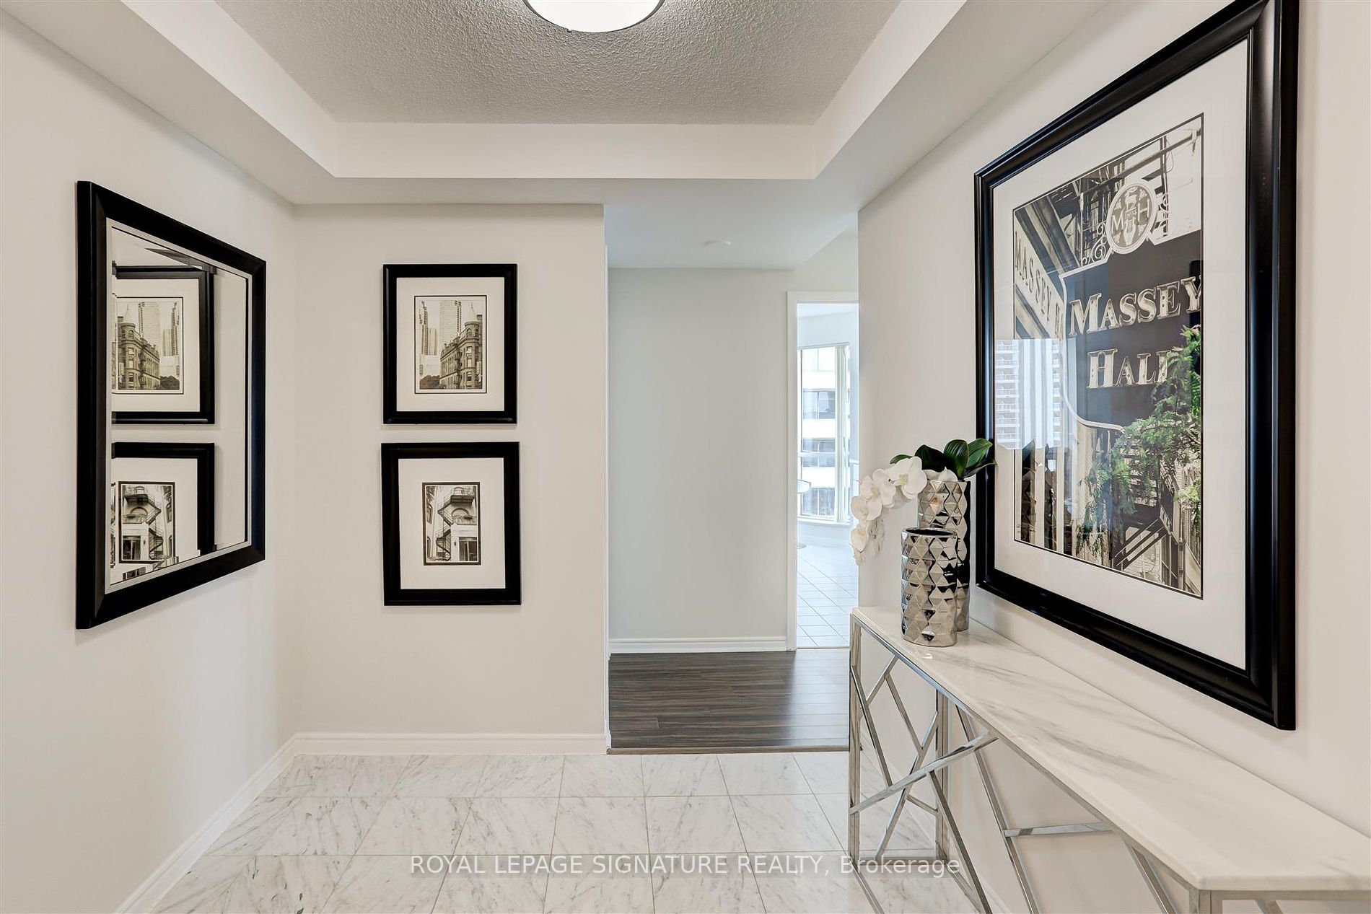
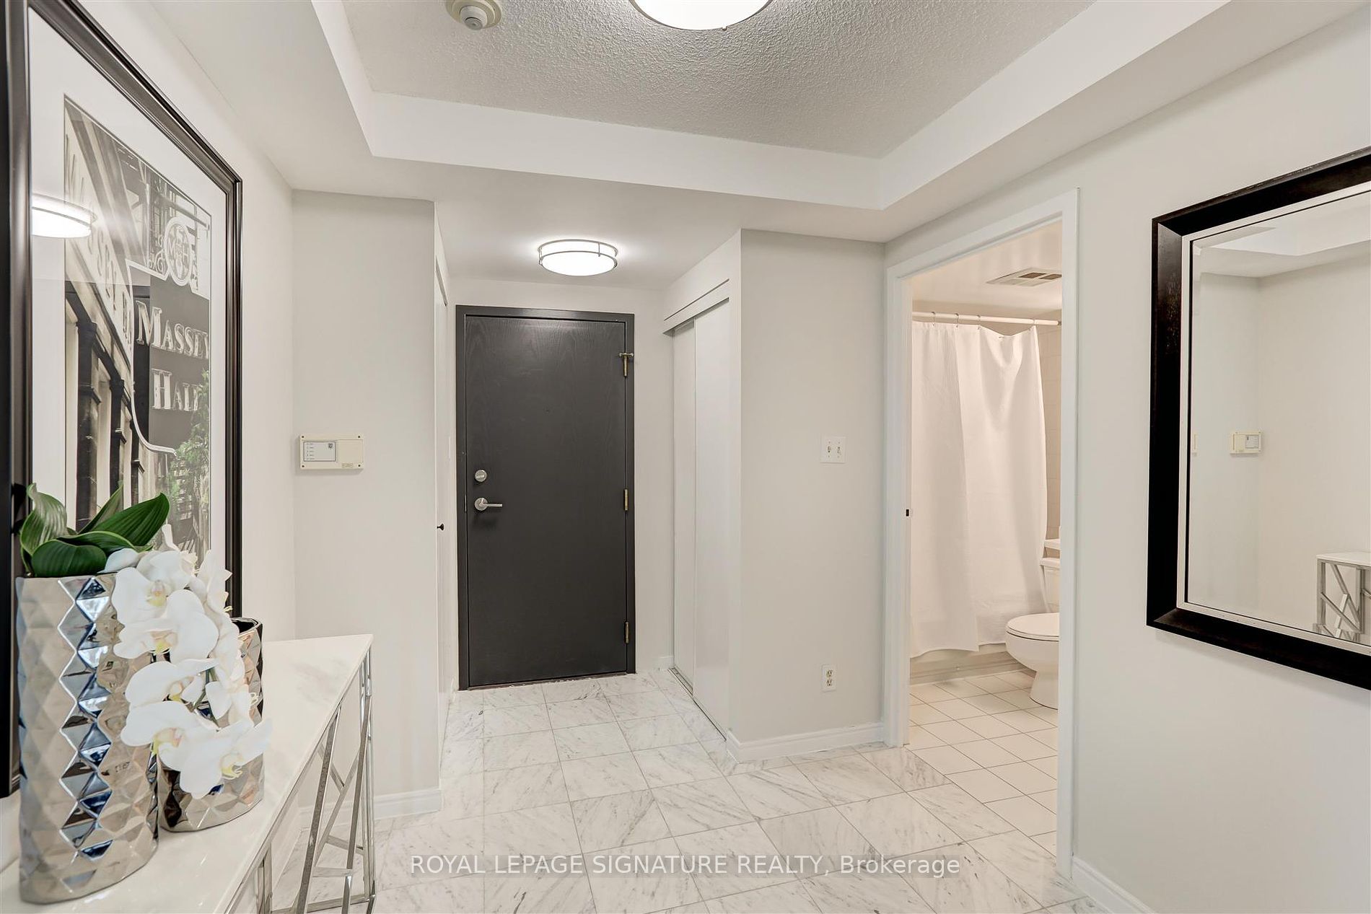
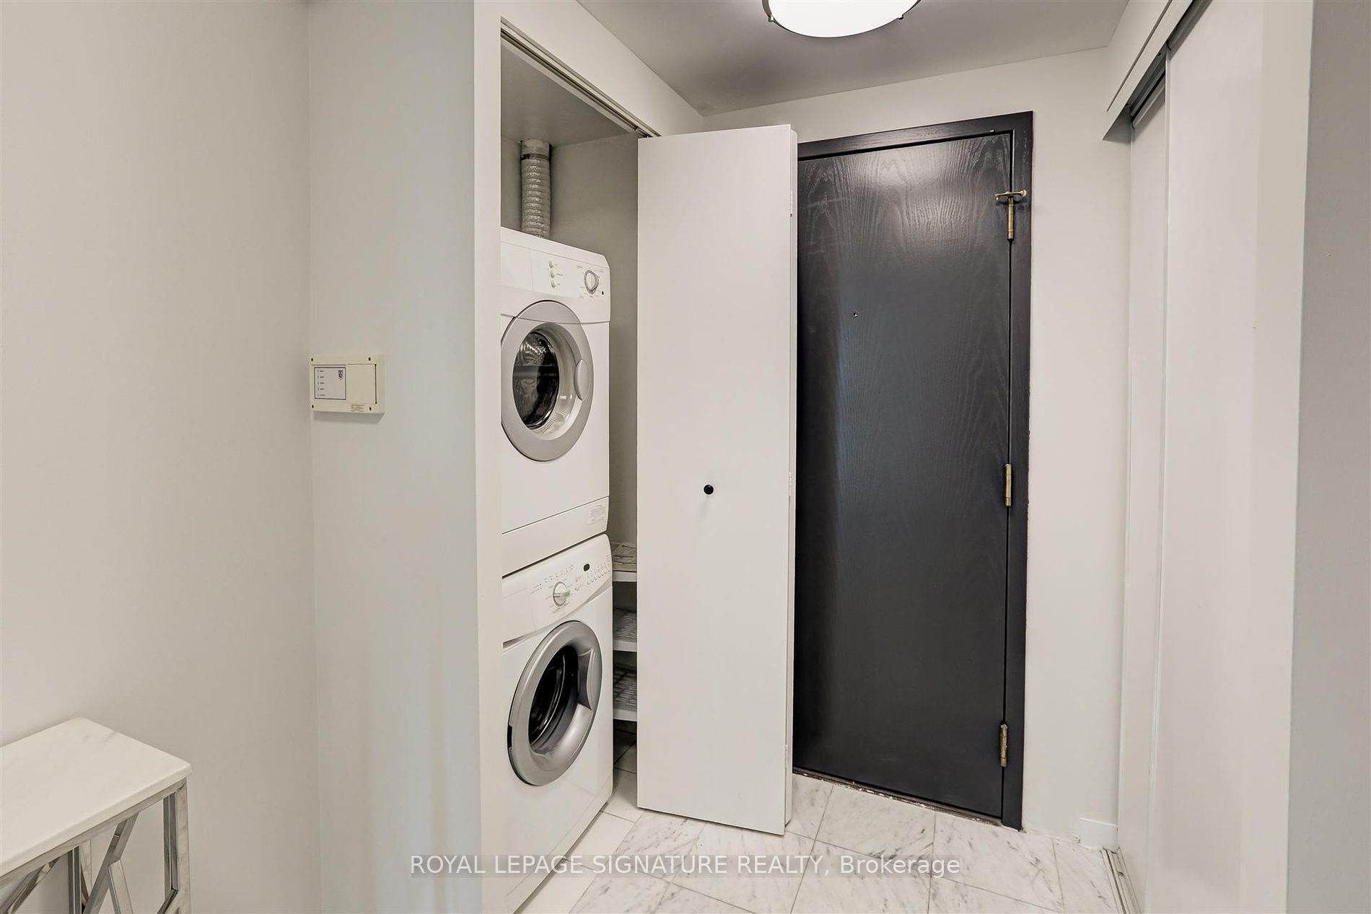
Foyer
Closet, Ceramic Floor
Dimensions 9.68 x 9.68 feet
93.7 sqft
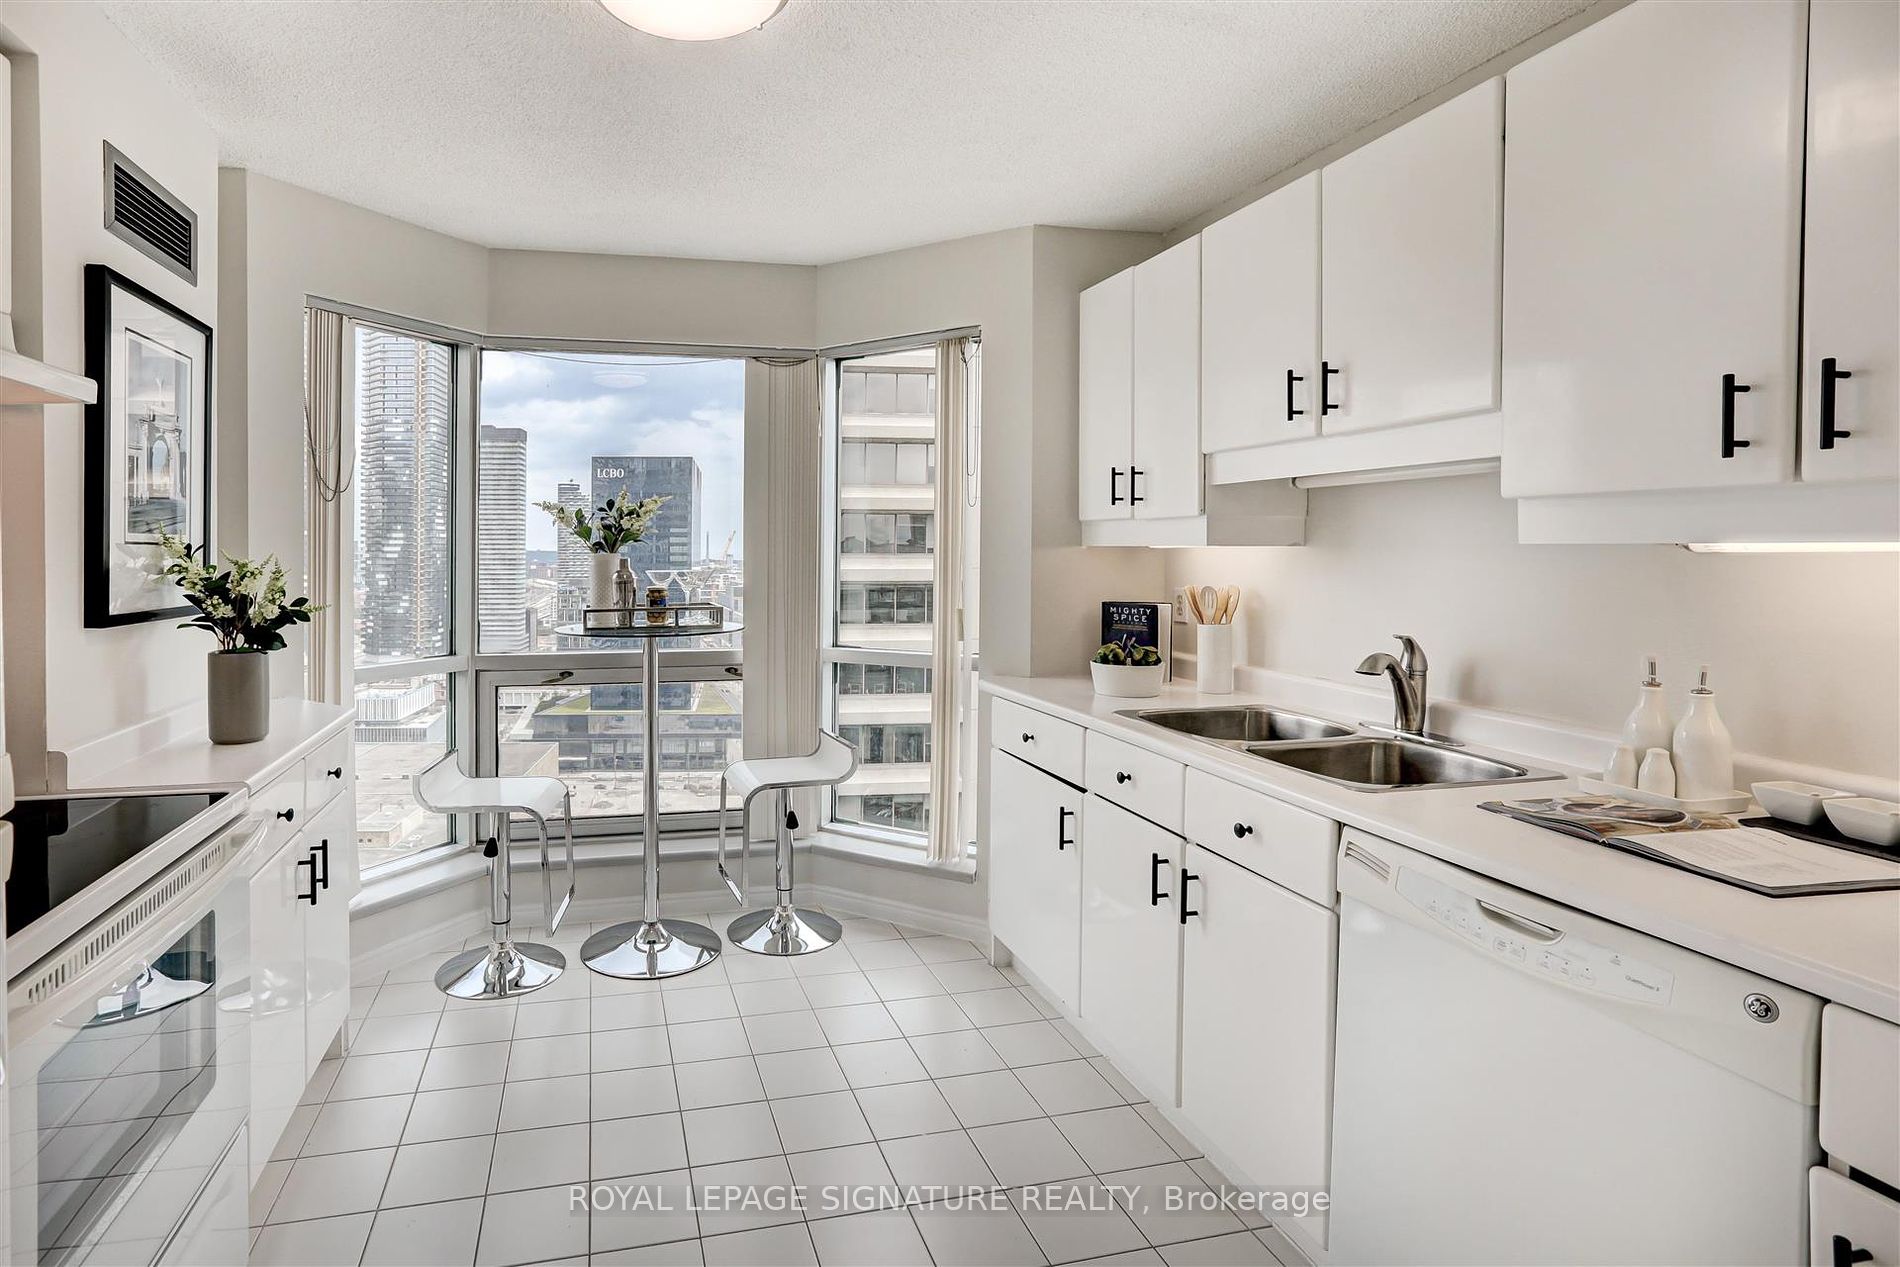
Kitchen
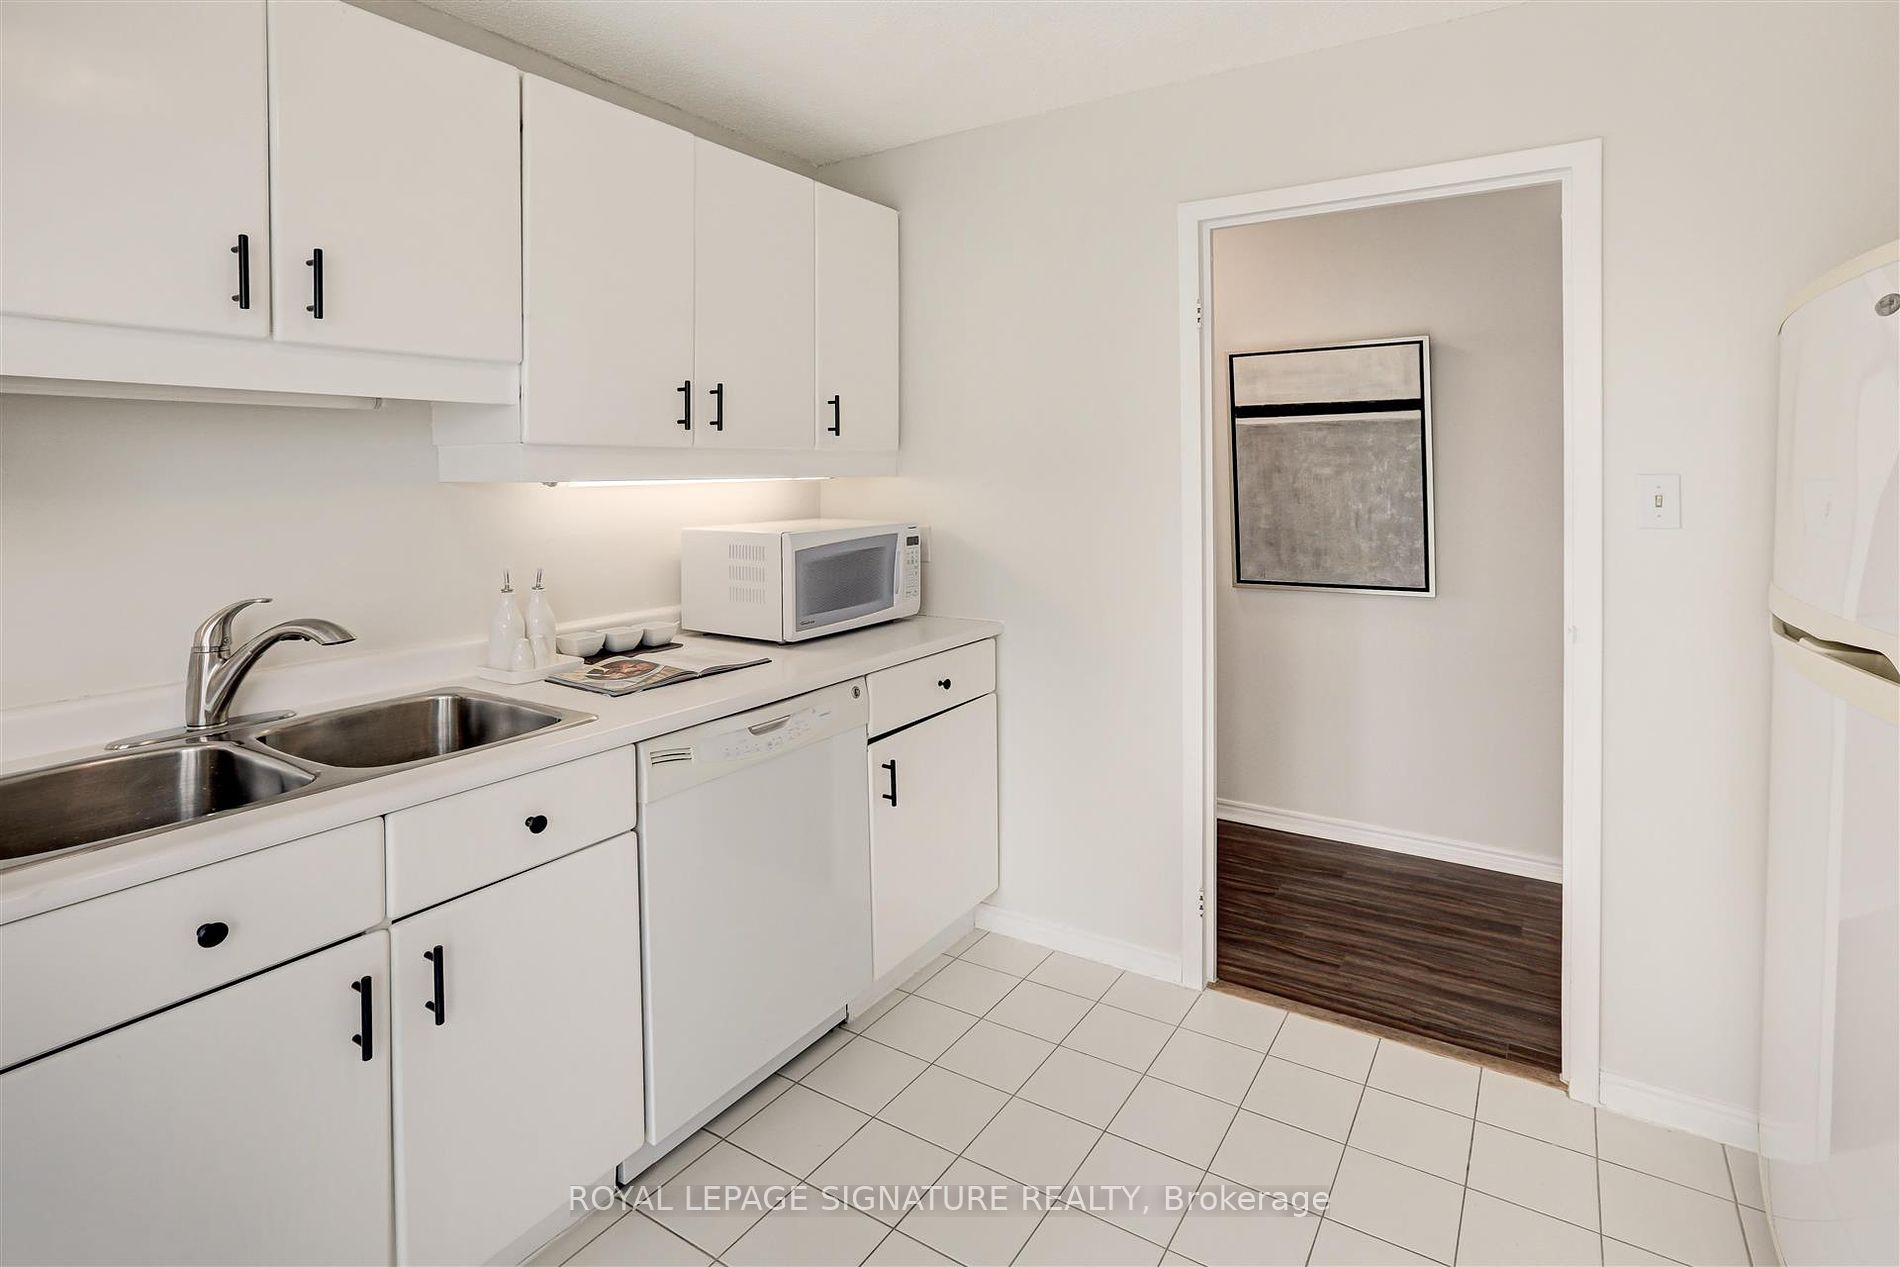
Eat-in Kitchen, Tile Floor, Window Floor to Ceiling