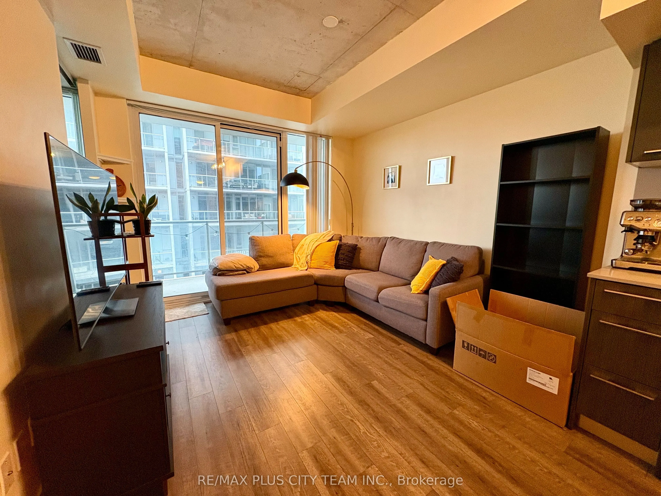
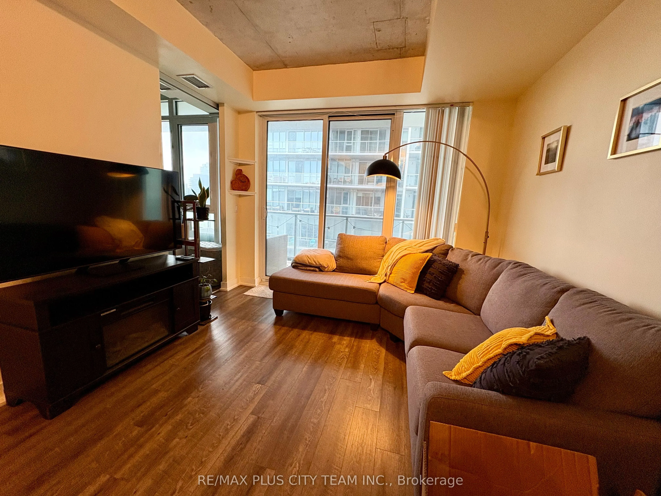
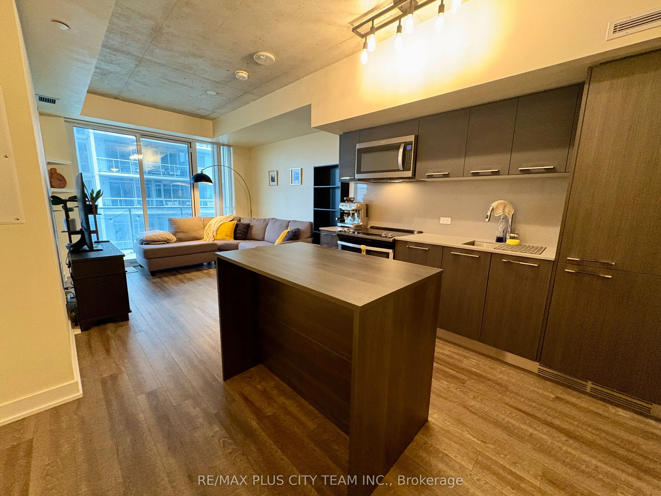
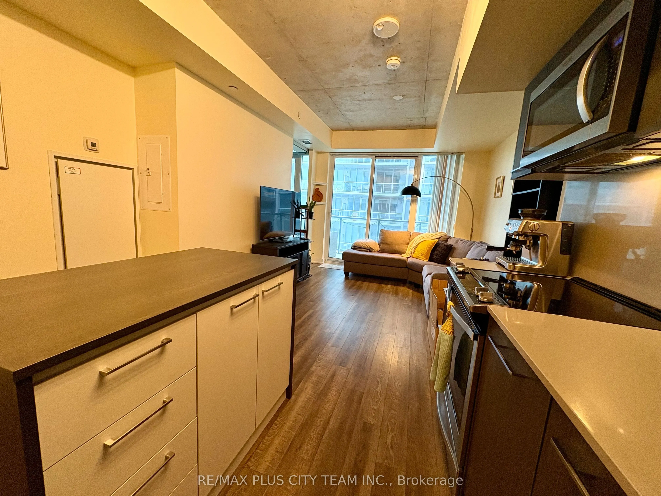
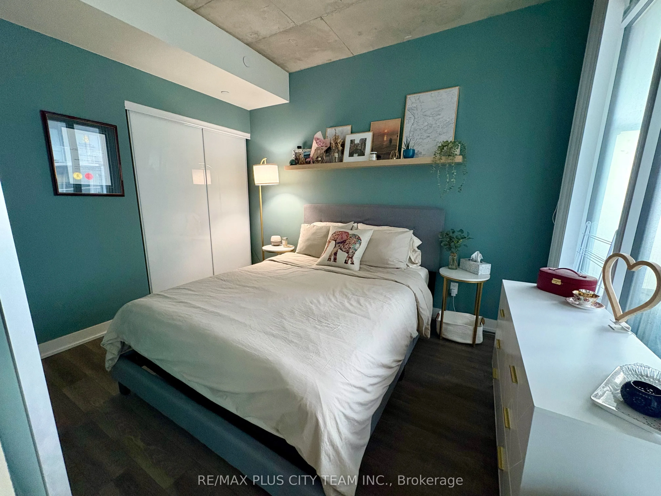
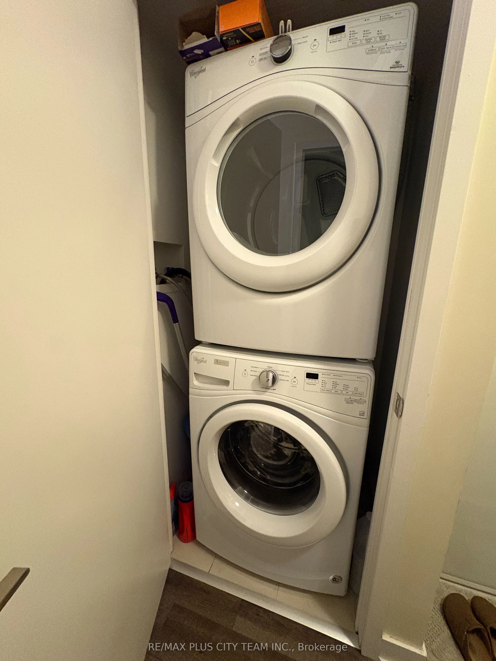
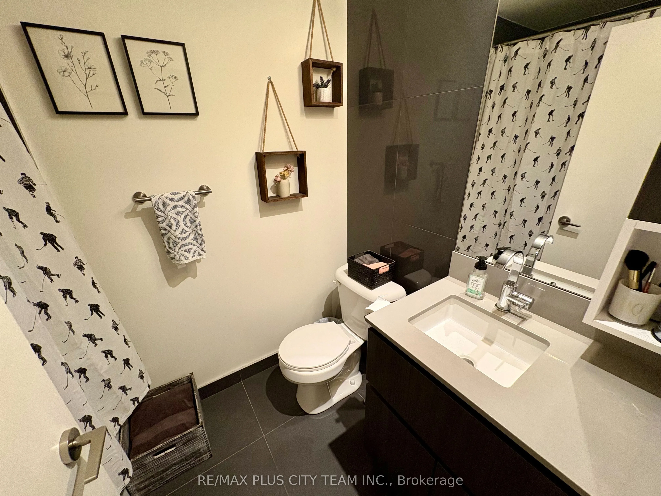
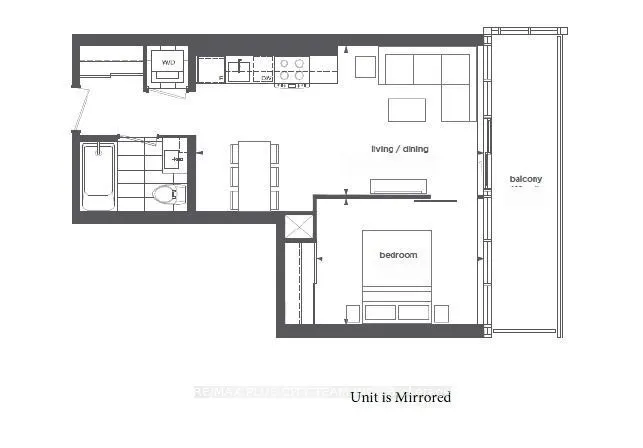
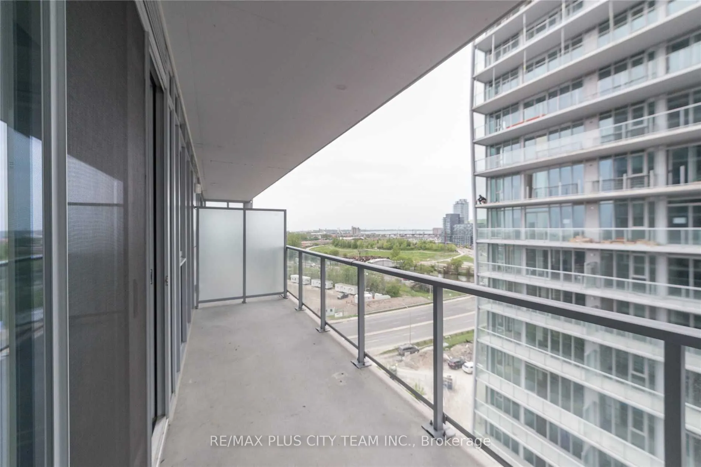
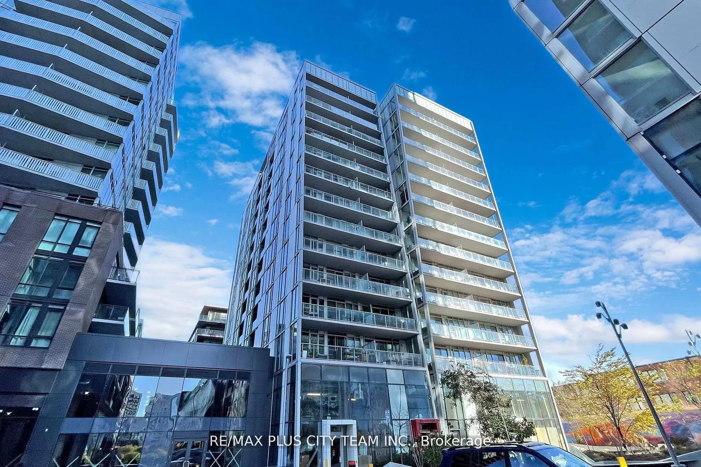
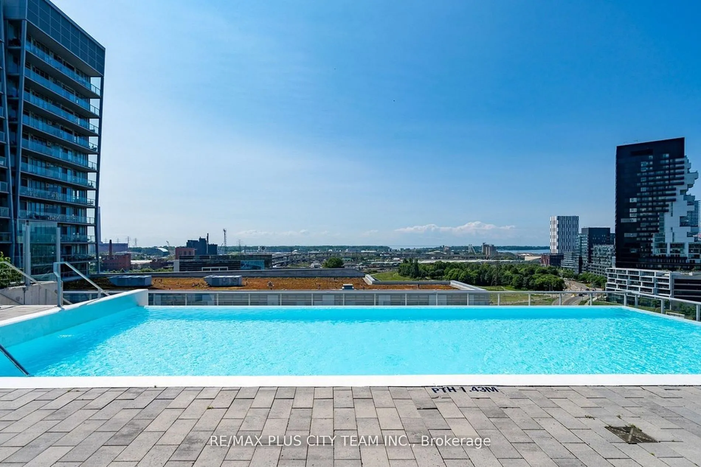
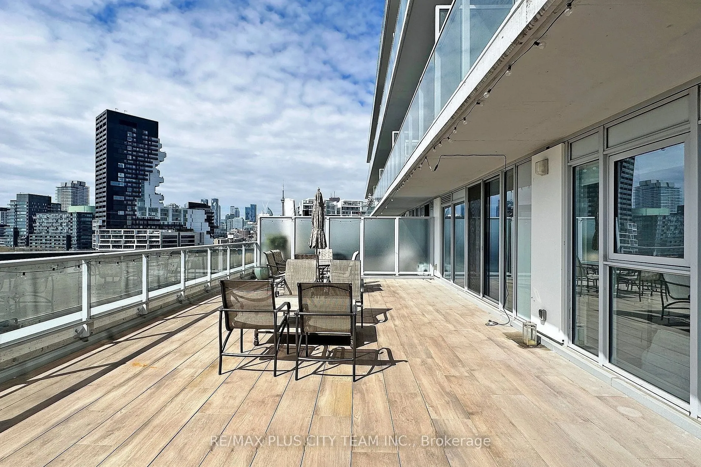
Loft-inspired 1-bedroom suite at Riverside Square featuring an efficient open-concept layout, exposed concrete ceilings, wood flooring, and floor-to-ceiling windows that fill the living space with natural light. The sleek kitchen offers contemporary cabinetry, stainless steel appliances, and ample s...torage, while the bedroom features sliding glass doors and direct access to the oversized west-facing balcony. A stylish 4-piece bathroom and ensuite laundry add everyday convenience. Ideally located in Toronto's vibrant east end, steps from Queen Street East, TTC streetcar service, cafés, restaurants, shops, parks, and everyday essentials, with convenient access to the Don Valley Parkway and downtown. An excellent rental opportunity offering distinctive design, generous outdoor space, and outstanding neighbourhood connectivity.
Full Property Details
Interior
Bedrooms
1
Total Bedrooms
1
Washrooms
1
Square Footage
500-599 sqft
Basement
None
Heating Source
Gas
Heating Fuel
Forced Air
Air Conditioning
Central Air
Family Room
No
Kitchens
1
Total Kitchens
1
Fireplace Features
No
Bedrooms
1
Total Bedrooms
1
Washrooms
1
Square Footage
500-599 sqft
Basement
None
Heating Source
Gas
Heating Fuel
Forced Air
Air Conditioning
Central Air
Family Room
No
Kitchens
1
Total Kitchens
1
Fireplace Features
No
Exterior
Driveway
Underground
Parking Spaces
1
Total Parking Spaces
1.00
Parking Description
Underground
Garage Spaces
1
Balcony
Open
Driveway
Underground
Parking Spaces
1
Total Parking Spaces
1.00
Parking Description
Underground
Garage Spaces
1
Balcony
Open
Building Description
Style
Loft
Home Type
Condo
Subtype
Condo Apartment
Year Built
New
Property Orientation
West
Exterior Finish
Other
Possession Date
12/1/2026
Locker
None
Style
Loft
Home Type
Condo
Subtype
Condo Apartment
Year Built
New
Property Orientation
West
Exterior Finish
Other
Possession Date
12/1/2026
Locker
None
Community
Community
South Riverdale
Community
South Riverdale
Taxes & Fees
Occupancy
Tenant
Central Air Conditioning
Included
Common Elements
Included
Heating
Included
Parking
Included
Water
Included
Occupancy
Tenant
Central Air Conditioning
Included
Common Elements
Included
Heating
Included
Parking
Included
Water
Included
Other
Pets
Yes-with Restrictions
Pets
Yes-with Restrictions
Room Types
Bedroom
Sliding Doors, Closet, Window Floor to Ceiling
Dimensions 10.99 x 8.99 feet
98.8 sqft
Dining Room
Combined w/Kitchen, Open Concept
Dimensions 20.34 x 10.5 feet
213.57 sqft
Kitchen
B/I Appliances, Open Concept, Combined w/Dining
Dimensions 20.34 x 10.5 feet
213.57 sqft
Living Room
Combined w/Dining, Window Floor to Ceiling, Open Concept