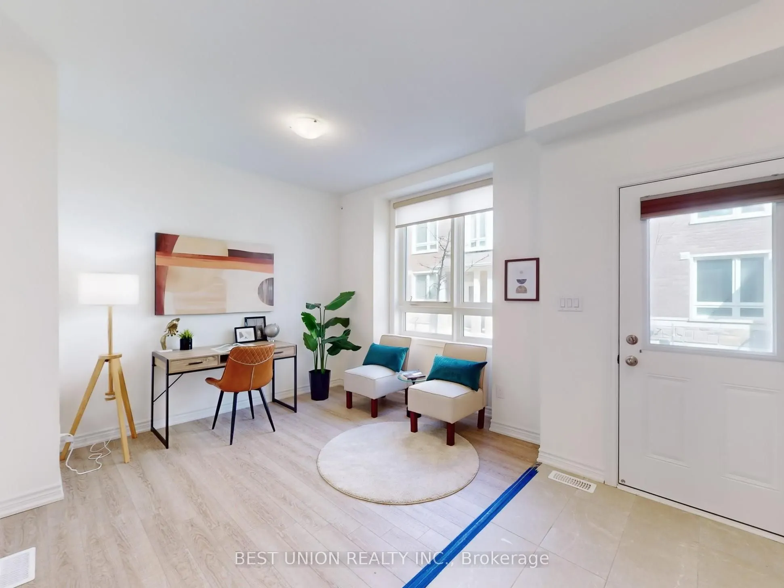
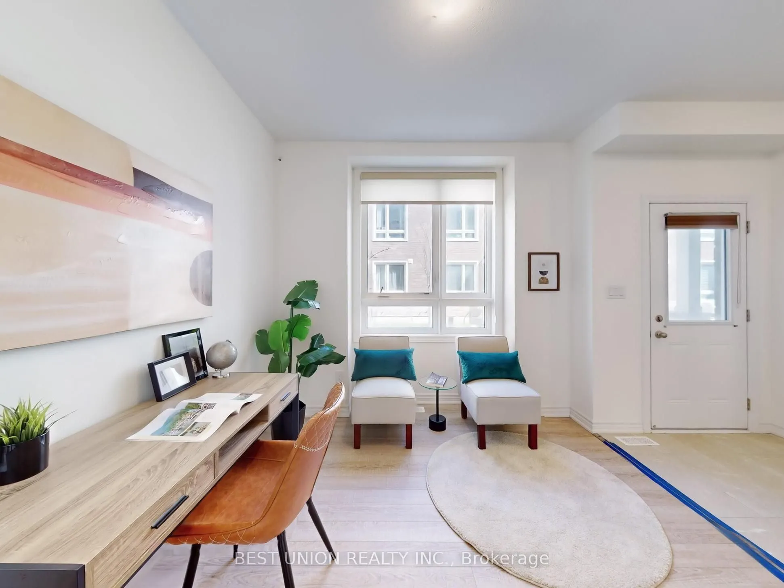
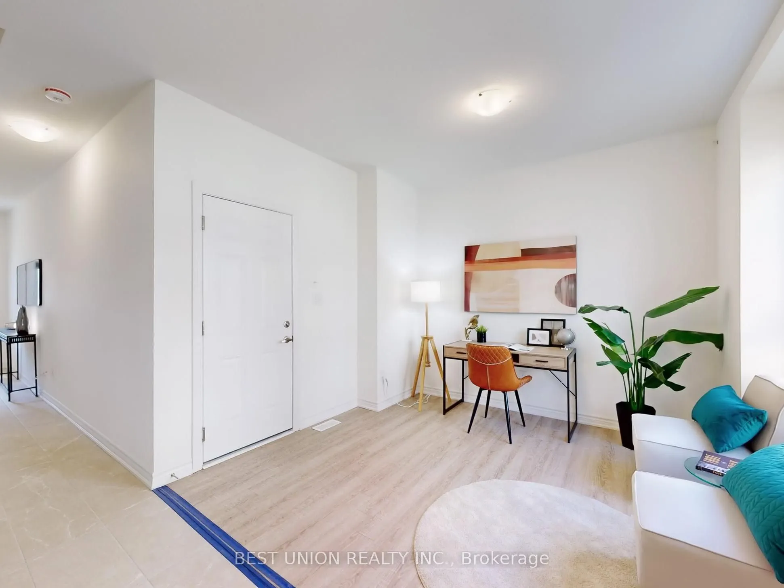
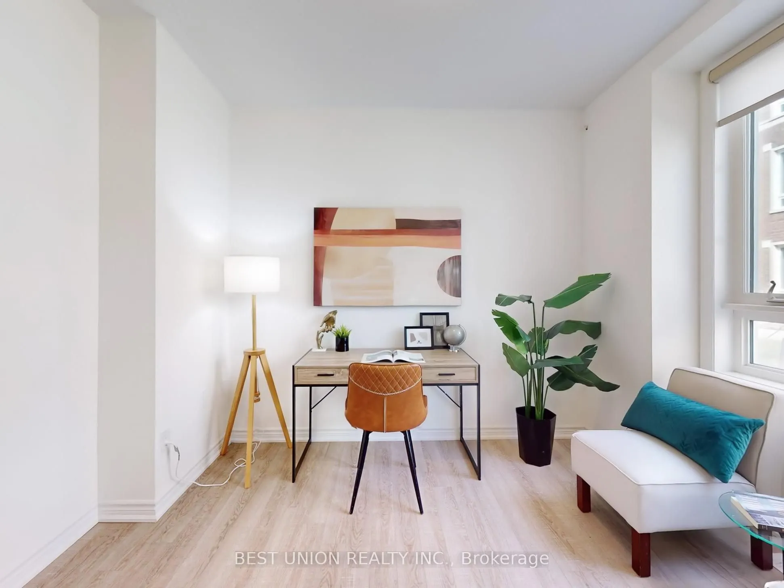
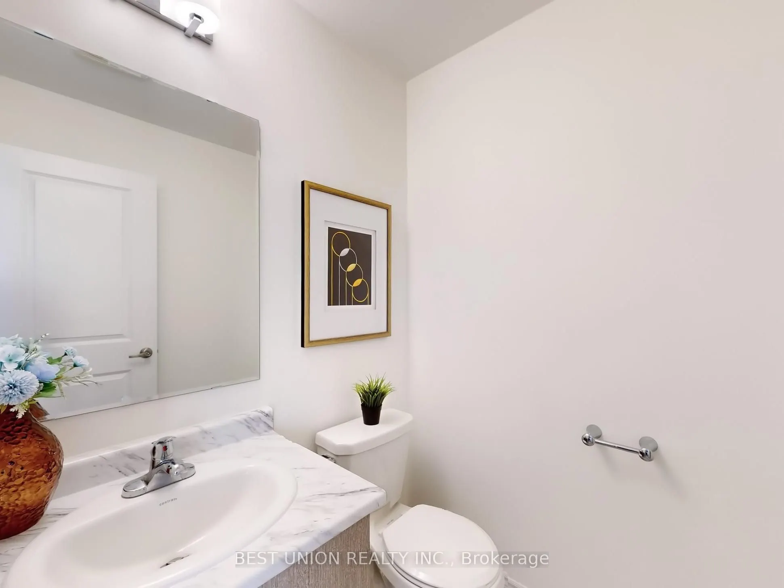
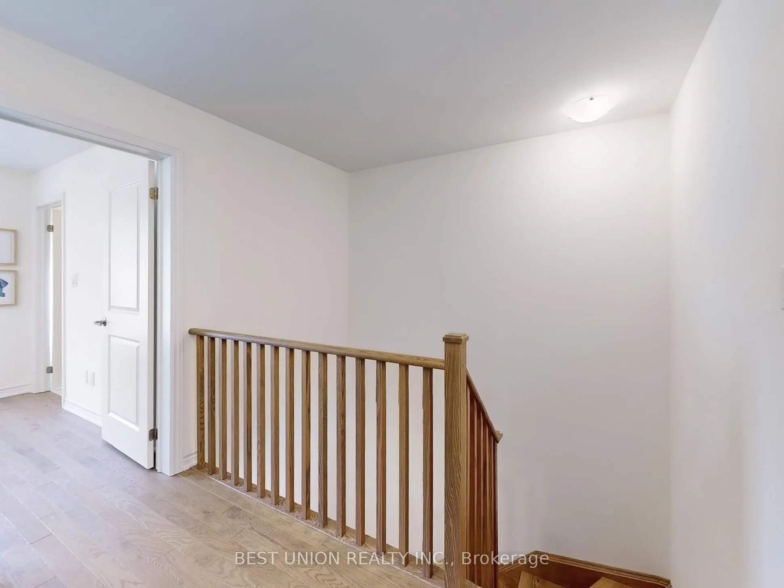
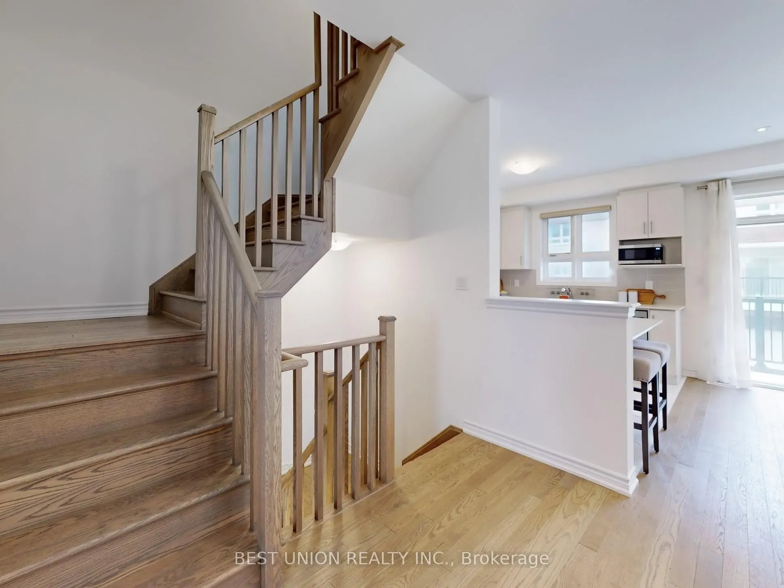
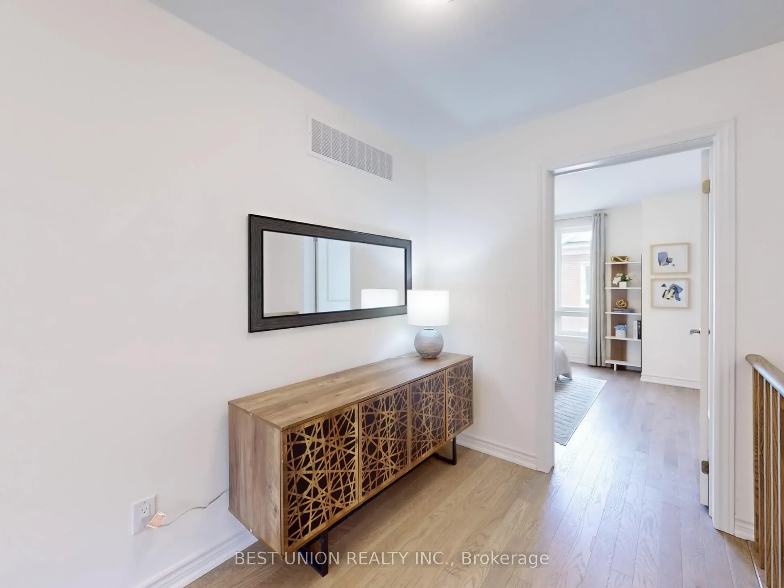
Sign In or Create a Free Account to see full details of this property
Key Facts
Key facts for 71 Imperial College Lane
Property Type
Townhome, 3-Storey
Parking
Built-In 1 garage, 2 parking
MLS #
N12136932
Size
1500-2000 sqft
Basement
Unfinished
Listed on
2025-05-09
Lot size
18 x 67.59
Tax
$3,756.15 /yr
Days on Market
536
Approximate Age
0-5
Maintenance Fee
-
Description
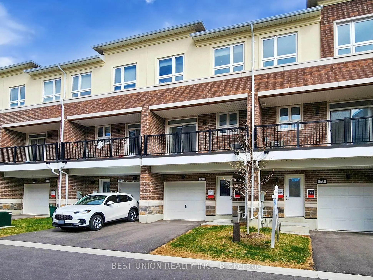
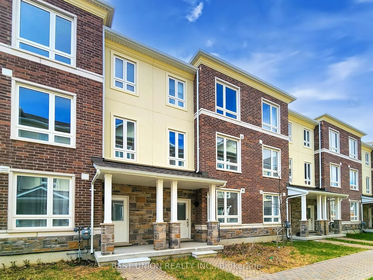
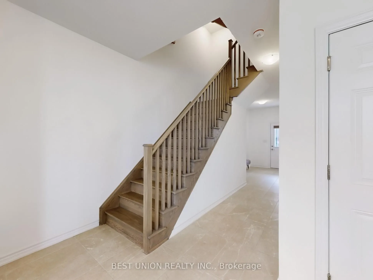
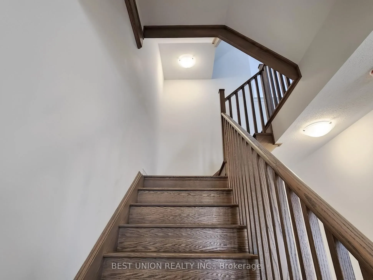
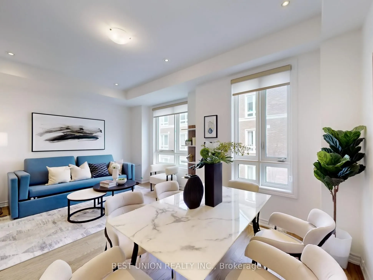
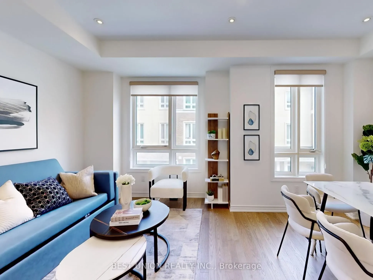
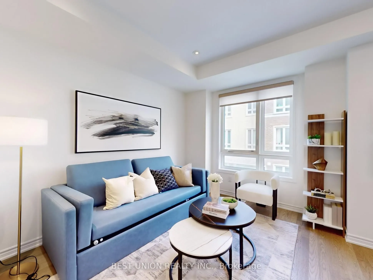
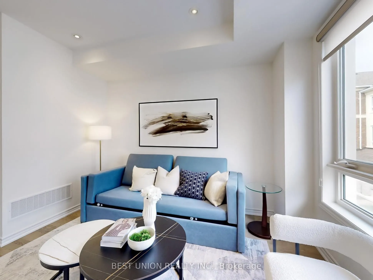
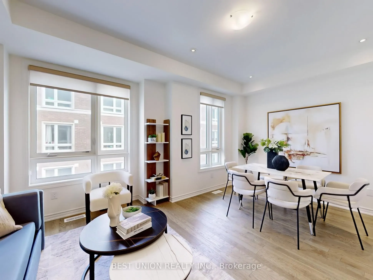
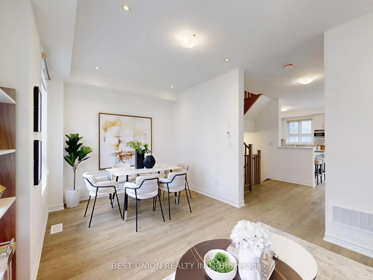
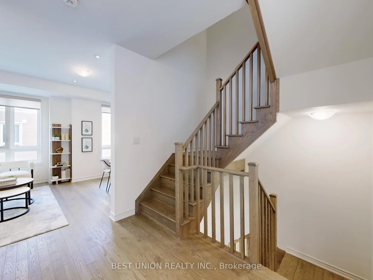
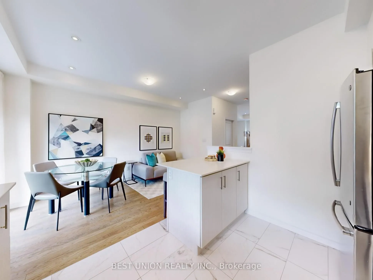
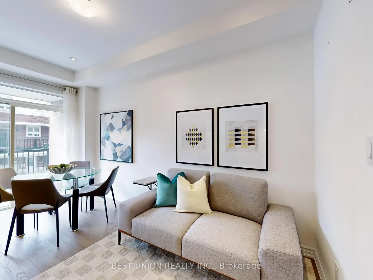
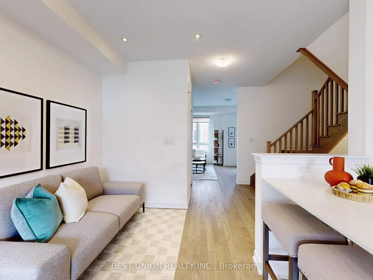
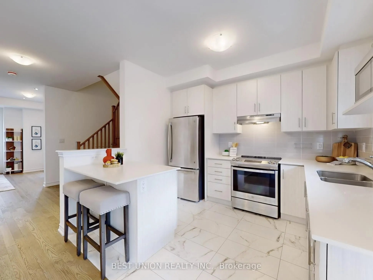
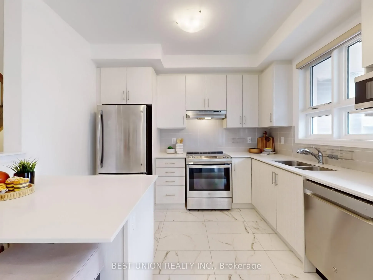
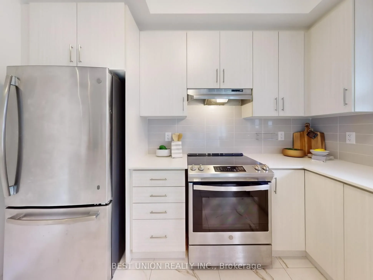
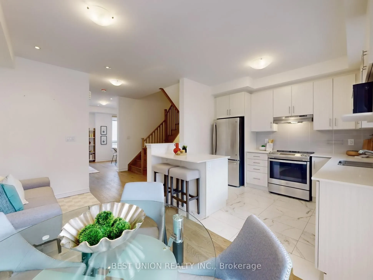
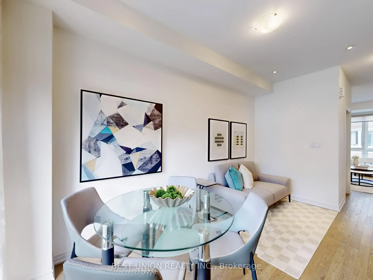
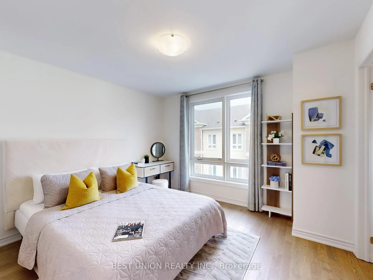
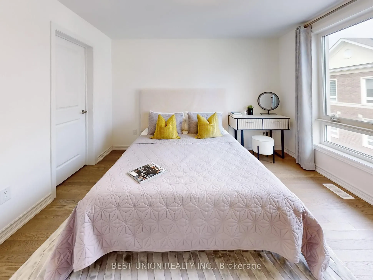
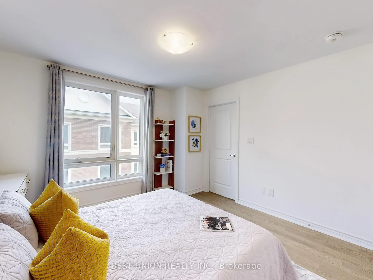
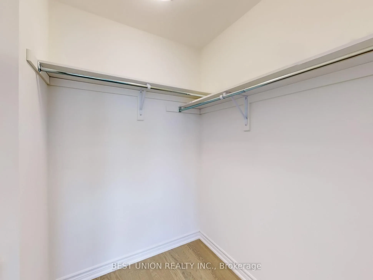
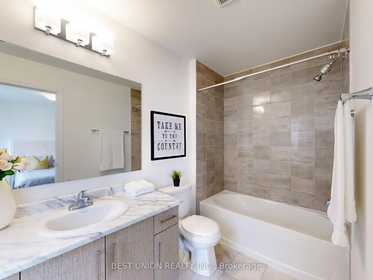
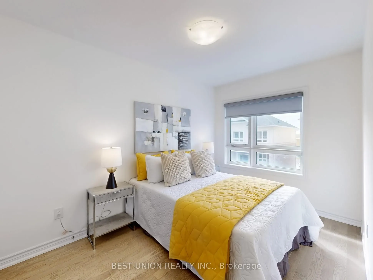
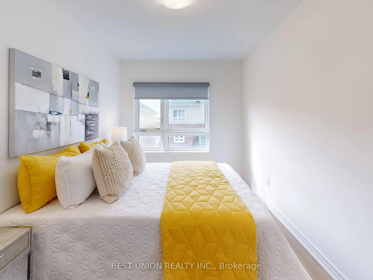
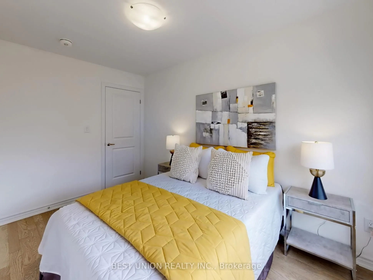
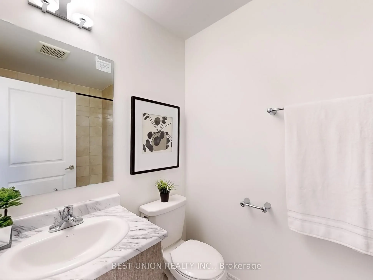
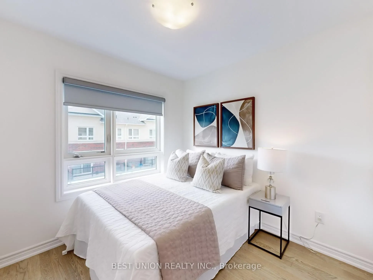
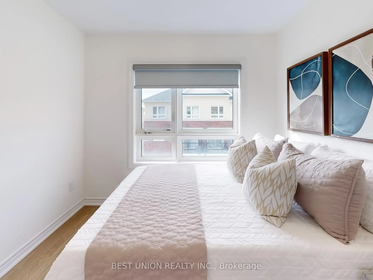
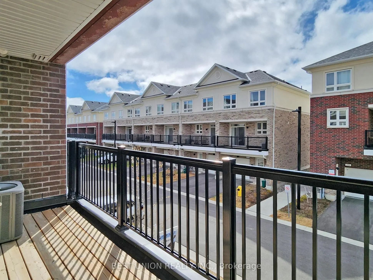
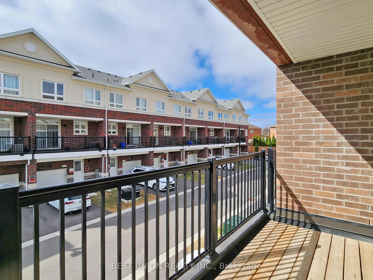
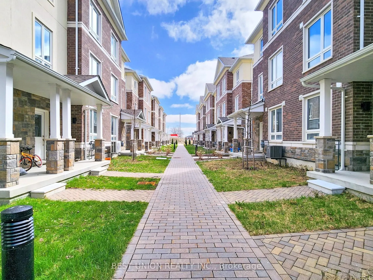
Great Location! $$$ Upgrade Stunning Modern Freehold Townhouse With Tons of Nature Sunshine! Located In The Well _Sought Wismer Neighborhood! Top Ranked Bur oak S.School! Nice Functional Layout With Lots of Pot Lights ! Open Concept, Modern Kitchen With Central Island, Double Sinks With loving Windo...w, Back Splash, Breakfast Area Walk Out To Beautiful Balcony. Hardwood Floor On Most of 2/3 F Living Area. Master Room With 4pc Bathroom & Walk In Closet! All Bed Rooms With Large Windows and Nice Blinds. The Gound Floor Offers Direct Garage Access! Great Convenient Location! Steps To Shopping Plaza, Minutes To Mt Joy Go Station, Public Transits, Top Schools, Park And Supermarkets! Close to Wismer Parks Sport Area: basketball court, splash pad, tennis court, and playground, And Much More, Just Moving In and Enjoy This Wonderful Home With Lovely Families(:
Full Property Details
Interior
Bedrooms
3
Bedrooms Plus
1
Total Bedrooms
4
Washrooms
3
Square Footage
1500-2000 sqft
Basement
Unfinished
Heating Source
Gas
Heating Fuel
Forced Air
Air Conditioning
Central Air
Family Room
No
Kitchens
1
Total Kitchens
1
Fireplace Features
No
Bedrooms
3
Bedrooms Plus
1
Total Bedrooms
4
Washrooms
3
Square Footage
1500-2000 sqft
Basement
Unfinished
Heating Source
Gas
Heating Fuel
Forced Air
Air Conditioning
Central Air
Family Room
No
Kitchens
1
Total Kitchens
1
Fireplace Features
No
Exterior
Depth
67.59
Front
18.04
Driveway
Available
Lot Size
18 x 67.59 ft
Pool
None
Parking Spaces
2
Total Parking Spaces
2.00
Parking Description
Built-In
Garage Spaces
1
Depth
67.59
Front
18.04
Driveway
Available
Lot Size
18 x 67.59 ft
Pool
None
Parking Spaces
2
Total Parking Spaces
2.00
Parking Description
Built-In
Garage Spaces
1
Building Description
Style
3-Storey
Home Type
Townhome
Subtype
Att/Row/Townhouse
Year Built
0-5
Property Orientation
North
Exterior Finish
Brick
Sewers
Sewer
Water Supply
Municipal
Possession Date
No Data
Style
3-Storey
Home Type
Townhome
Subtype
Att/Row/Townhouse
Year Built
0-5
Property Orientation
North
Exterior Finish
Brick
Sewers
Sewer
Water Supply
Municipal
Possession Date
No Data
Community
Community
Wismer
Community
Wismer
Taxes & Fees
Taxes
$3,756.15 /yr
Tax Year
2024
Taxes
$3,756.15 /yr
Tax Year
2024
Room Types
Bedroom 2
Hardwood Floor, South View, Large Window
Dimensions - feet
0 sqft
Bedroom 3
Hardwood Floor, South View, Large Window
Dimensions - feet
0 sqft
Dining Room
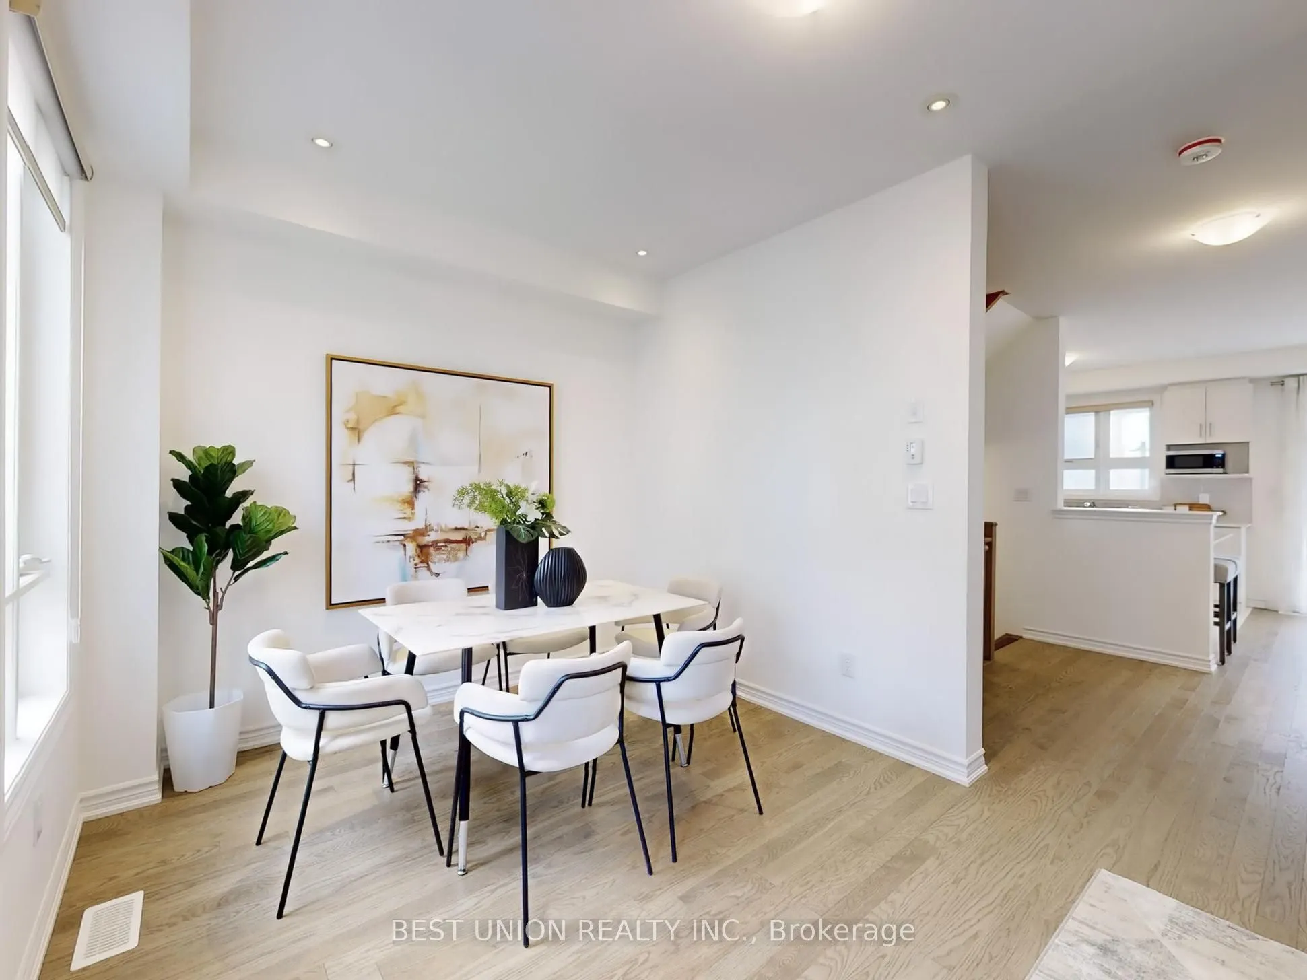
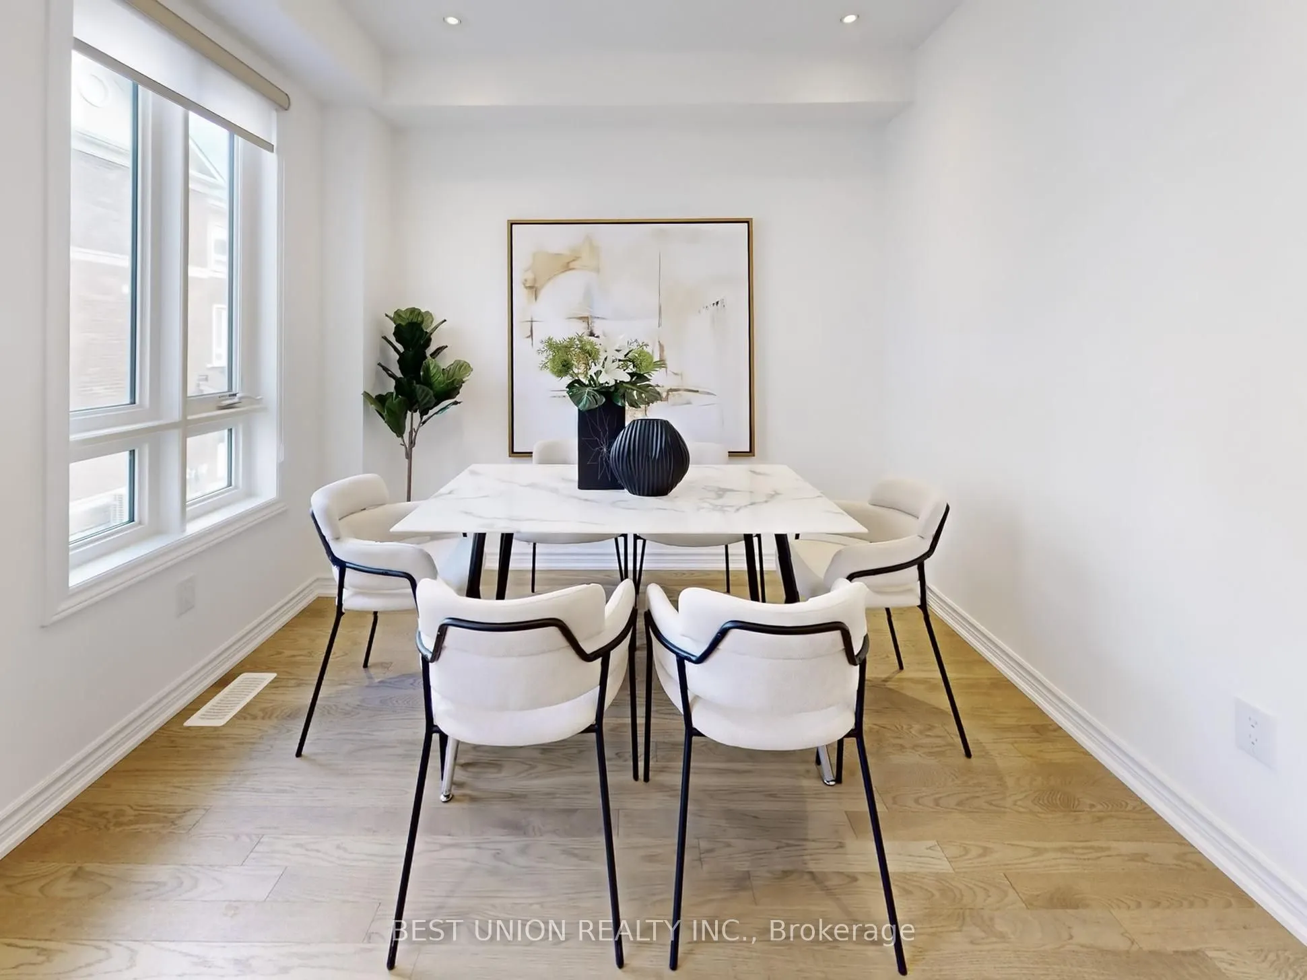
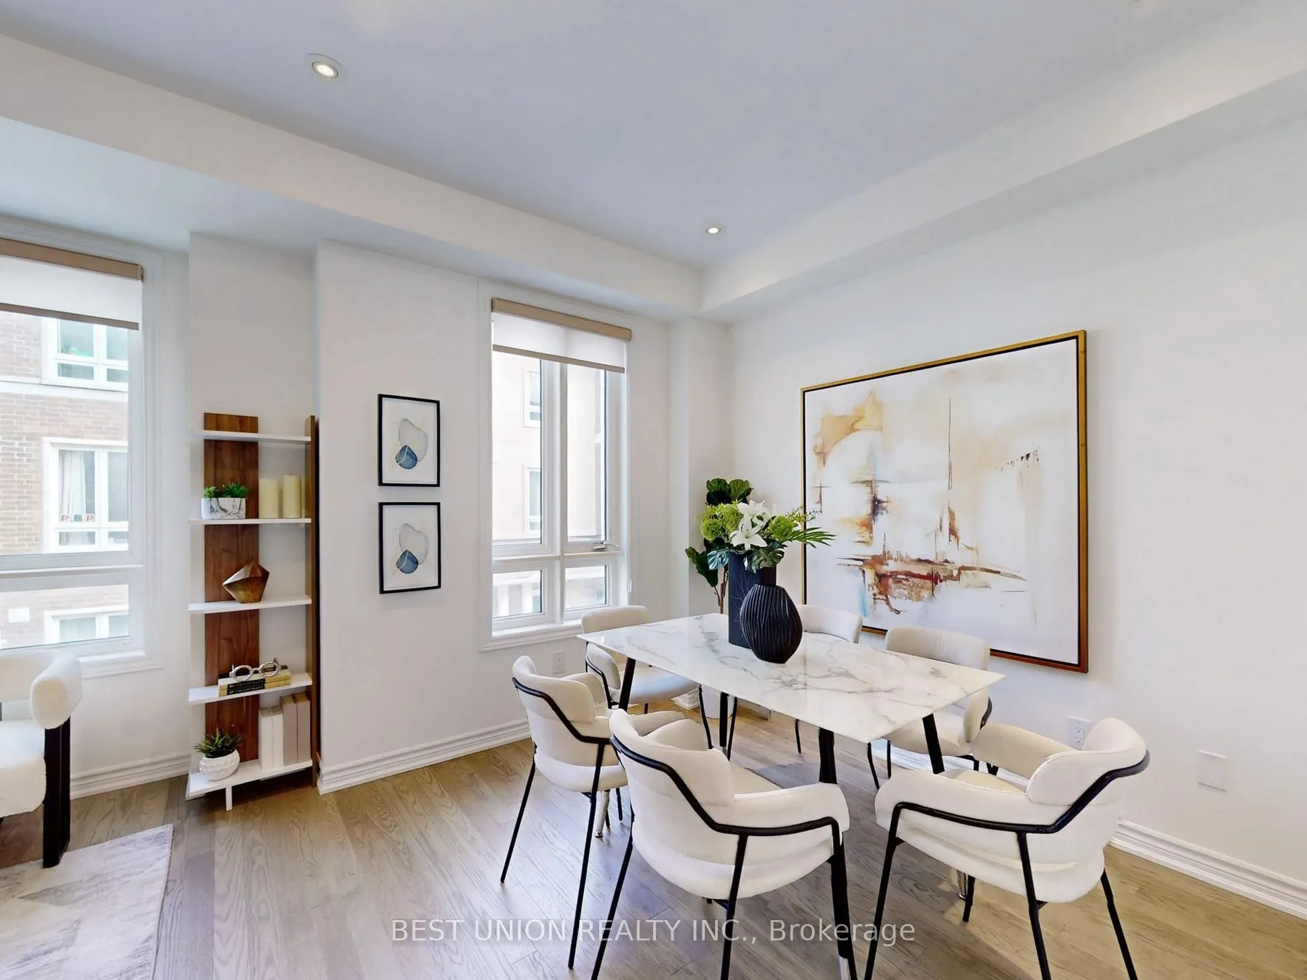
Hardwood Floor, Large Window, Combined w/Family
Dimensions - feet
0 sqft
Family Room
Hardwood Floor, Pot Lights, Large Window
Dimensions - feet
0 sqft
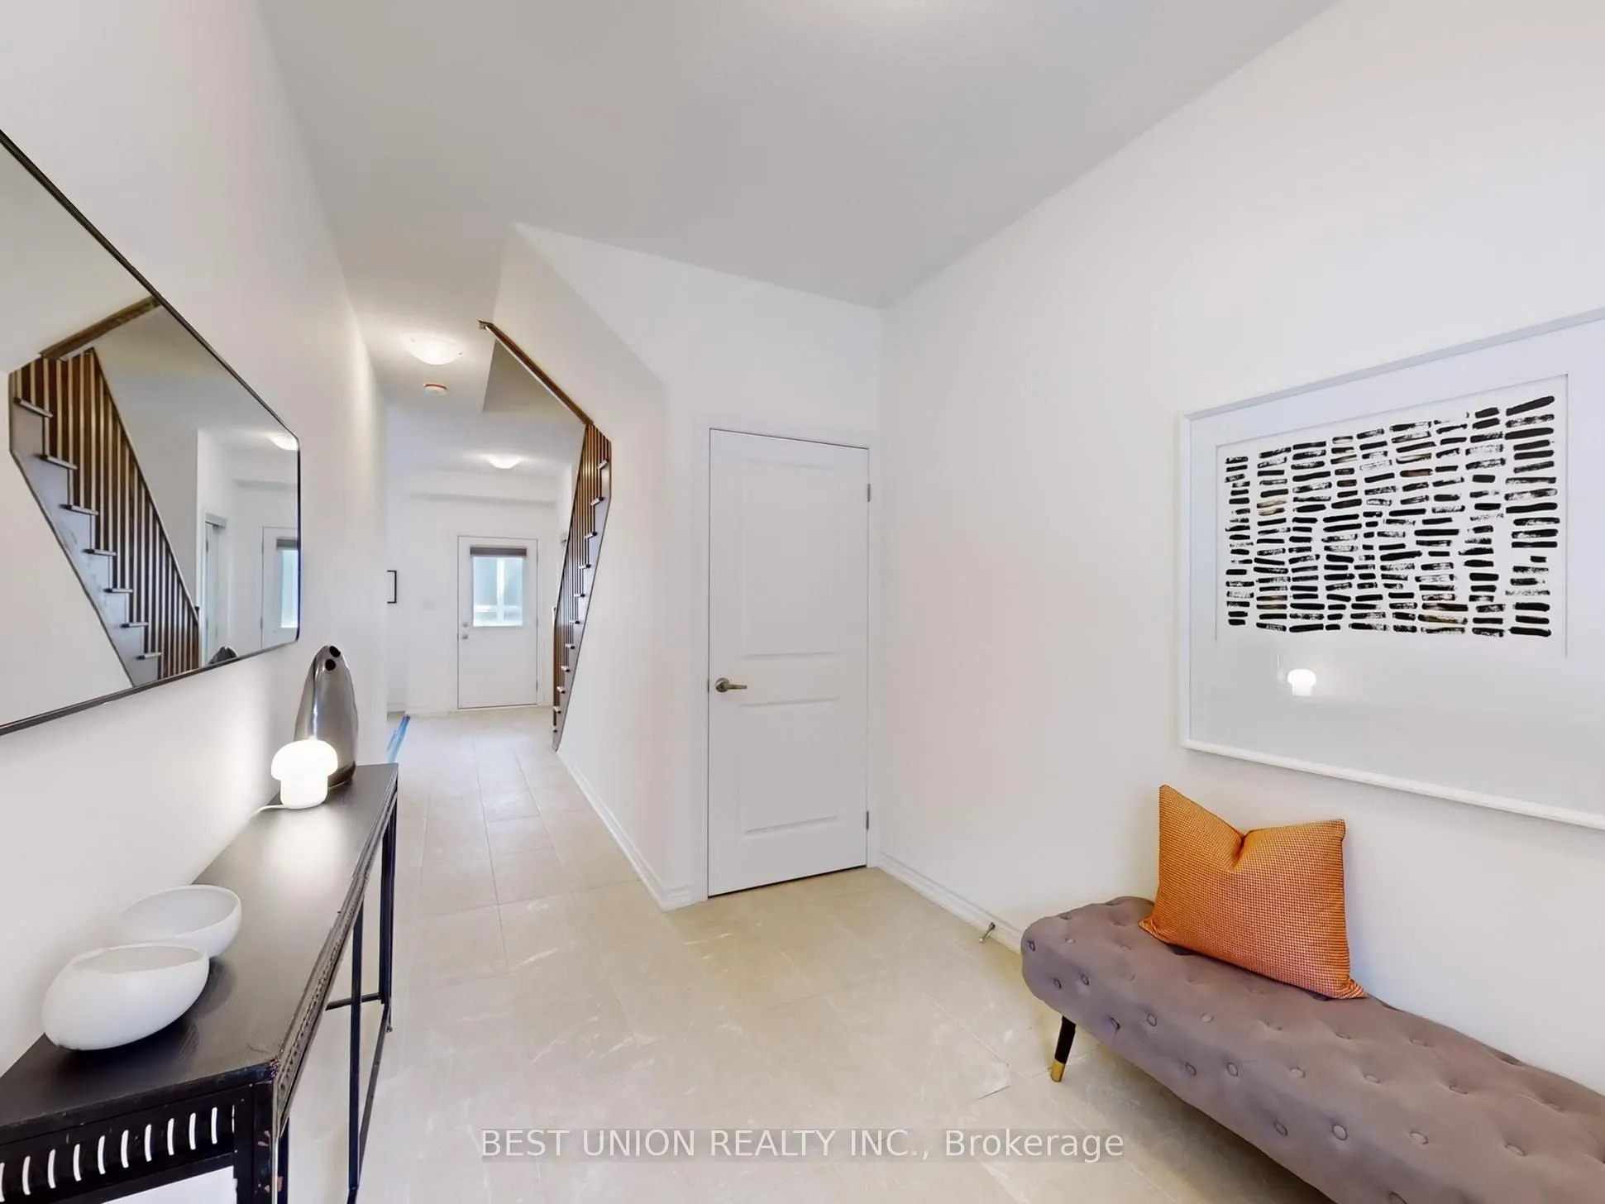
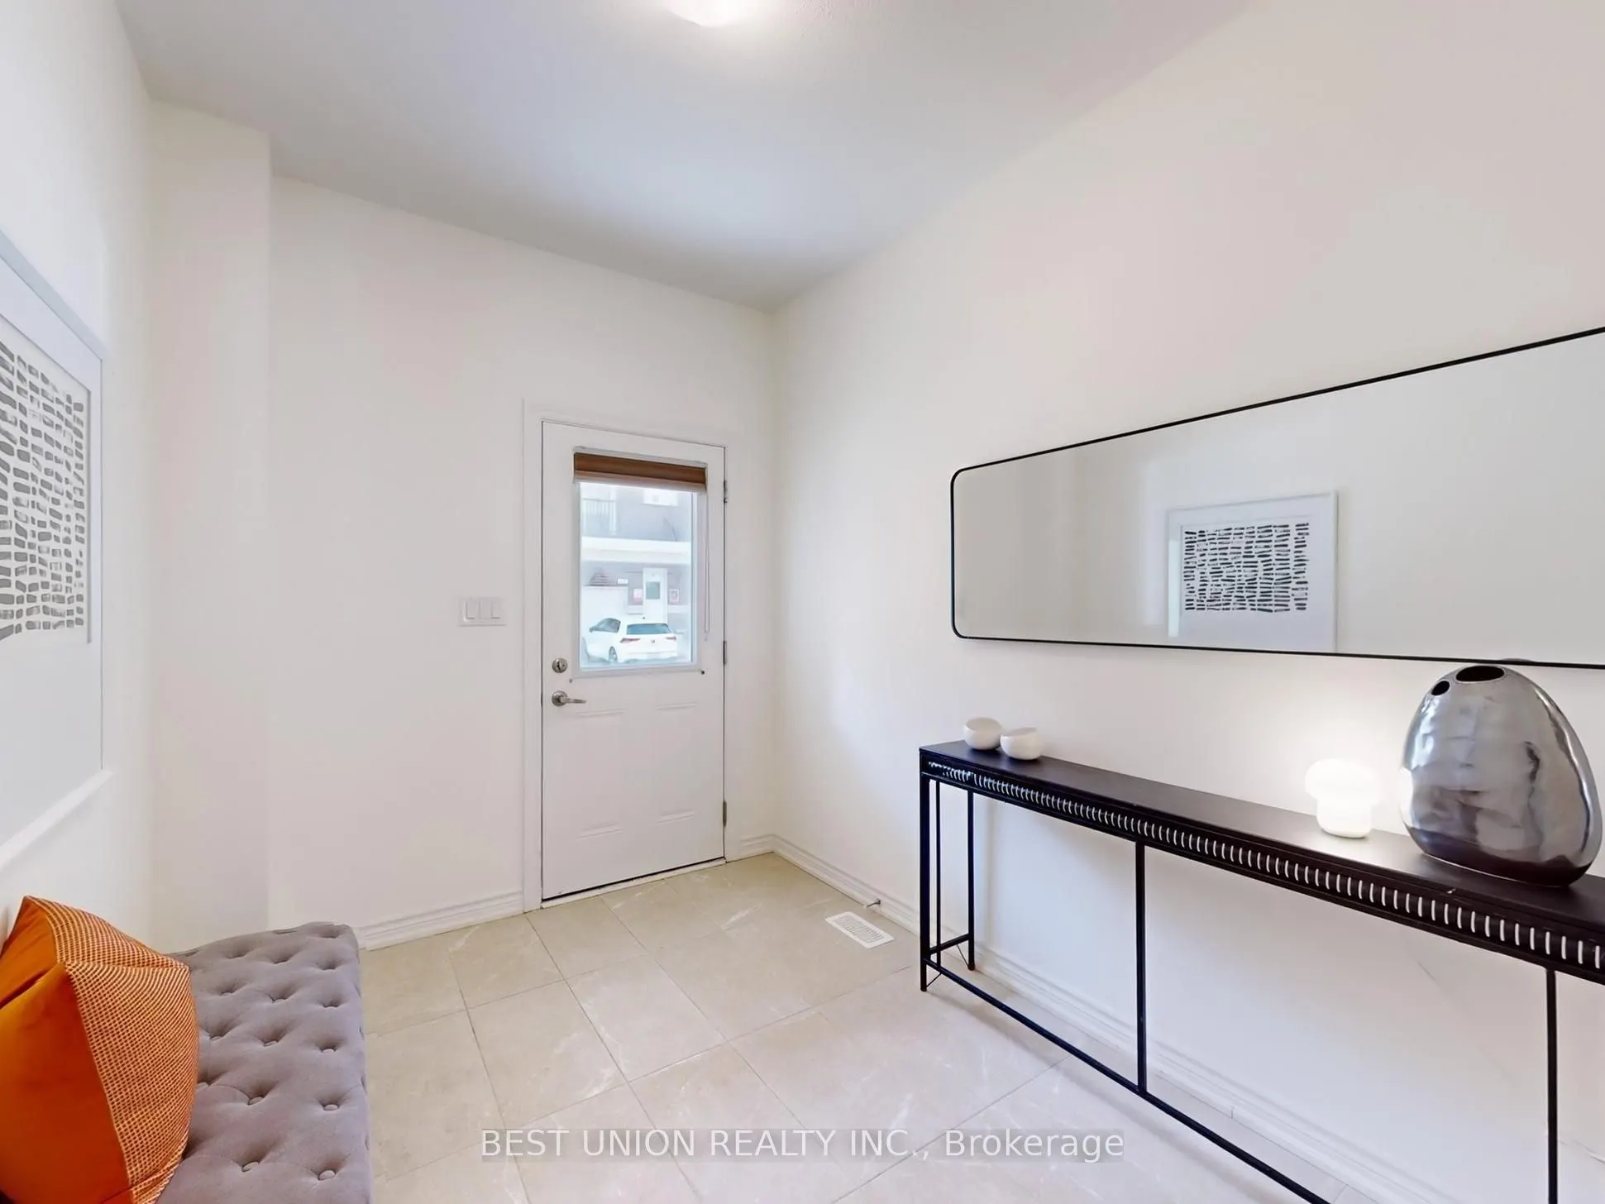
Foyer
Tile Floor, W/O To Porch, Access To Garage
Dimensions - feet
0 sqft
Kitchen
Centre Island, Stainless Steel Appl, Breakfast Area