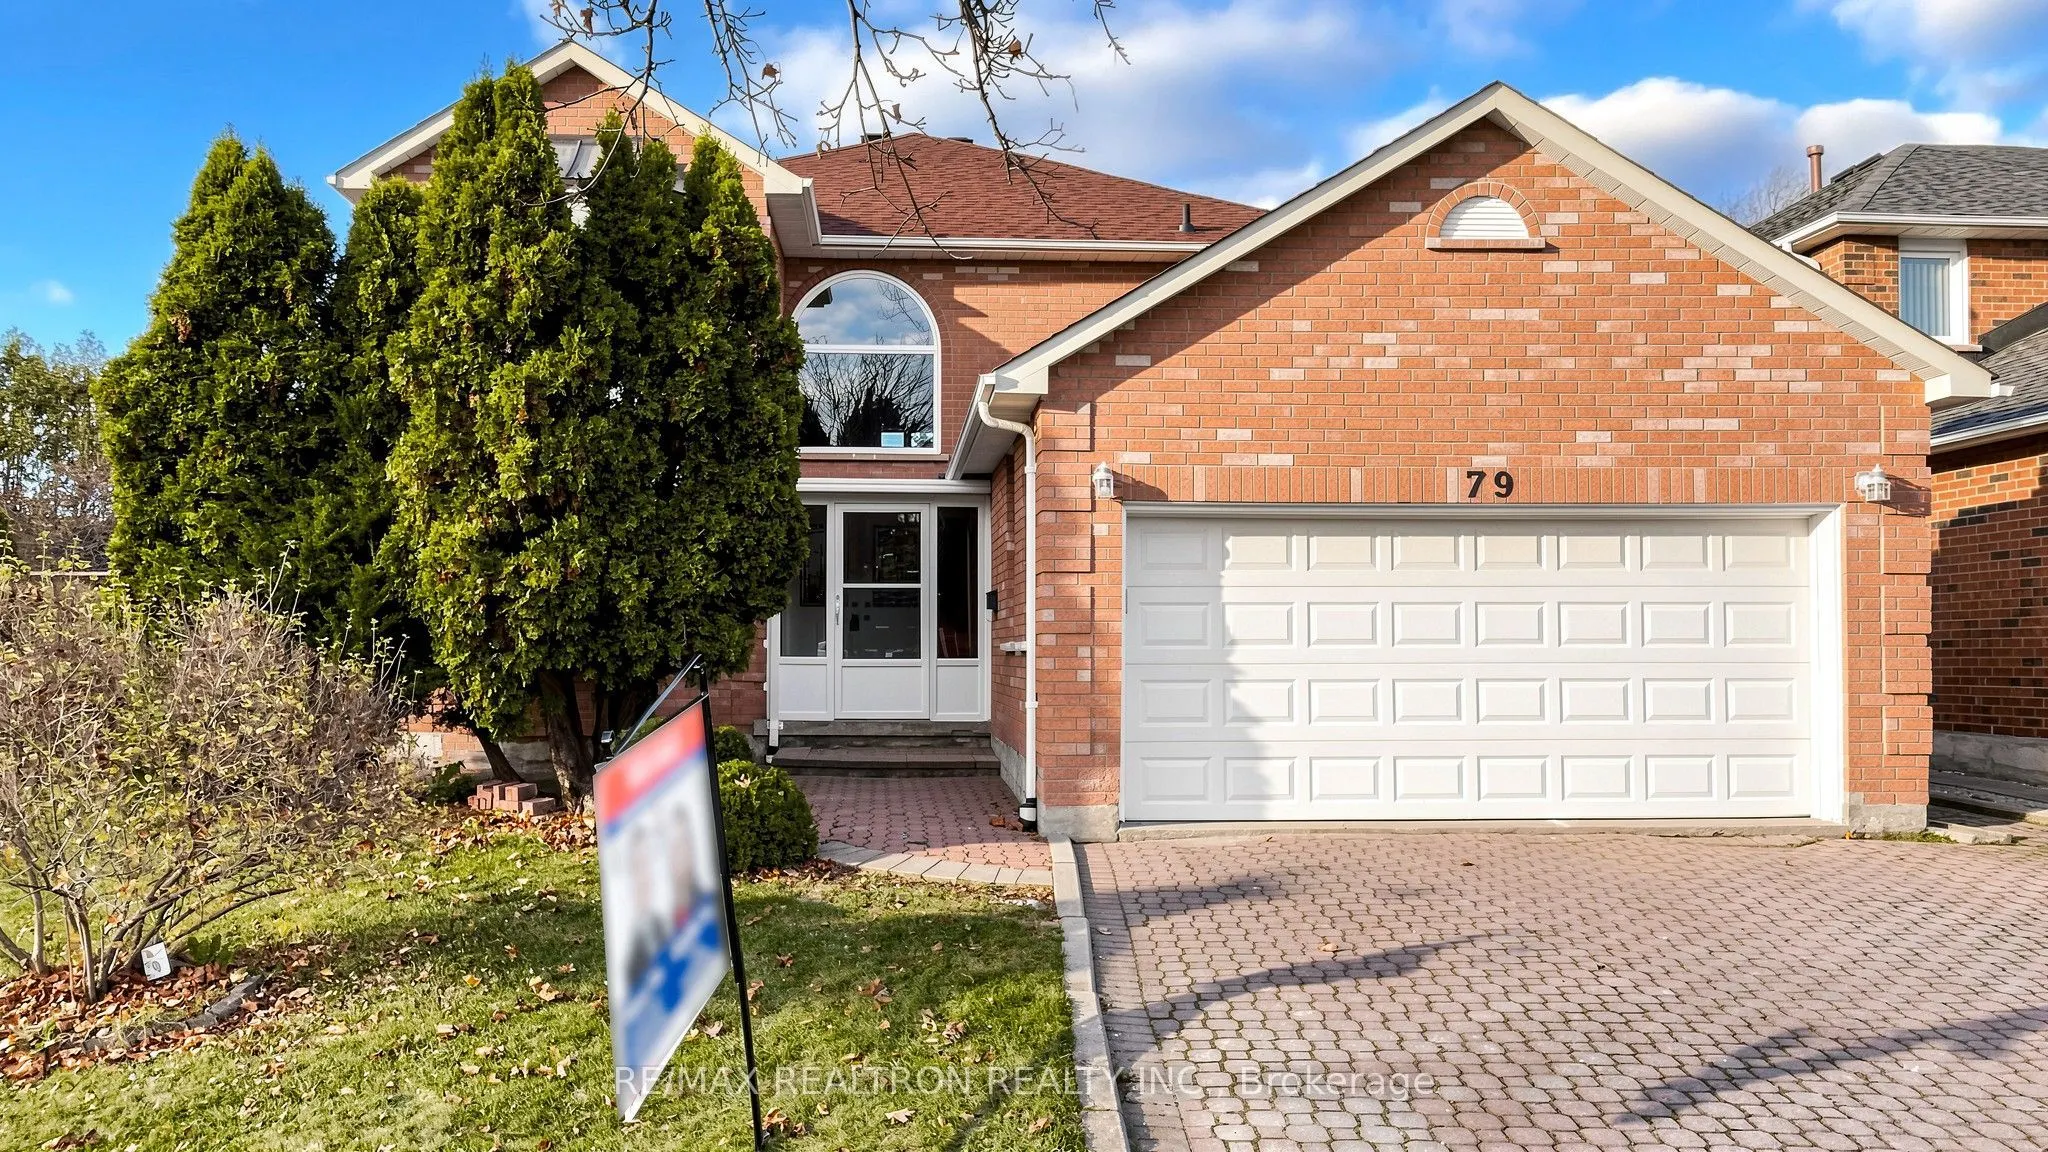
This 4+3-bedroom executive detached home offers over 4,000 sq. ft. of living space on a wide lot quiet street in the established Milliken Mills East neighbourhood. The south-facing, two-storey foyer fills the entry with natural light and features a curved oak staircase. This home features a large ma...in floor office (can be used as a 5th bedroom), main floor laundry and direct access to the double garage. The main and second floors have been freshly painted, new smooth ceilings, with pot lights in the living and family rooms. Other updates include a renovated kitchen, updated main-floor tile, and a renovated basement bathroom. The finished basement has three large bedrooms and a second kitchen, making it well suited for guests or multigenerational living. Just north of Steeles Avenue, the home offers easy access to both Markham and Toronto, Milliken GO Station, and major highways. It is in the catchment for the Top ranking Milliken Mills High School (IB).
Full Property Details
Interior
Bedrooms
4
Bedrooms Plus
3
Total Bedrooms
7
Washrooms
4
Square Footage
2500-3000 sqft
Basement
Finished
Heating Source
Gas
Heating Fuel
Forced Air
Air Conditioning
Central Air
Family Room
Yes
Kitchens
1
Kitchens Plus
1
Total Kitchens
2
Fireplace Features
Yes
Bedrooms
4
Bedrooms Plus
3
Total Bedrooms
7
Washrooms
4
Square Footage
2500-3000 sqft
Basement
Finished
Heating Source
Gas
Heating Fuel
Forced Air
Air Conditioning
Central Air
Family Room
Yes
Kitchens
1
Kitchens Plus
1
Total Kitchens
2
Fireplace Features
Yes
Exterior
Depth
114.89
Front
48.4
Driveway
Private Double
Lot Size
48 x 114.89 ft
Pool
None
Parking Spaces
3
Total Parking Spaces
5.00
Parking Description
Attached
Garage Spaces
2
Depth
114.89
Front
48.4
Driveway
Private Double
Lot Size
48 x 114.89 ft
Pool
None
Parking Spaces
3
Total Parking Spaces
5.00
Parking Description
Attached
Garage Spaces
2
Building Description
Style
2-Storey
Home Type
House
Subtype
Detached
Property Orientation
North
Exterior Finish
Brick
Sewers
Sewer
Water Supply
Municipal
Possession Date
No Data
Style
2-Storey
Home Type
House
Subtype
Detached
Property Orientation
North
Exterior Finish
Brick
Sewers
Sewer
Water Supply
Municipal
Possession Date
No Data
Community
Community
Milliken Mills East
Community
Milliken Mills East
Taxes & Fees
Taxes
$6,672.26 /yr
Tax Year
2026
Occupancy
Vacant
Taxes
$6,672.26 /yr
Tax Year
2026
Occupancy
Vacant
Room Types
Bedroom 2
Hardwood Floor, South View, Closet
Dimensions 16.8 x 10.76 feet
180.77 sqft
Bedroom 3
Hardwood Floor, Window, Closet
Dimensions 10.96 x 10.83 feet
118.7 sqft
Bedroom 4
Hardwood Floor, Window, Closet
Dimensions 10.6 x 10.83 feet
114.8 sqft
Breakfast
Tile Floor, W/O To Yard, Pot Lights
Dimensions 13.39 x 10.5 feet
140.6 sqft
Dining Room
Parquet, Large Window, Open Concept
Dimensions 14.04 x 10.7 feet
150.23 sqft
Family Room
Parquet, W/O To Patio, Pot Lights
Dimensions 18.18 x 10.89 feet
197.98 sqft
Kitchen
Tile Floor, Pot Lights, Quartz Counter
Dimensions 11.45 x 11.22 feet
128.47 sqft
Laundry
Laundry Sink, Side Door, Access To Garage
Dimensions 6.33 x 10.93 feet
69.19 sqft
Living Room
Laminate
Dimensions 14.24 x 10.37 feet
147.67 sqft
Living Room
Parquet, Bay Window, Pot Lights
Dimensions 16.57 x 10.7 feet
177.3 sqft
Office
Parquet, Large Window
Dimensions 11.19 x 10.89 feet
121.86 sqft
Primary Bedroom
Hardwood Floor, 4 Pc Ensuite, Walk-In Closet(s)
Dimensions 11.88 x 20.64 feet
245.2 sqft
Similar Properties(No results)
Mortgage Calculator
Calculate your estimated monthly mortgage payment
Price
$1,399,000
$
%
%
Monthly payment
By clicking Save, we will calculate your estimated mortgage for all properties using the saved values (down payment percentage, interest rate, and amortization).
The accuracy and applicability of this calculator are not guaranteed.