Sign In or Create a Free Account to see full details of this property
Key Facts
Key facts for 7608 Yonge Street #618
Property Type
Condo, Apartment
Parking
Underground 1 garage, 1 parking
MLS #
N8324520
Size
600-699 sqft
Basement
None
Listed on
2024-05-09
Lot size
-
Tax
$2,439.78 /yr
Days on Market
896
Approximate Age
6-10
Maintenance Fee
$625.27/mo
Central Air Conditio...
Description
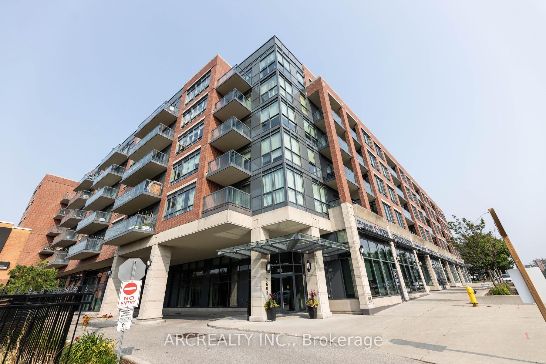
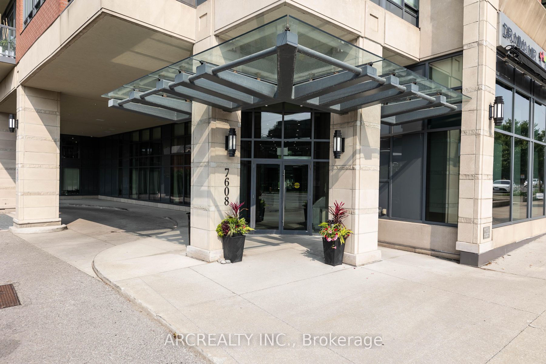
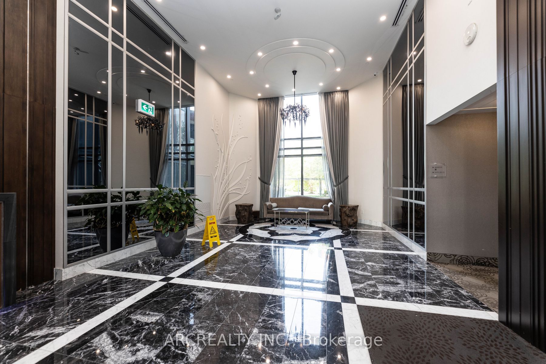
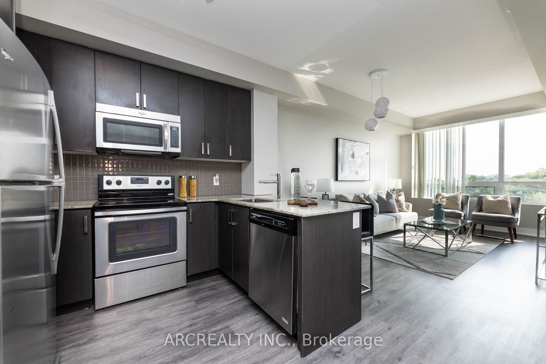
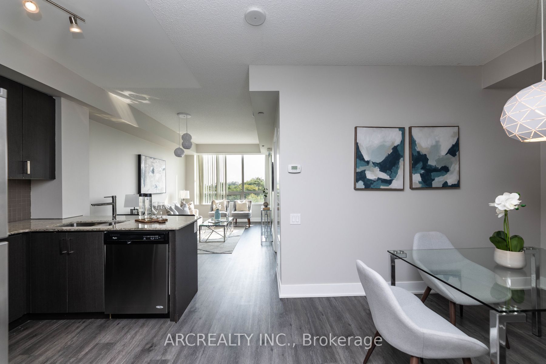
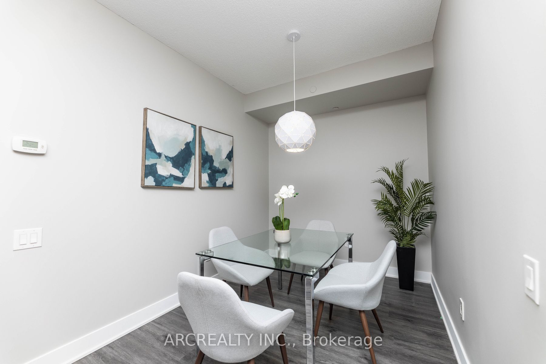
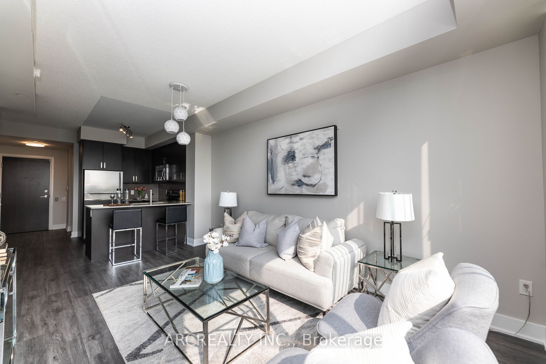
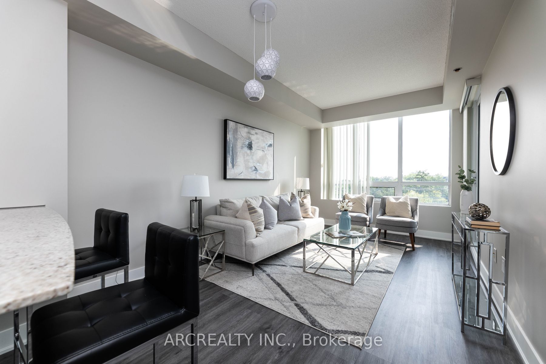
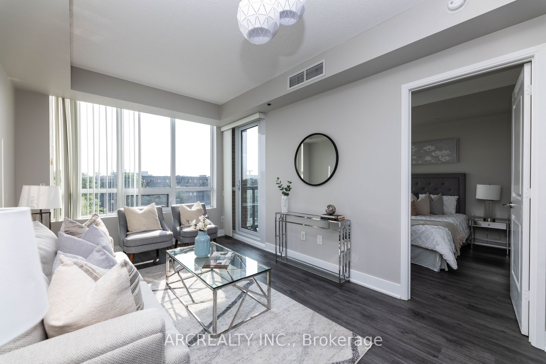
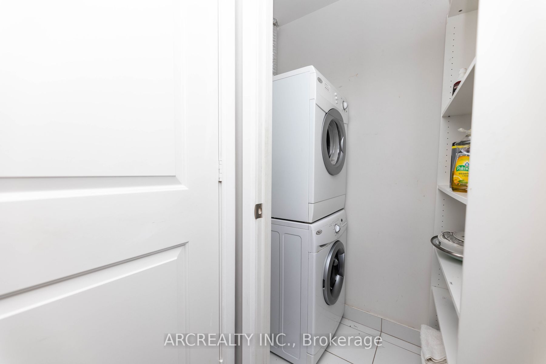
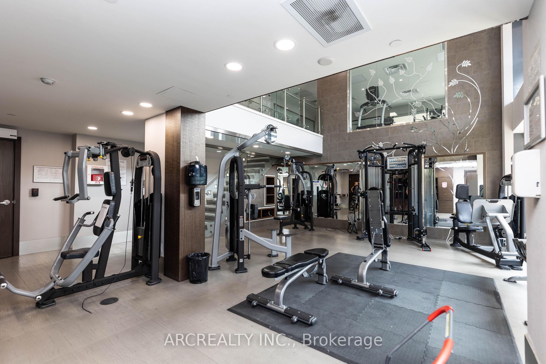
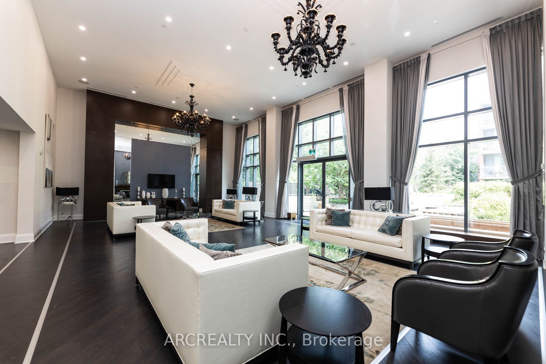
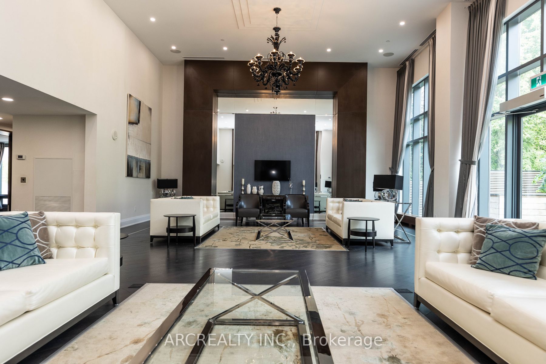
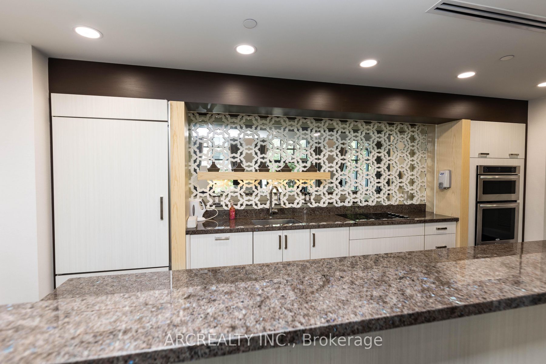
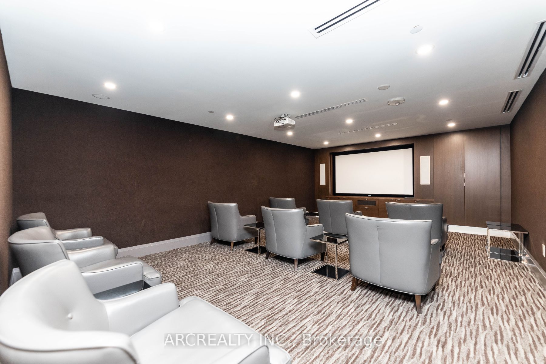
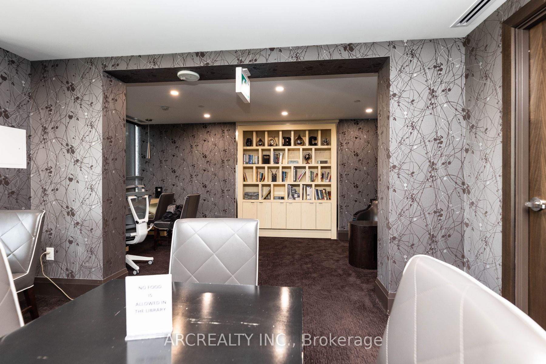
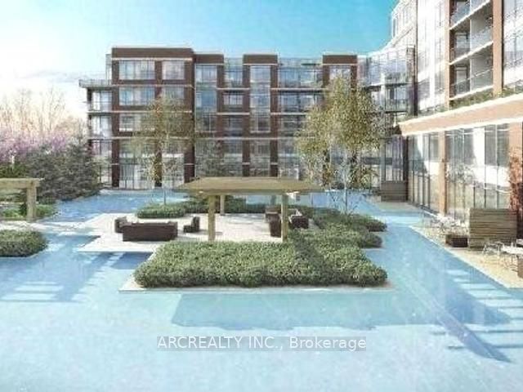
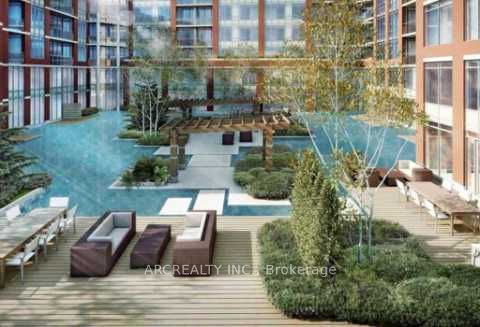
Boutique condo building in the prestigious and highly demanded area. Beautiful and bright 1 plus den open concept layout. New laminated floors throughout, freshly painted, brand new light fixtures. The den can be used as dinning room or office. Enjoy the tranquility of the Water Garden. Other amenit...ies including Gym and Aerobics Studio, Private Dining/Conference Room, big Party Room with kitchen, WIFI Lounge, Library, Media/movie room, Guest suite, 24-hour Concierge and Security. **** Extras **** All electrical light fixtures, all Whirlpool stainless steel appliances, stackable washer and dryer, window coverings.
Full Property Details
Interior
Bedrooms
1
Bedrooms Plus
1
Total Bedrooms
2
Washrooms
1
Square Footage
600-699 sqft
Basement
None
Heating Source
Gas
Heating Fuel
Forced Air
Air Conditioning
Central Air
Family Room
No
Kitchens
1
Total Kitchens
1
Fireplace Features
No
Bedrooms
1
Bedrooms Plus
1
Total Bedrooms
2
Washrooms
1
Square Footage
600-699 sqft
Basement
None
Heating Source
Gas
Heating Fuel
Forced Air
Air Conditioning
Central Air
Family Room
No
Kitchens
1
Total Kitchens
1
Fireplace Features
No
Exterior
Driveway
Underground
Parking Spaces
1
Total Parking Spaces
1.00
Parking Description
Underground
Garage Spaces
1
Balcony
Open
Driveway
Underground
Parking Spaces
1
Total Parking Spaces
1.00
Parking Description
Underground
Garage Spaces
1
Balcony
Open
Building Description
Style
Apartment
Home Type
Condo
Subtype
Condo Apartment
Year Built
6-10
Property Orientation
East
Exterior Finish
Brick
Possession Date
No Data
Locker
None
Style
Apartment
Home Type
Condo
Subtype
Condo Apartment
Year Built
6-10
Property Orientation
East
Exterior Finish
Brick
Possession Date
No Data
Locker
None
Community
Community
Crestwood-Springfarm-Yorkhill
Community
Crestwood-Springfarm-Yorkhill
Taxes & Fees
Taxes
$2,439.78 /yr
Tax Year
2023
Maintenance Fee
$625.27/mo
Central Air Conditioning
Included
Common Elements
Included
Parking
Included
Building Insurance
Included
Taxes
$2,439.78 /yr
Tax Year
2023
Maintenance Fee
$625.27/mo
Central Air Conditioning
Included
Common Elements
Included
Parking
Included
Building Insurance
Included
Other
Pets
Restricted
Pets
Restricted
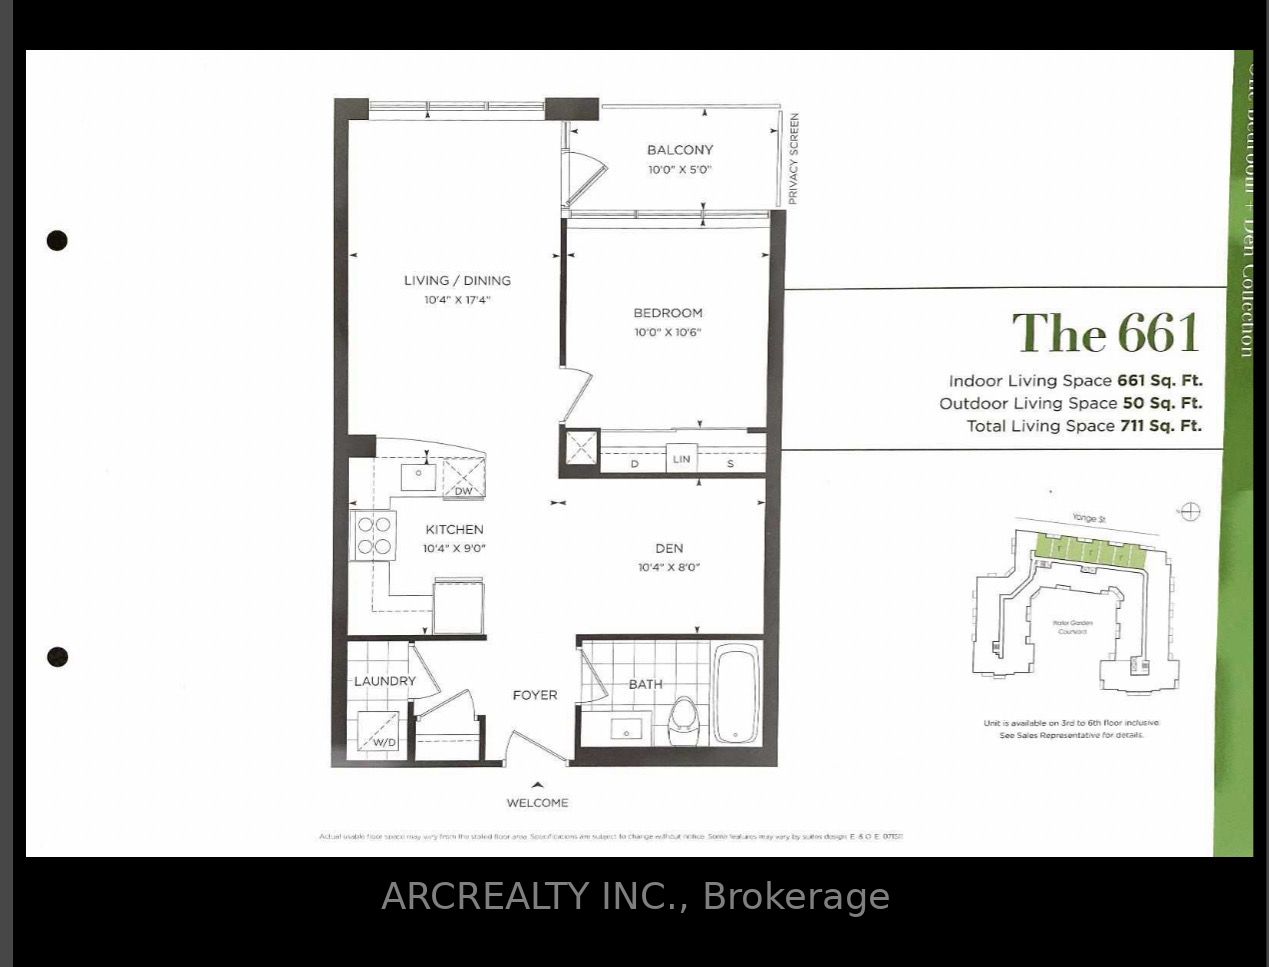
Room Types
Bedroom
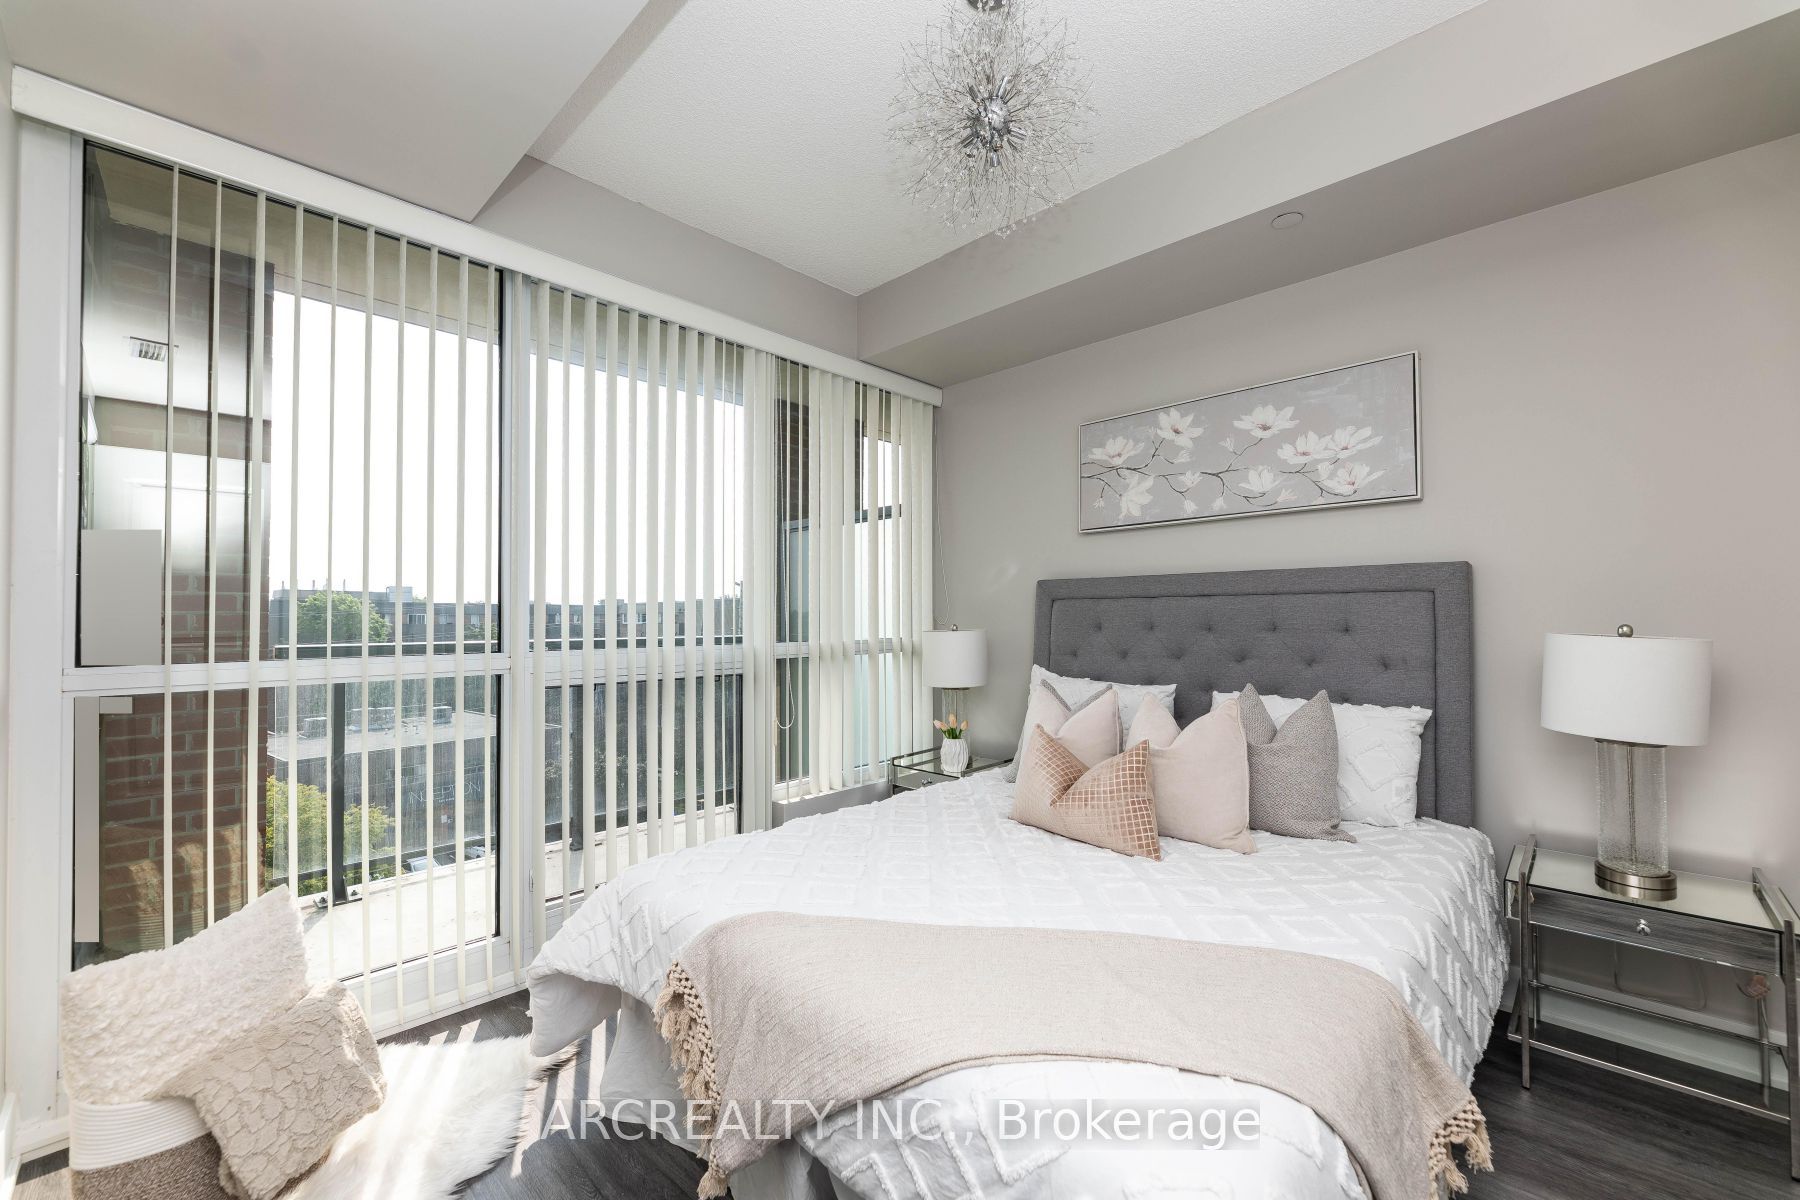
Large Closet, Large Window, Laminate
Dimensions 10.5 x 10.01 feet
105.1 sqft
Den
Open Concept, Laminate
Dimensions 10.33 x 8.01 feet
82.74 sqft
Kitchen
Granite Counters, Breakfast Bar, Stainless Steel Appl