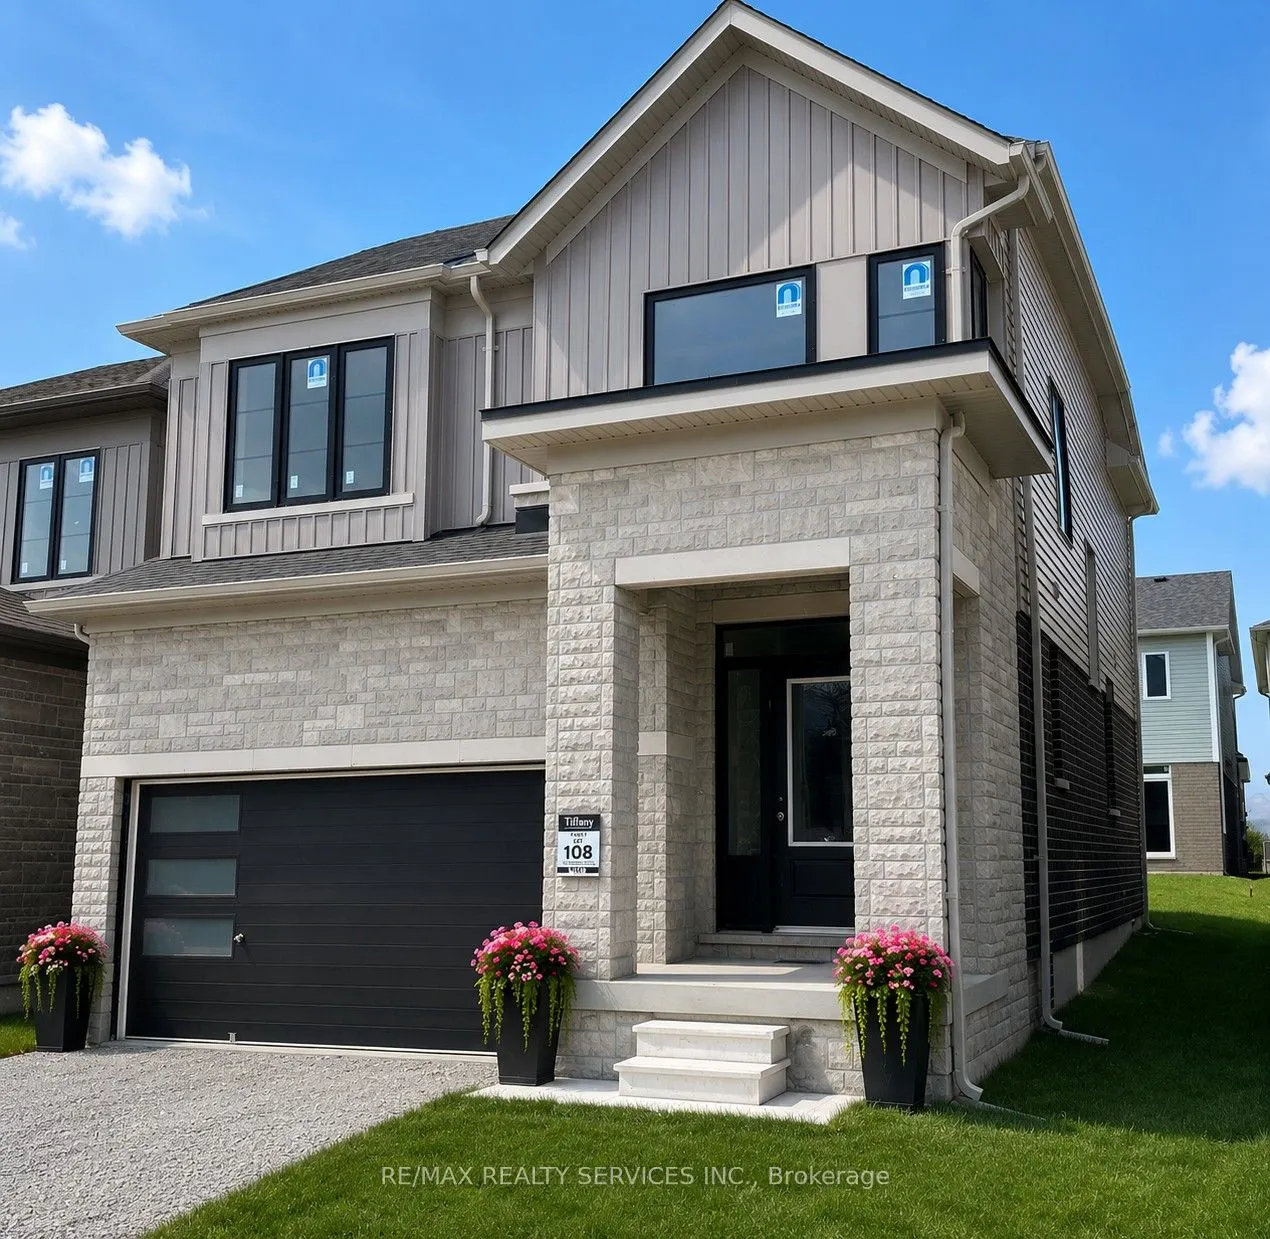
Sign In or Create a Free Account to see full details of this property
Key Facts
Key facts for 39 Prudhoe Terrace
Property Type
House, 2-Storey
Parking
Attached 2 garage, 2 parking
MLS #
S14147432
Size
2000-2500 sqft
Basement
Unfinished
Listed on
2026-11-04
Lot size
33 x 91.86
Tax
$6,183 /yr
Days on Market
0
Approximate Age
0-5
Maintenance Fee
-
Description
Beautifully maintained, less than 2-year-old detached home located in Barrie's sought-after south-end community. Offering the perfect blend of modern style and everyday comfort, this impressive home features 4 spacious bedrooms, 3 bathrooms, and a bright open-concept layout designed for family livin...g. The main floor boasts 9' ceilings, hardwood flooring, oversized windows, and abundant natural light. The upgraded kitchen showcases a large Centre island, granite countertops, stainless steel appliances, and flows seamlessly into the spacious living and dining areas, making it ideal for entertaining. Upstairs, the primary suite features a walk-in closet and a luxurious 5-piece ensuite, while the additional bedrooms provide plenty of space for family, guests, or a home office. Convenient upper-level laundry adds everyday practicality. The unfinished basement offers endless possibilities to create additional living space tailored to your needs. Ideally located close to parks, schools, shopping, and major amenities, this move-in-ready home offers exceptional value, comfort, and future potential.
Full Property Details
Interior
Bedrooms
4
Total Bedrooms
4
Washrooms
3
Square Footage
2000-2500 sqft
Basement
Unfinished
Heating Source
Gas
Heating Fuel
Forced Air
Air Conditioning
Central Air
Family Room
Yes
Kitchens
1
Total Kitchens
1
Fireplace Features
No
Bedrooms
4
Total Bedrooms
4
Washrooms
3
Square Footage
2000-2500 sqft
Basement
Unfinished
Heating Source
Gas
Heating Fuel
Forced Air
Air Conditioning
Central Air
Family Room
Yes
Kitchens
1
Total Kitchens
1
Fireplace Features
No
Exterior
Depth
91.86
Front
32.81
Lot Size
33 x 91.86 ft
Pool
None
Parking Spaces
2
Total Parking Spaces
4.00
Parking Description
Attached
Garage Spaces
2
Depth
91.86
Front
32.81
Lot Size
33 x 91.86 ft
Pool
None
Parking Spaces
2
Total Parking Spaces
4.00
Parking Description
Attached
Garage Spaces
2
Building Description
Style
2-Storey
Home Type
House
Subtype
Detached
Year Built
0-5
Property Orientation
South
Exterior Finish
Stone
Sewers
Sewer
Water Supply
Municipal
Possession Date
No Data
Style
2-Storey
Home Type
House
Subtype
Detached
Year Built
0-5
Property Orientation
South
Exterior Finish
Stone
Sewers
Sewer
Water Supply
Municipal
Possession Date
No Data
Community
Community
Rural Barrie Southeast
Community
Rural Barrie Southeast
Taxes & Fees
Taxes
$6,183 /yr
Tax Year
2025
Occupancy
Owner
Taxes
$6,183 /yr
Tax Year
2025
Occupancy
Owner
Room Types
Bedroom 2
Hardwood Floor, Window, Closet
Dimensions 12.07 x 13.39 feet
161.62 sqft
Bedroom 3
Hardwood Floor, Window, Closet
Dimensions 10.99 x 9.38 feet
103.09 sqft
Bedroom 4
Hardwood Floor, Window, Closet
Dimensions 11.58 x 10.6 feet
122.75 sqft
Breakfast
Tile Floor, Eat-in Kitchen, W/O To Patio
Dimensions 10.99 x 10.99 feet
120.78 sqft
Dining Room
Hardwood Floor, Staircase
Dimensions 10.6 x 13.98 feet
148.19 sqft
Family Room
Breakfast Bar, Window, Hardwood Floor
Dimensions 10.99 x 16.08 feet
176.72 sqft
Kitchen
Tile Floor, L-Shaped Room, Breakfast Area
Dimensions 8.2 x 13.78 feet
113 sqft
Primary Bedroom
Hardwood Floor, Large Window, 5 Pc Ensuite
Dimensions 13.58 x 17.81 feet
241.86 sqft
Similar Properties(No results)
Mortgage Calculator
Calculate your estimated monthly mortgage payment
Price
$835,999
$
%
%
Monthly payment
By clicking Save, we will calculate your estimated mortgage for all properties using the saved values (down payment percentage, interest rate, and amortization).
The accuracy and applicability of this calculator are not guaranteed.