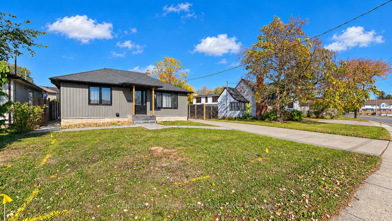
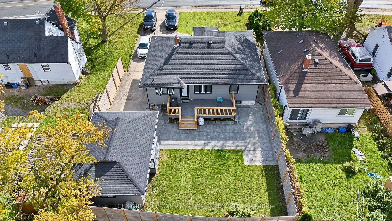
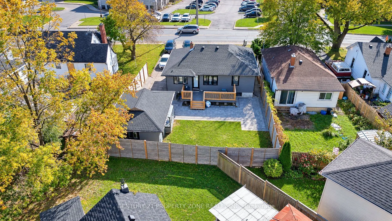
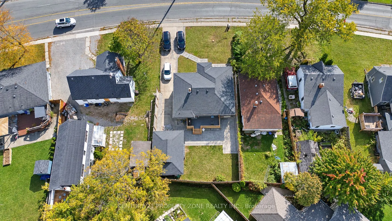
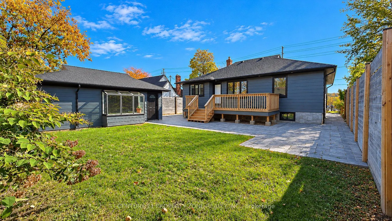
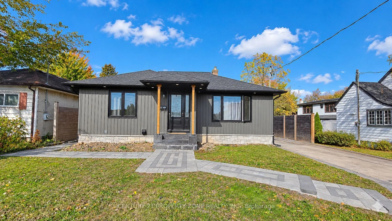
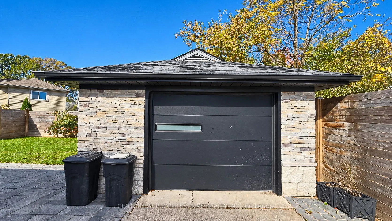
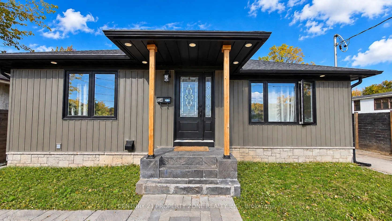
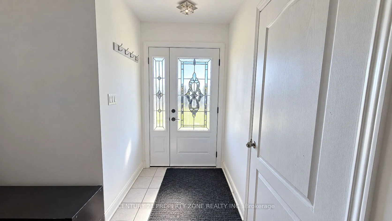
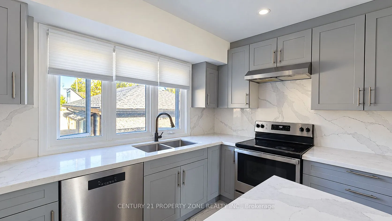
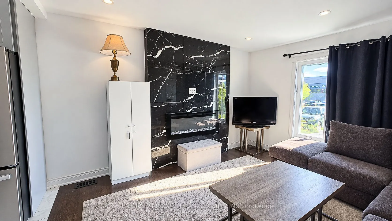
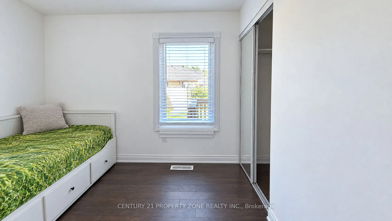
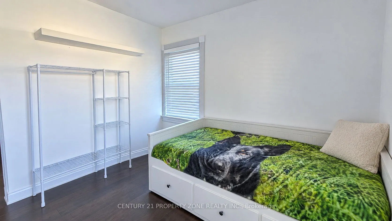
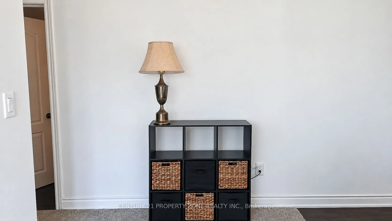
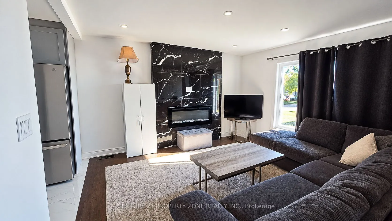
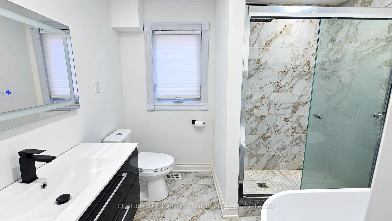
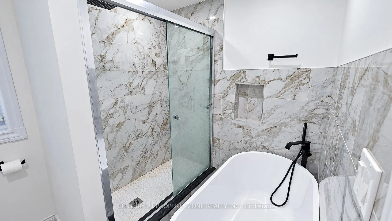
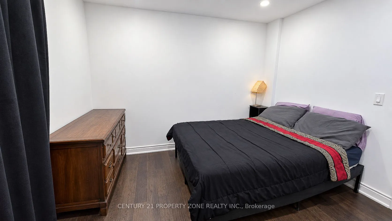
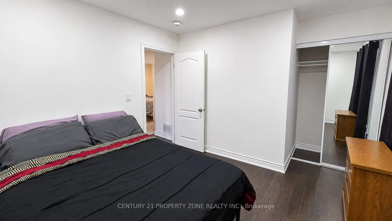
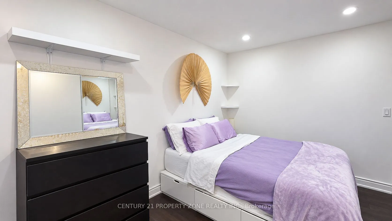
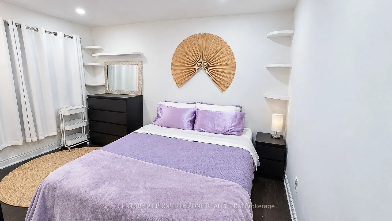
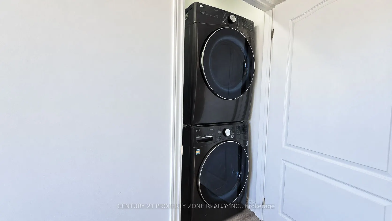
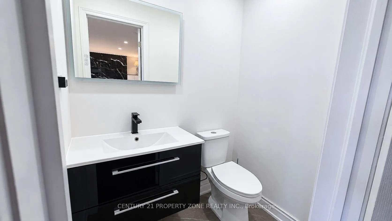
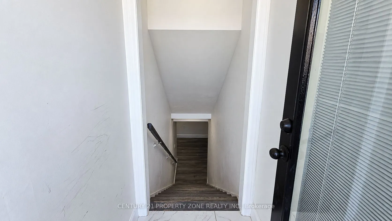
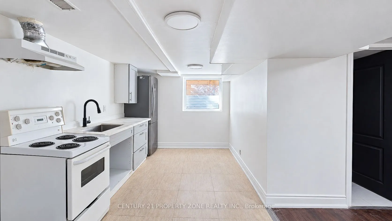
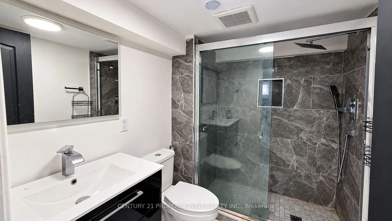
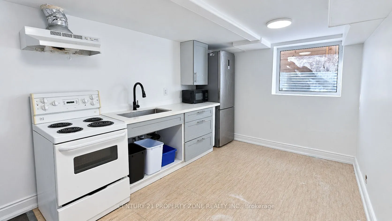
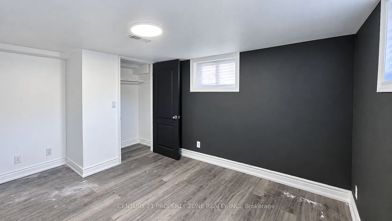
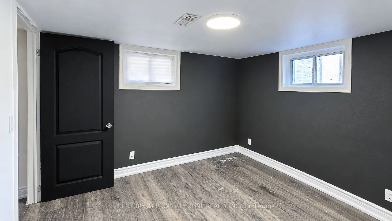
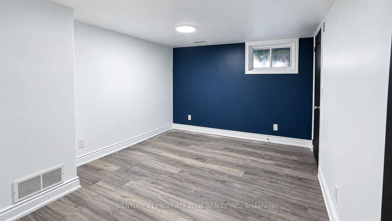
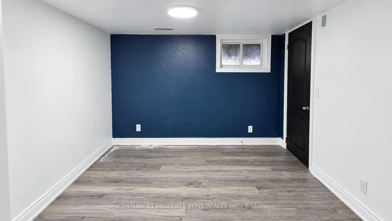
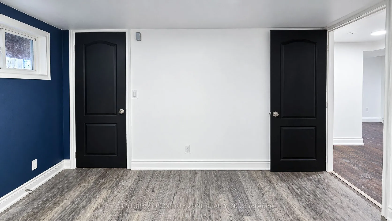
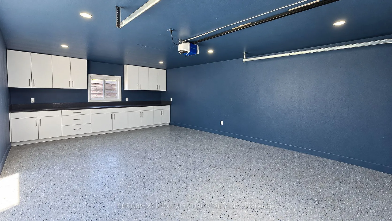
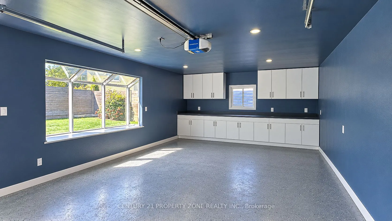
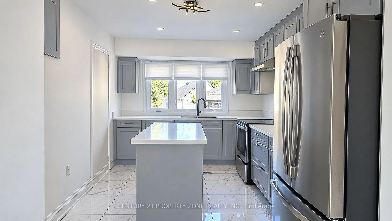
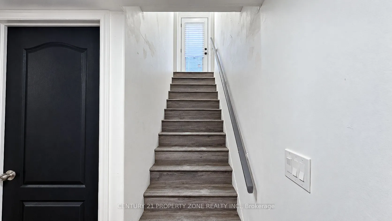
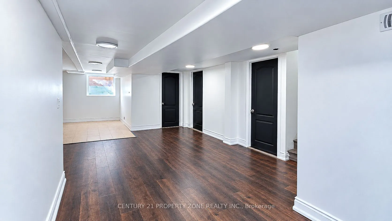
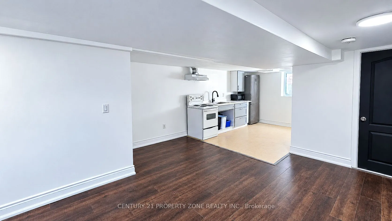
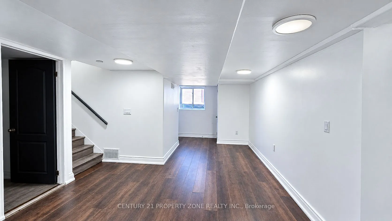
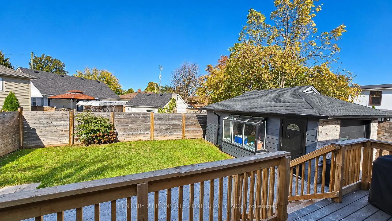
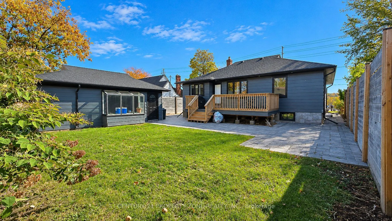
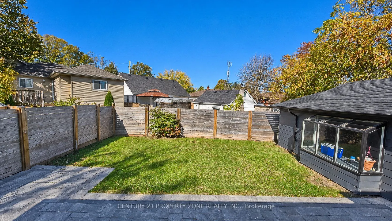
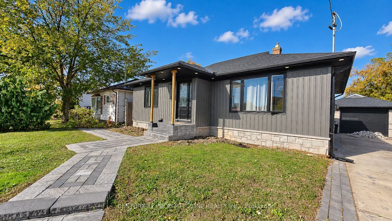
**Over $200,000 Spent on Renovations!** Welcome to 234 Pelham Road, a beautifully upgradeddetached bungalow featuring a separate basement dwelling unit. Extensively renovated in 2022,the entire upper level showcases a modern kitchen with quartz countertops, pot lightsthroughout, new flooring, and a ...newly renovated washroom. The upper level offers 3 bedrooms, a4-piece bathroom, an additional 2-piece bathroom, and its own separate laundry. The basementfeatures a separate entrance and a 2-bedroom dwelling unit with 1 bathroom, a kitchen, and itsown laundry, offering excellent potential for rental income or extended family living. Thegarage has also been renovated. Major upgrades completed in 2022 include the furnace, airconditioning, roof shingles, and a new fence. Enjoy ample parking with space for **4 vehiclesin the driveway and 1 in the garage**. Conveniently located close to schools, parks, shopping,public transit, and major highways. An excellent opportunity for homeowners and investorsseeking a renovated property with two separate living spaces and income potential!
Full Property Details
Interior
Bedrooms
3
Bedrooms Plus
2
Total Bedrooms
5
Washrooms
3
Square Footage
700-1100 sqft
Basement
Finished,Separate Entrance,Apartment
Heating Source
Electric
Heating Fuel
Forced Air
Air Conditioning
Central Air
Family Room
Yes
Kitchens
1
Kitchens Plus
1
Total Kitchens
2
Fireplace Features
Yes
Bedrooms
3
Bedrooms Plus
2
Total Bedrooms
5
Washrooms
3
Square Footage
700-1100 sqft
Basement
Finished,Separate Entrance,Apartment
Heating Source
Electric
Heating Fuel
Forced Air
Air Conditioning
Central Air
Family Room
Yes
Kitchens
1
Kitchens Plus
1
Total Kitchens
2
Fireplace Features
Yes
Exterior
Depth
105.6
Front
50.1
Acreage
< .50
Driveway
Private
Lot Size
50 x 105.6 ft
Pool
None
Parking Spaces
4
Total Parking Spaces
5.00
Parking Description
Detached
Garage Spaces
1
Depth
105.6
Front
50.1
Acreage
< .50
Driveway
Private
Lot Size
50 x 105.6 ft
Pool
None
Parking Spaces
4
Total Parking Spaces
5.00
Parking Description
Detached
Garage Spaces
1
Building Description
Style
Bungalow
Home Type
House
Subtype
Detached
Year Built
51-99
Property Orientation
West
Exterior Finish
Aluminum Siding,Brick
Sewers
Sewer
Water Supply
Municipal
Possession Date
12/2/2026
Style
Bungalow
Home Type
House
Subtype
Detached
Year Built
51-99
Property Orientation
West
Exterior Finish
Aluminum Siding,Brick
Sewers
Sewer
Water Supply
Municipal
Possession Date
12/2/2026
Community
Community
Western Hill
Community
Western Hill
Taxes & Fees
Taxes
$3,481.73 /yr
Tax Year
2026
Occupancy
Owner+Tenant
Taxes
$3,481.73 /yr
Tax Year
2026
Occupancy
Owner+Tenant
Room Types
Bedroom
Window
Dimensions 10.24 x 12.99 feet
133.02 sqft
Bedroom
Window
Dimensions 12.99 x 10.01 feet
130.03 sqft
Bedroom 2
Pot Lights
Dimensions 9.74 x 10.5 feet
102.27 sqft
Bedroom 3
Pot Lights
Dimensions 9.68 x 9.32 feet
90.22 sqft
Kitchen
Stainless Steel Appl, Quartz Counter, Renovated
Dimensions 12.6 x 8.01 feet
100.93 sqft
Living Room
Fireplace, Pot Lights, Laminate
Dimensions 20.51 x 13.42 feet
275.24 sqft
Primary Bedroom
Pot Lights, Window
Dimensions 11.68 x 8.99 feet
105 sqft
Similar Properties(No results)
Mortgage Calculator
Calculate your estimated monthly mortgage payment
Price
$649,000
$
%
%
Total cost of mortgage
$0
Monthly payment
By clicking Save, we will calculate your estimated mortgage for all properties using the saved values (down payment percentage, interest rate, and amortization).
The accuracy and applicability of this calculator are not guaranteed.