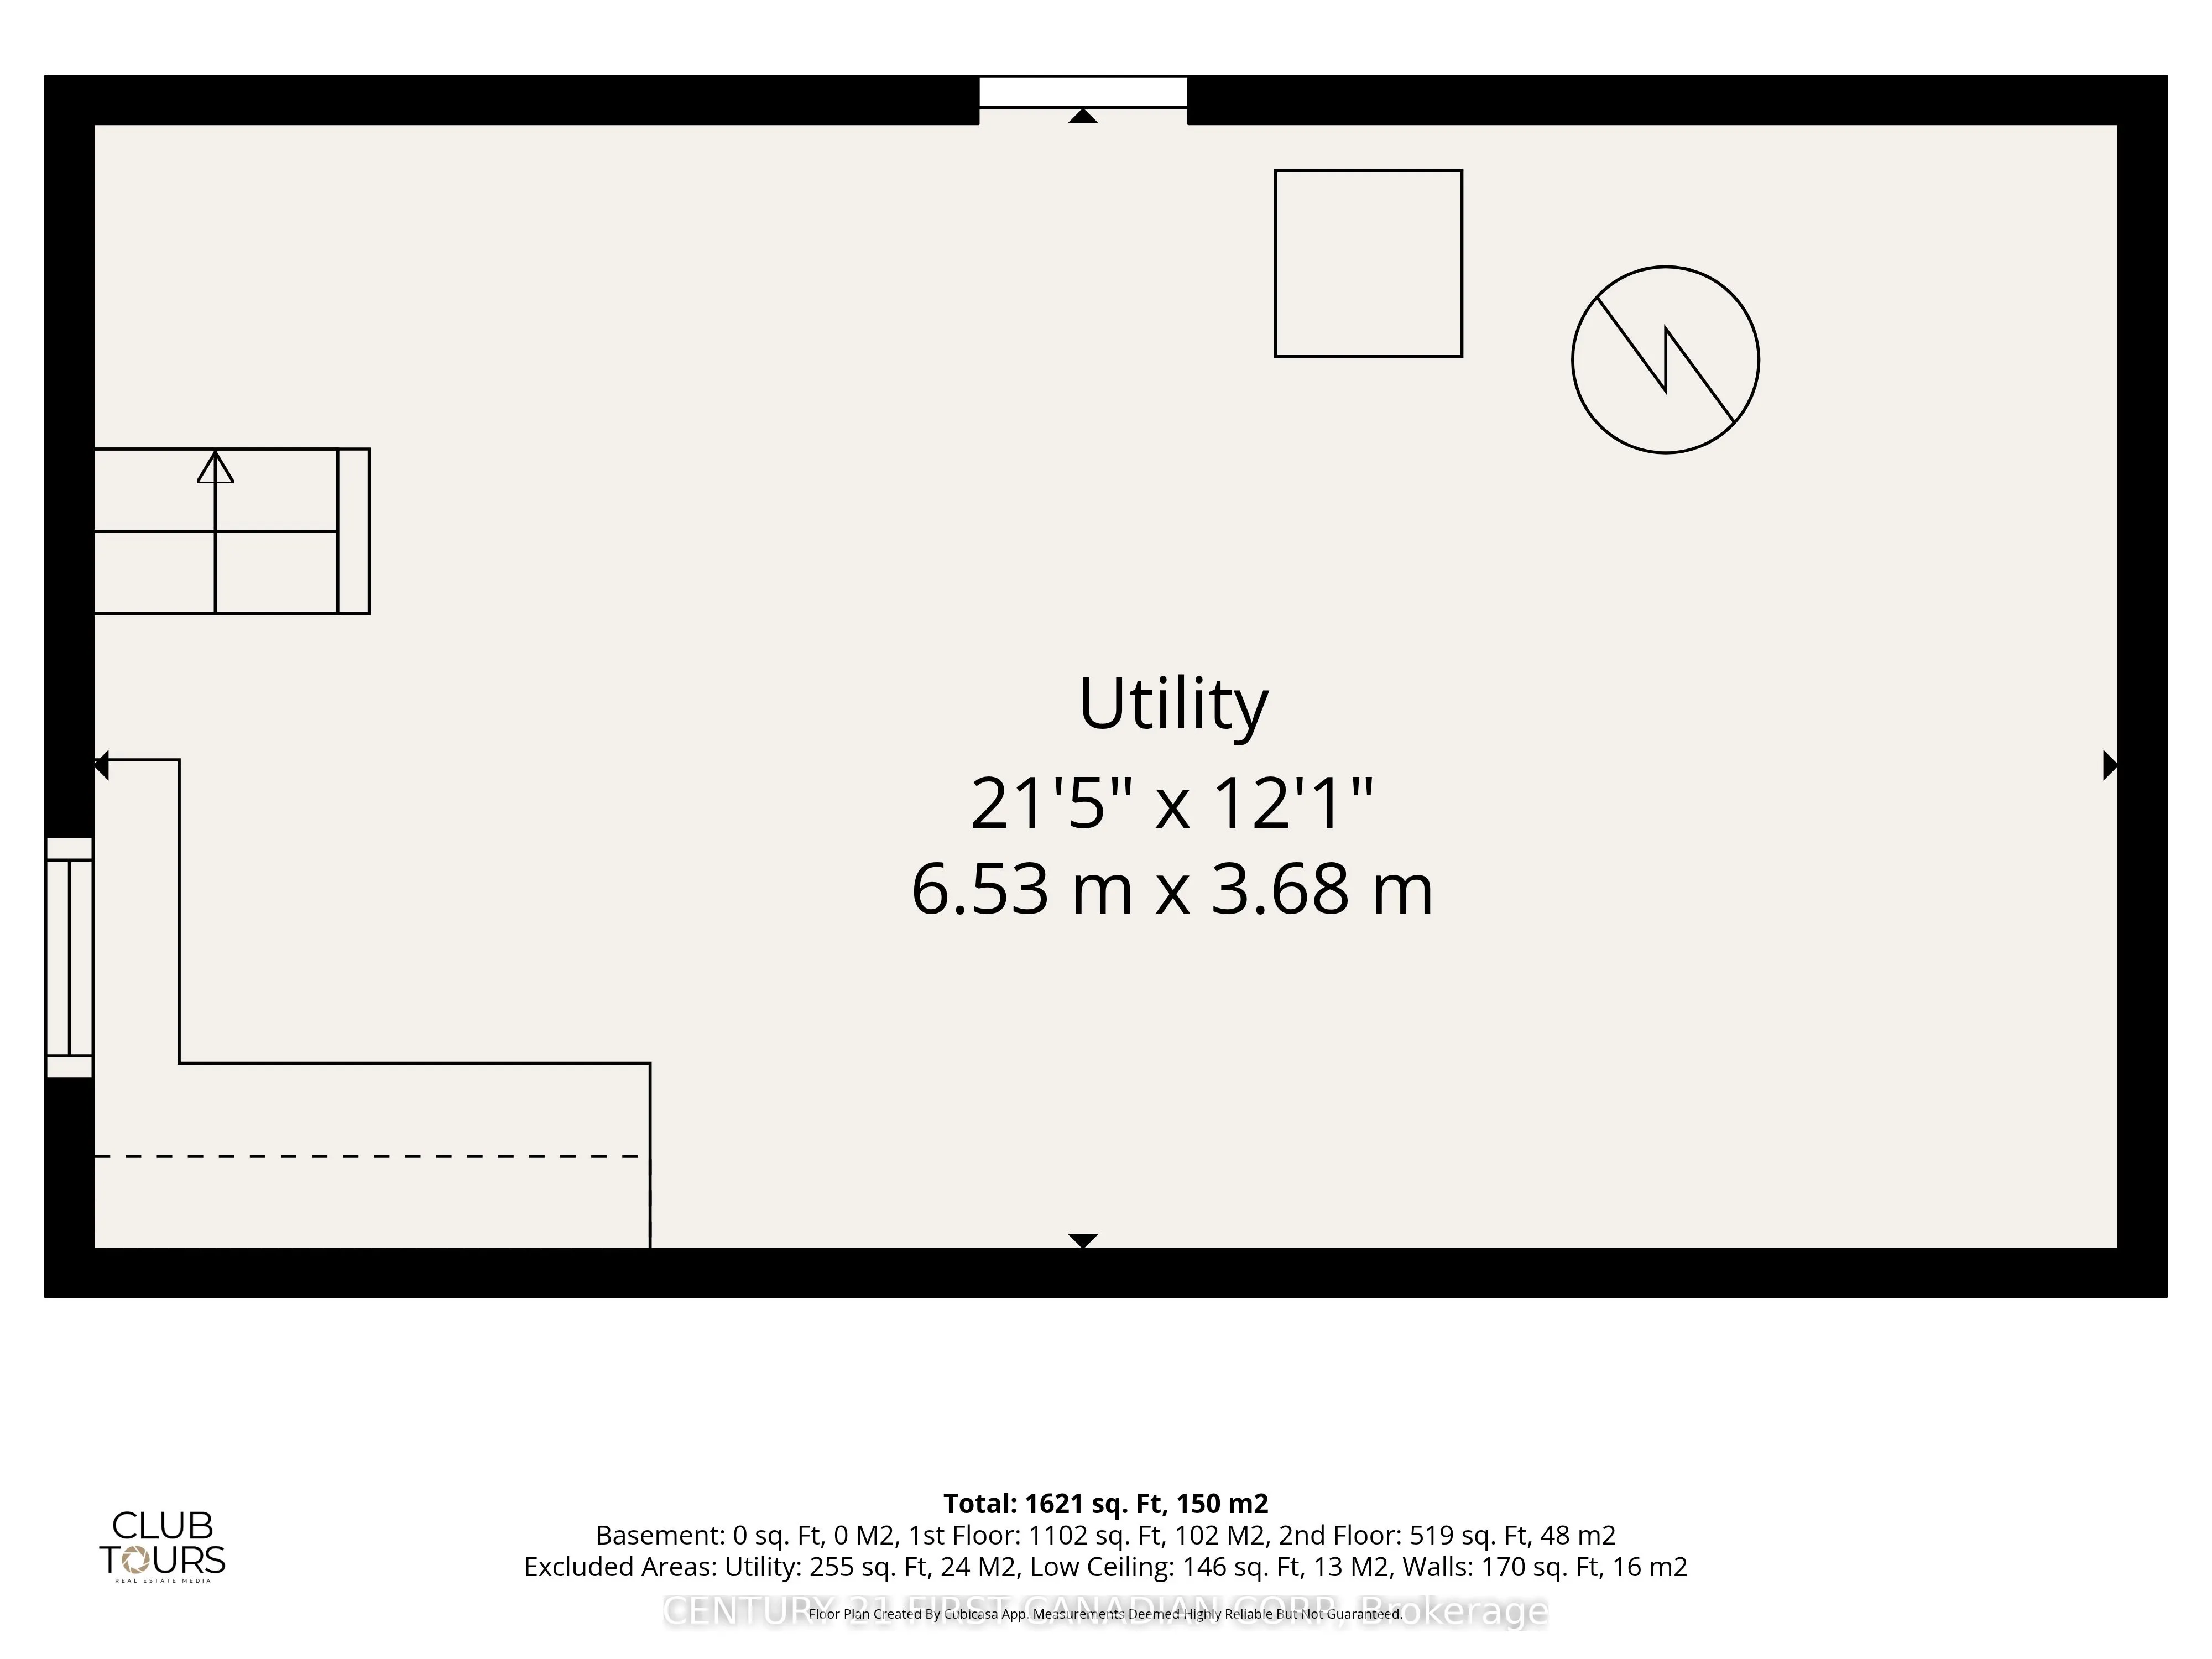
Sign In or Create a Free Account to see full details of this property
Key Facts
Key facts for 834 Colborne Street
Property Type
House, 1 1/2 Storey
Parking
None 0 garage, 4 parking
MLS #
X14102452
Size
1500-2000 sqft
Basement
Unfinished,Partial Basement,Crawl Space,Other
Listed on
2026-10-21
Lot size
41 x 149.29
Tax
$6,183 /yr
Days on Market
0
Approximate Age
100+
Maintenance Fee
-
Description
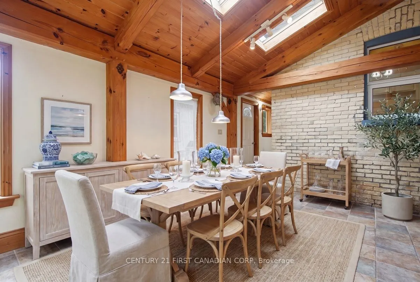
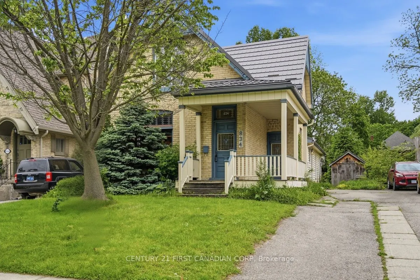
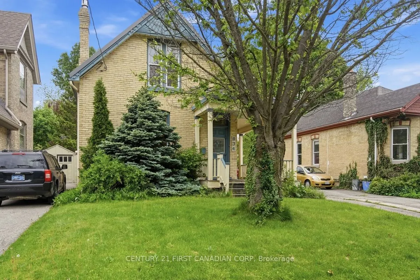
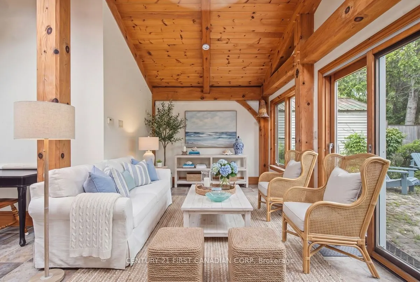
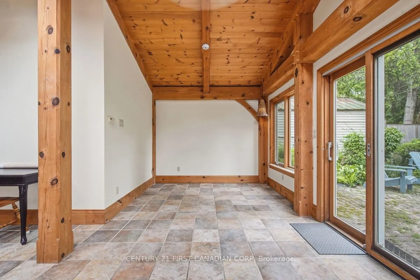
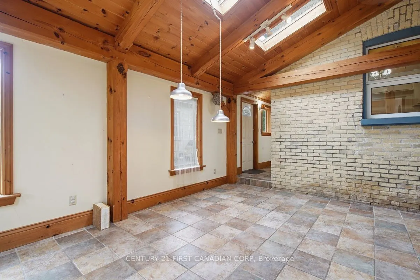
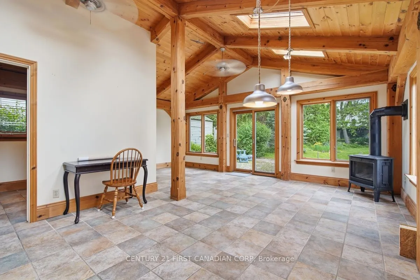
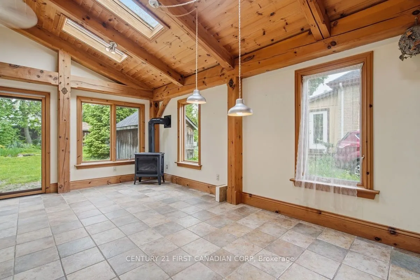
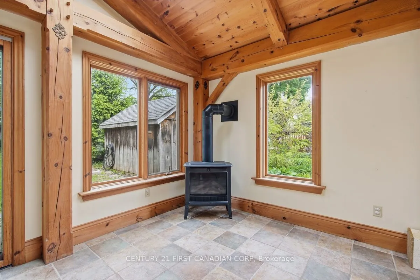
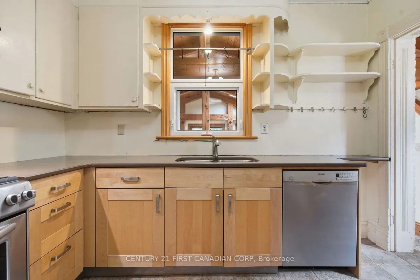
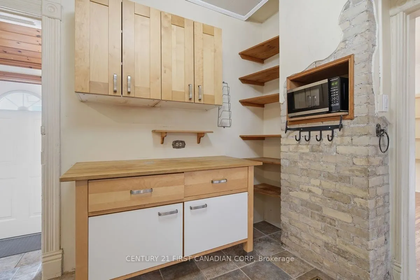
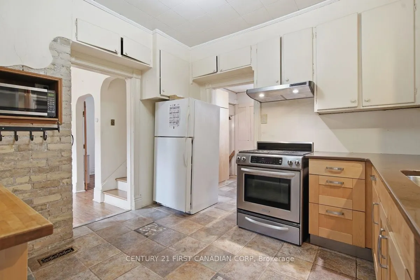
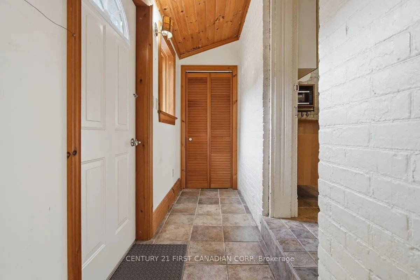
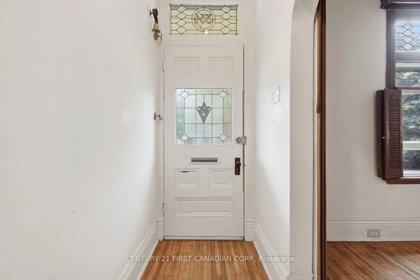
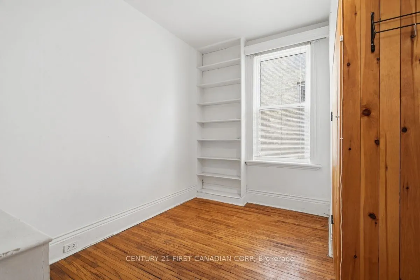
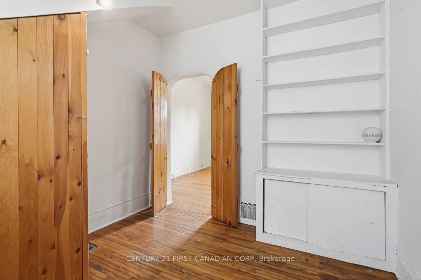
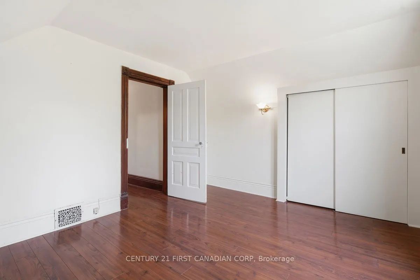
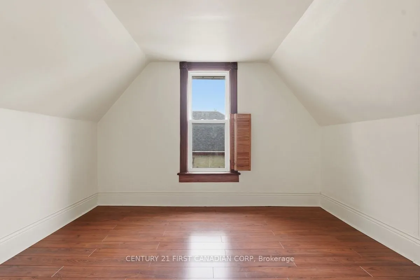
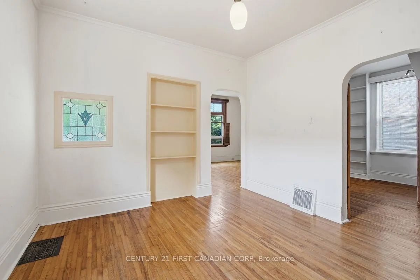
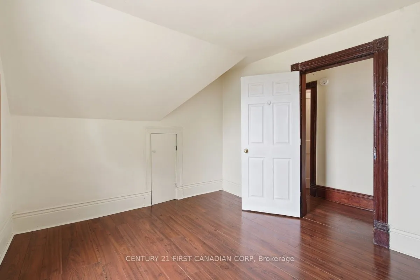
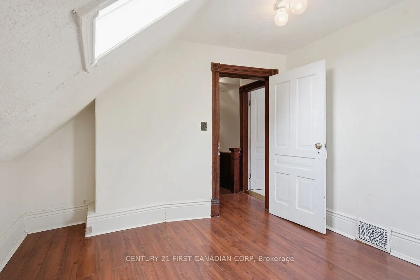
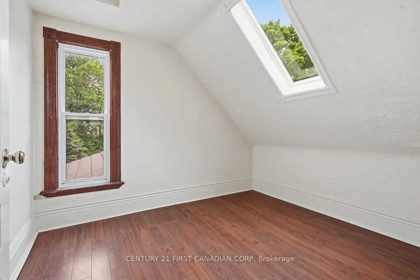
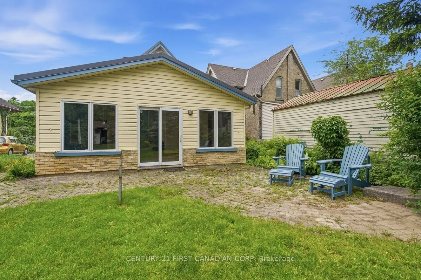
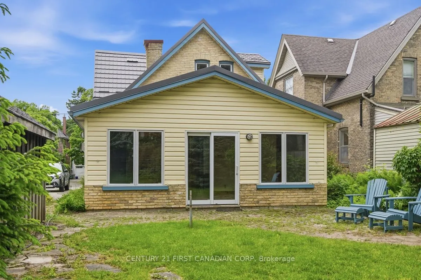
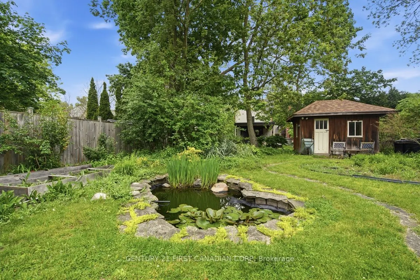
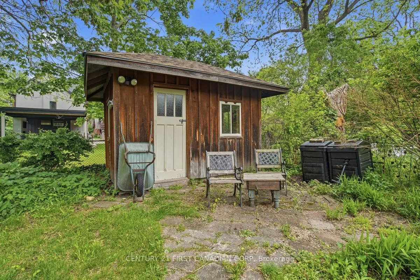
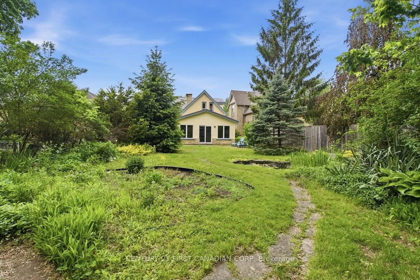
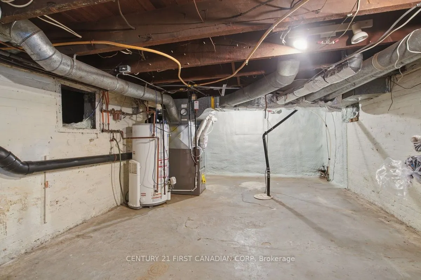
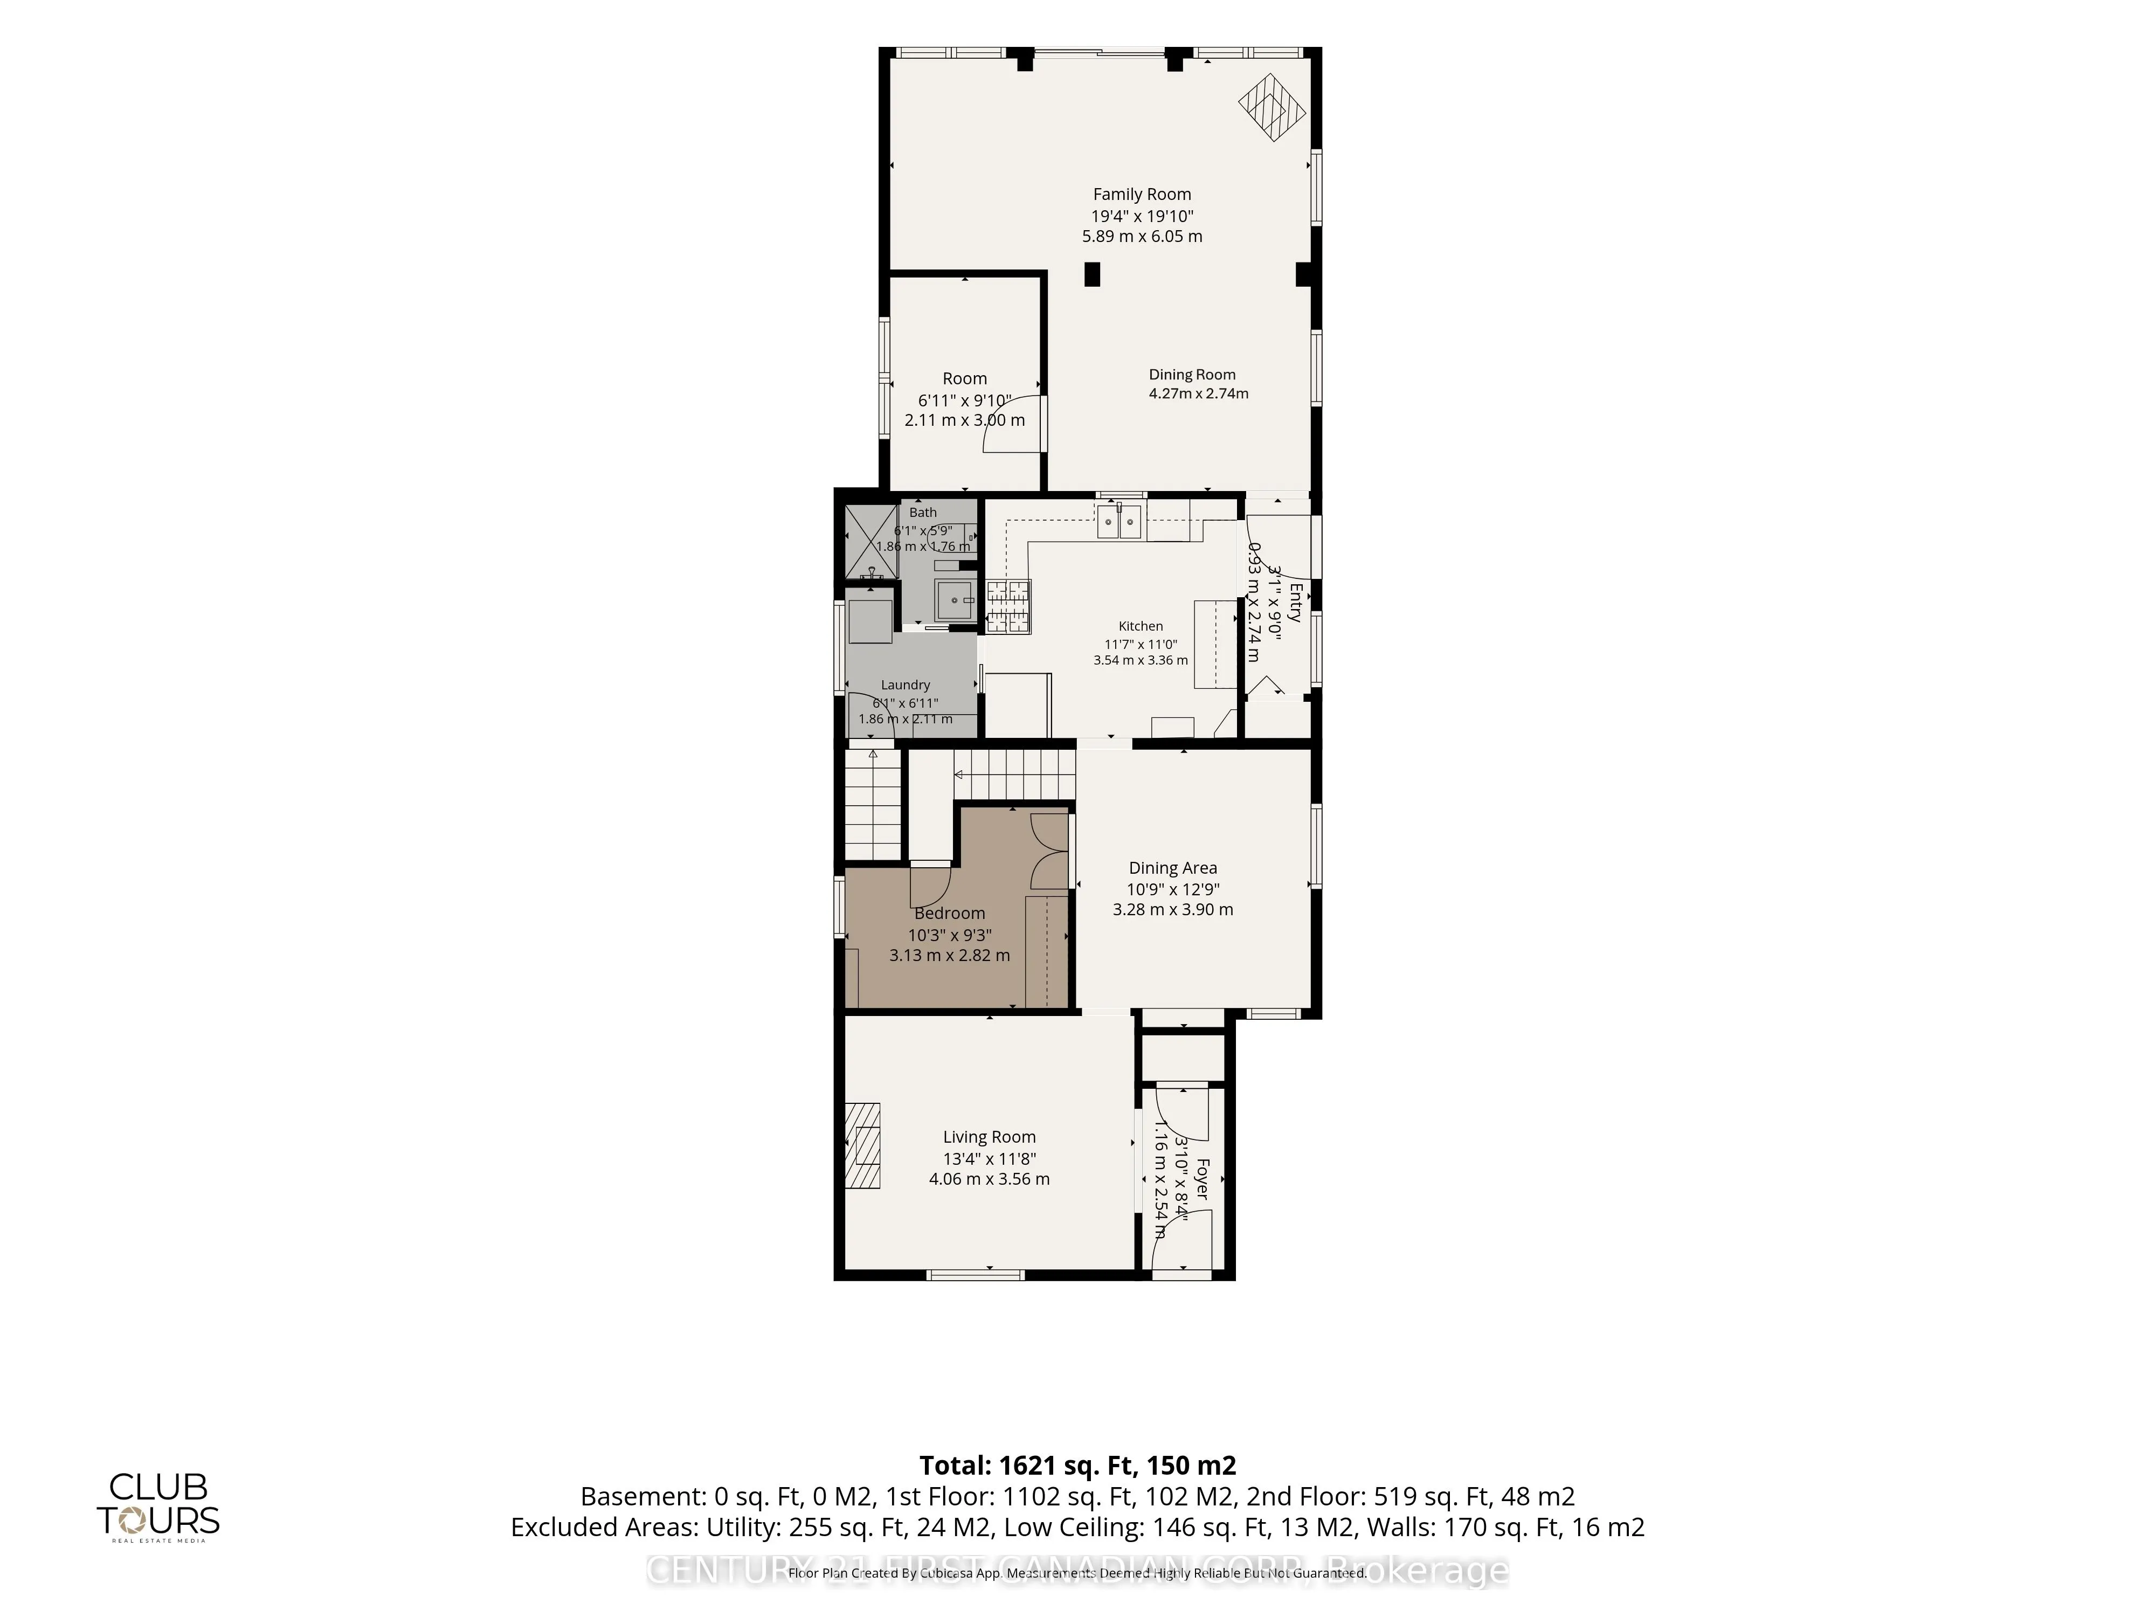
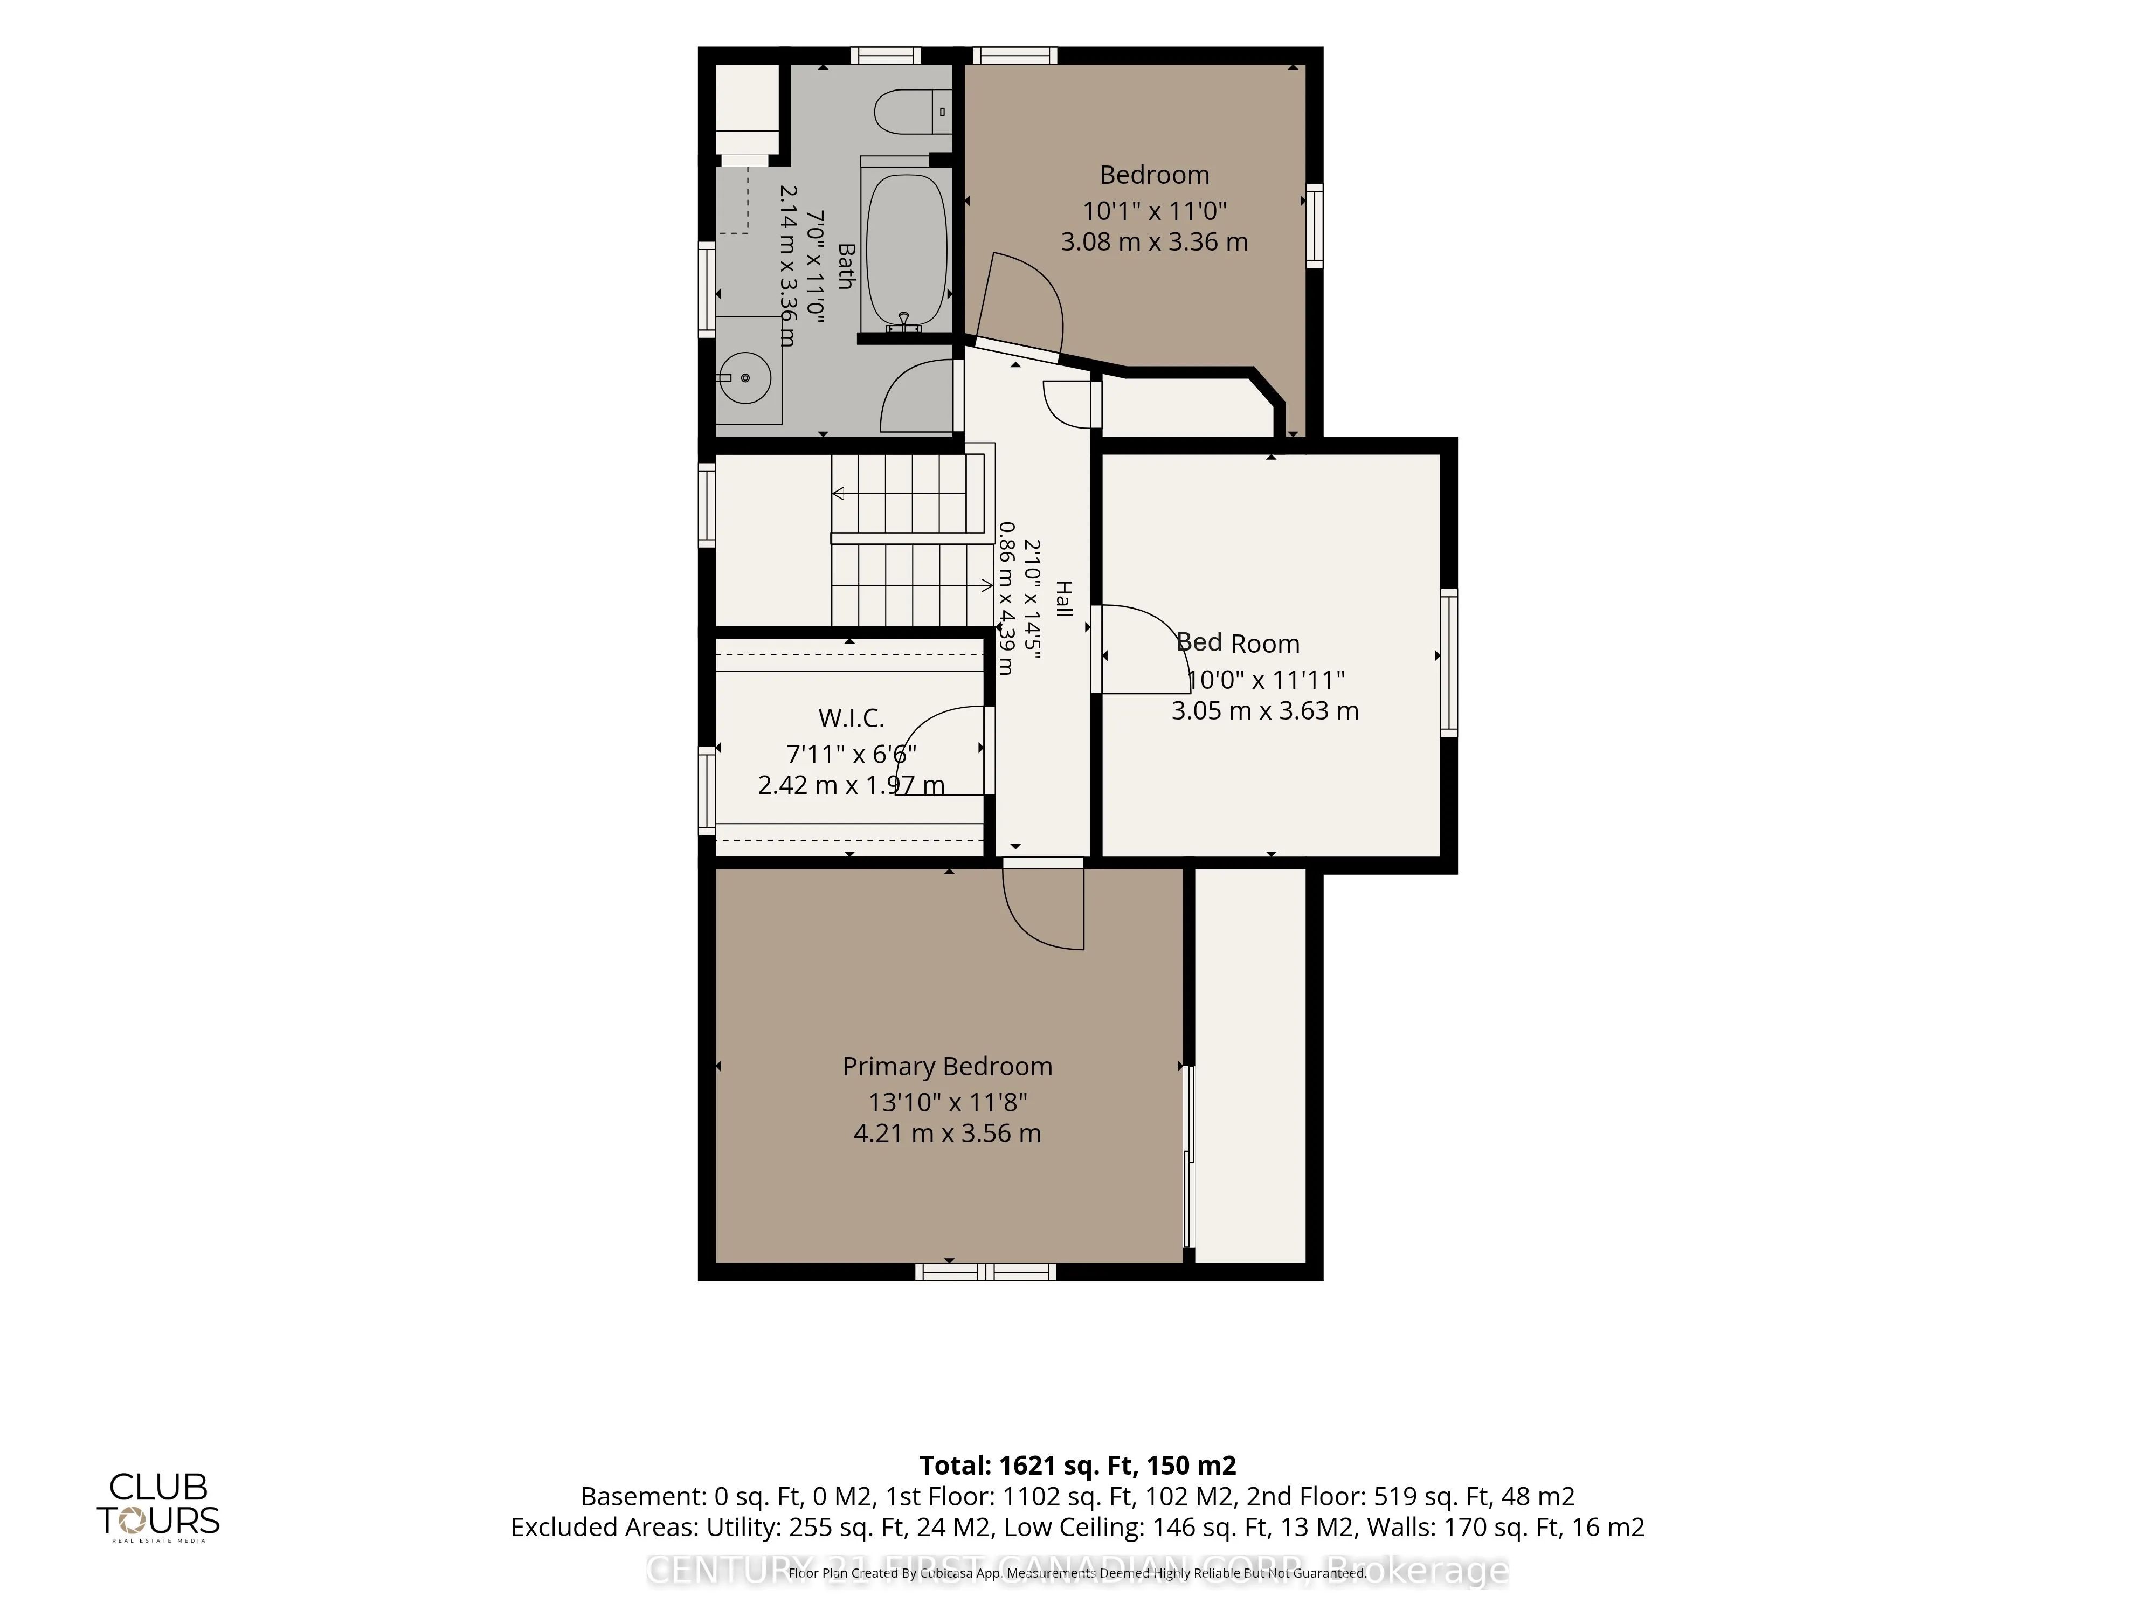
834 Colborne St. is a whole lot of house. At over 1,800 sf this unique property provides an amazing opportunity for growing families, professionals looking to have a home-based business or practice or its R2-2 zoning provides multi-family opportunity. With 4 bedrooms (one main floor) and 2 baths (...one main floor) and a stunning 220 sf post and beam great room addition (1999), this home offers a very versatile layout. Plenty of private parking plus easy access to bus routes and bike lanes. Updates include flooring, windows, electrical (1998), HY-GRADE steel roof (2008 & 2011), Ruud high Efficiency furnace (2013), basement insulation, replaced water line to the City water supply and main sewer upgrade (2008) to name a few. Minutes from St. Joseph and University Hospitals, Western U, Old North's dining and shopping and downtown. The large backyard is truly a natural pleasure with its wandering path, pond and raised gardens that lead to the get away 'cabin'. A truly distinctive Old North home just waiting for your vision!
Full Property Details
Interior
Bedrooms
4
Total Bedrooms
4
Washrooms
2
Square Footage
1500-2000 sqft
Basement
Unfinished,Partial Basement,Crawl Space,Other
Heating Source
Gas
Heating Fuel
Forced Air
Air Conditioning
None
Family Room
Yes
Kitchens
1
Total Kitchens
1
Fireplace Features
Yes
Bedrooms
4
Total Bedrooms
4
Washrooms
2
Square Footage
1500-2000 sqft
Basement
Unfinished,Partial Basement,Crawl Space,Other
Heating Source
Gas
Heating Fuel
Forced Air
Air Conditioning
None
Family Room
Yes
Kitchens
1
Total Kitchens
1
Fireplace Features
Yes
Exterior
Depth
149.29
Front
41.0
Driveway
Private
Lot Size
41 x 149.29 ft
Pool
None
Parking Spaces
4
Total Parking Spaces
4.00
Parking Description
None
Garage Spaces
0
Zoning
R2-2
Depth
149.29
Front
41.0
Driveway
Private
Lot Size
41 x 149.29 ft
Pool
None
Parking Spaces
4
Total Parking Spaces
4.00
Parking Description
None
Garage Spaces
0
Zoning
R2-2
Building Description
Style
1 1/2 Storey
Home Type
House
Subtype
Detached
Year Built
100+
Property Orientation
East
Exterior Finish
Brick,Vinyl Siding
Sewers
Sewer
Water Supply
Municipal
Possession Date
No Data
Style
1 1/2 Storey
Home Type
House
Subtype
Detached
Year Built
100+
Property Orientation
East
Exterior Finish
Brick,Vinyl Siding
Sewers
Sewer
Water Supply
Municipal
Possession Date
No Data
Community
Community
East B
Community
East B
Taxes & Fees
Taxes
$6,183 /yr
Tax Year
2026
Occupancy
Vacant
Taxes
$6,183 /yr
Tax Year
2026
Occupancy
Vacant
Room Types
Bathroom
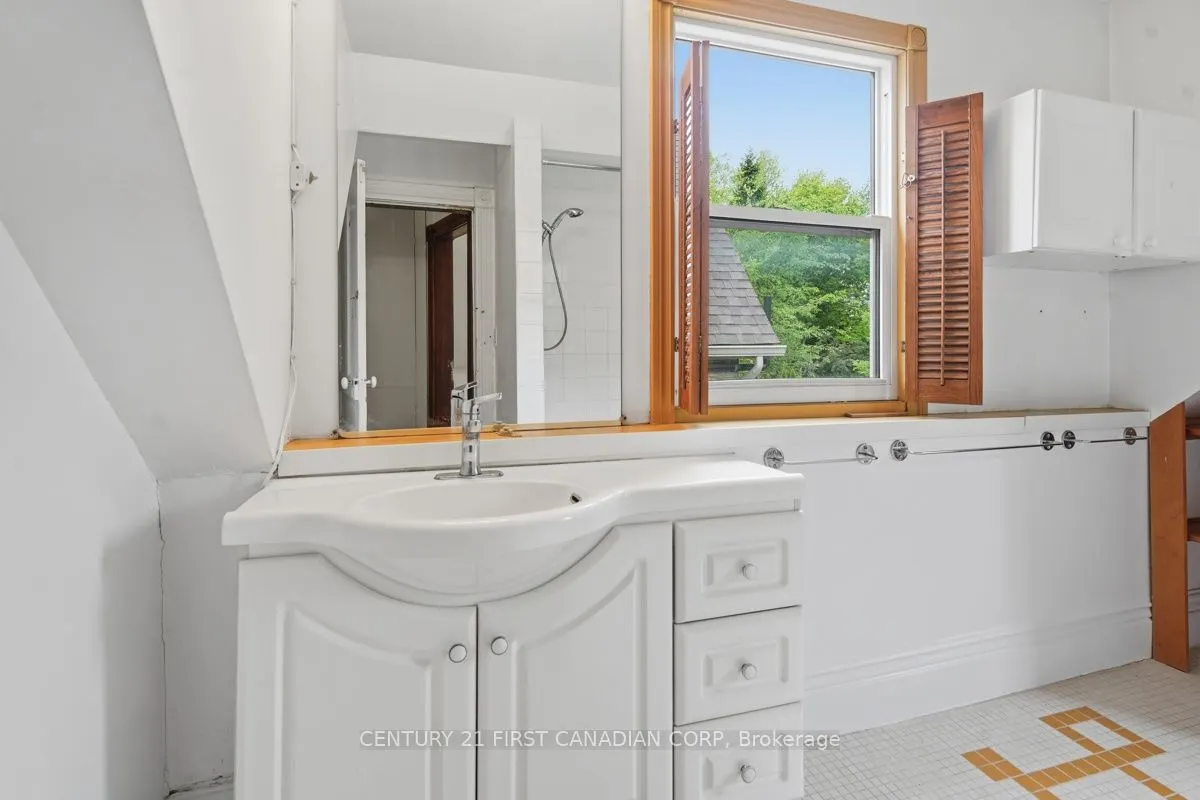
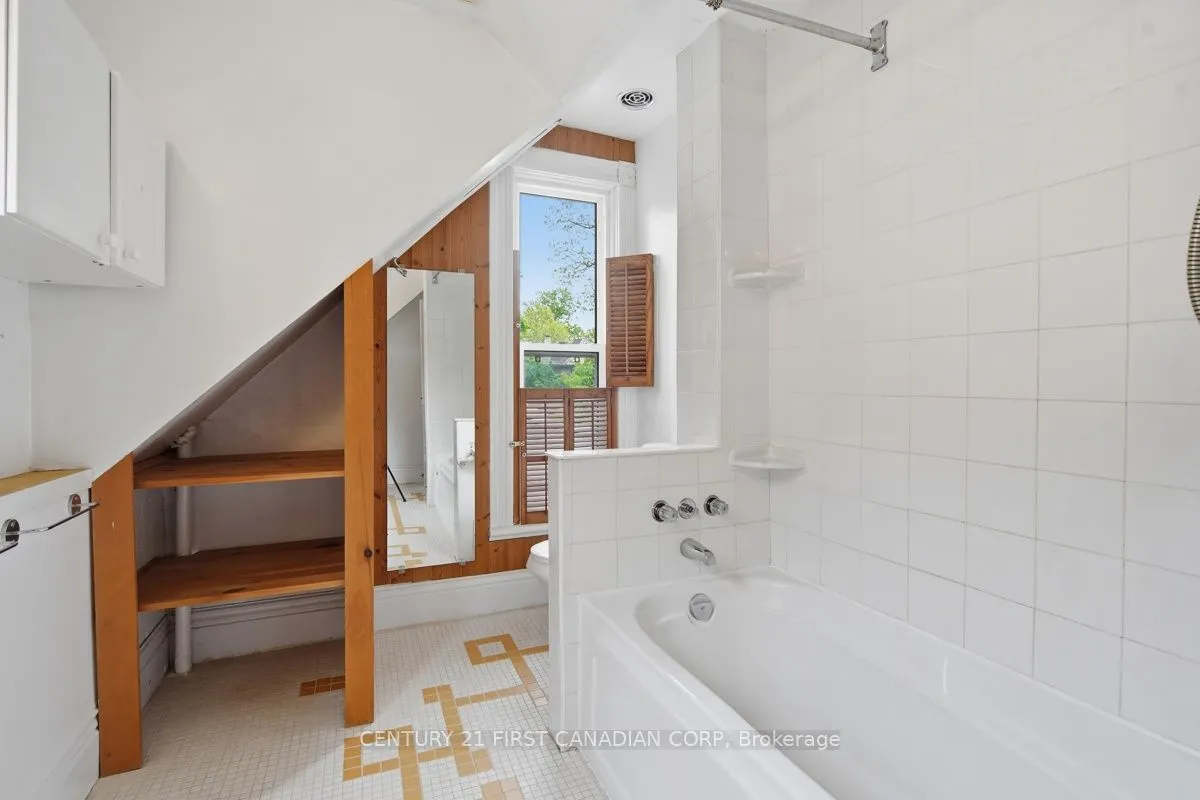
4 Pc Bath
Dimensions 11.84 x 7.15 feet
84.66 sqft
Bathroom
3 Pc Bath
Dimensions 6.27 x 4.17 feet
26.15 sqft
Bedroom
Hardwood Floor
Dimensions 10.24 x 9.15 feet
93.7 sqft
Bedroom
Laminate, Skylight
Dimensions 10.5 x 9.84 feet
103.32 sqft
Dining Room
Hardwood Floor, Stained Glass
Dimensions 11.84 x 10.83 feet
128.23 sqft
Dining Room
Combined w/Family, Vaulted Ceiling(s), Skylight
Dimensions 14.01 x 8.99 feet
125.95 sqft
Family Room
Gas Fireplace, Beamed Ceilings, Skylight
Dimensions 22.01 x 10.99 feet
241.89 sqft
Foyer
Stained Glass
Dimensions 8.83 x 3.51 feet
30.99 sqft
Kitchen
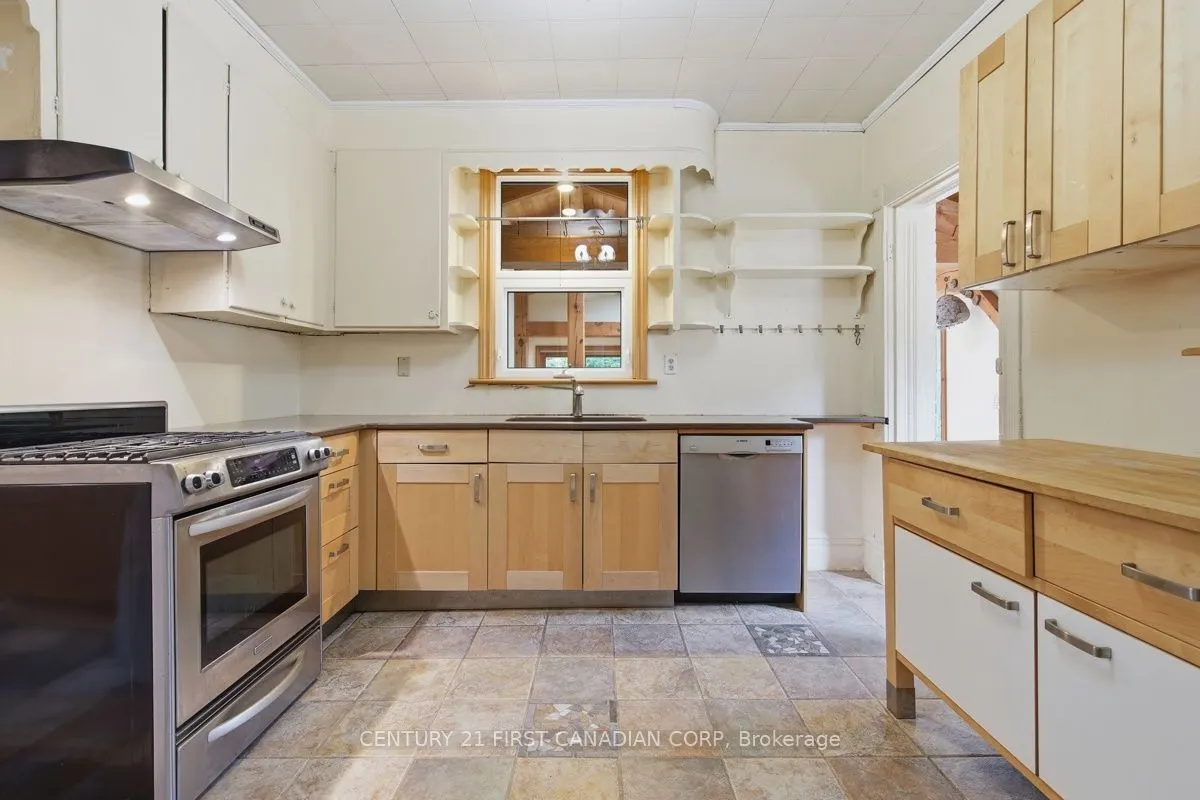
Quartz Counter
Dimensions 10.83 x 10.99 feet
119.02 sqft
Laundry
Irregular Room
Dimensions 7.41 x 6.66 feet
49.35 sqft
Living Room
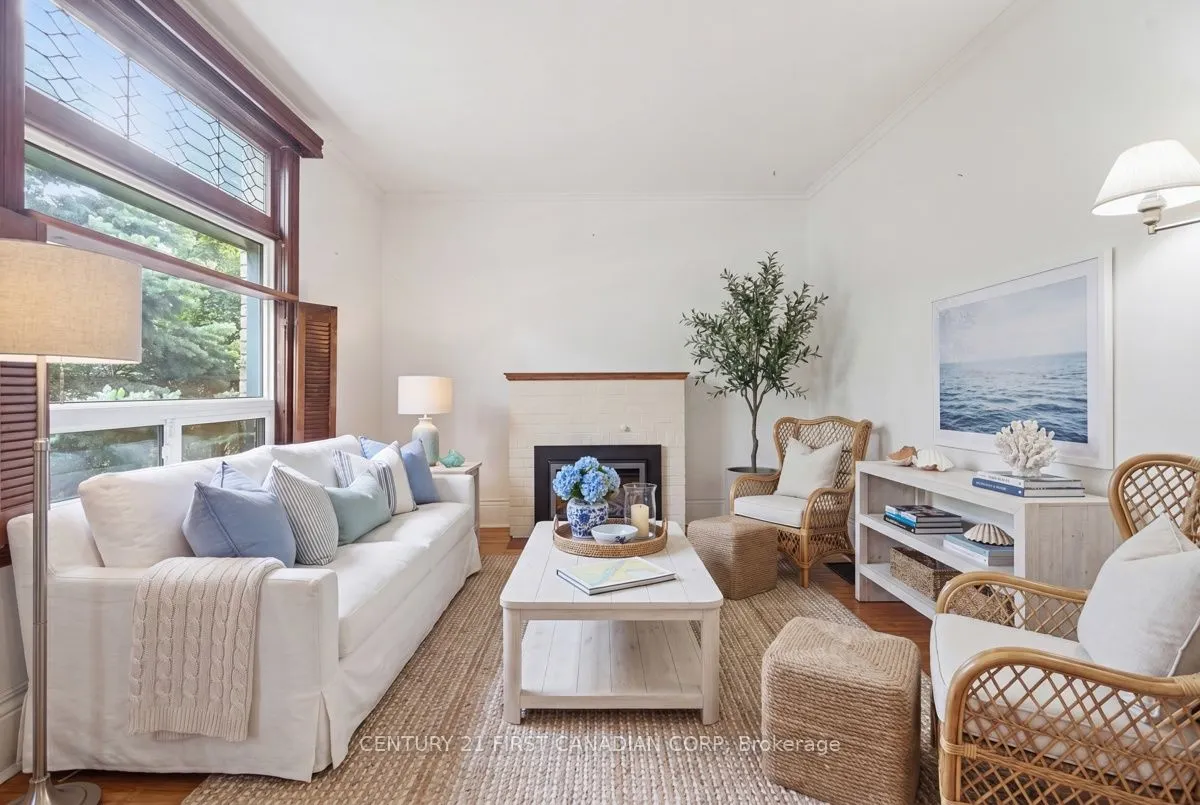
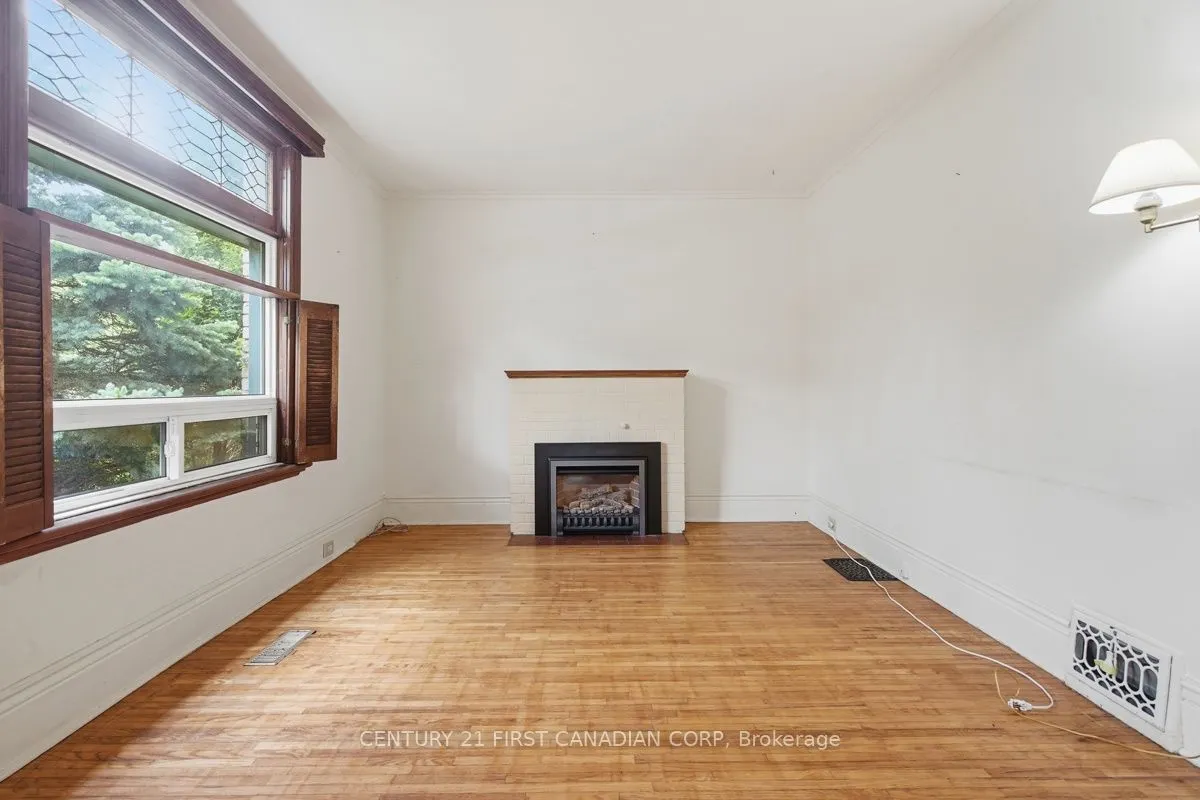
Gas Fireplace, Hardwood Floor, Stained Glass
Dimensions 13.85 x 11.25 feet
155.81 sqft
Office
-
Dimensions 8.99 x 8.01 feet
72.01 sqft
Similar Properties(No results)
Mortgage Calculator
Calculate your estimated monthly mortgage payment
Price
$599,000
$
%
%
Total cost of mortgage
$0
Monthly payment
By clicking Save, we will calculate your estimated mortgage for all properties using the saved values (down payment percentage, interest rate, and amortization).
The accuracy and applicability of this calculator are not guaranteed.