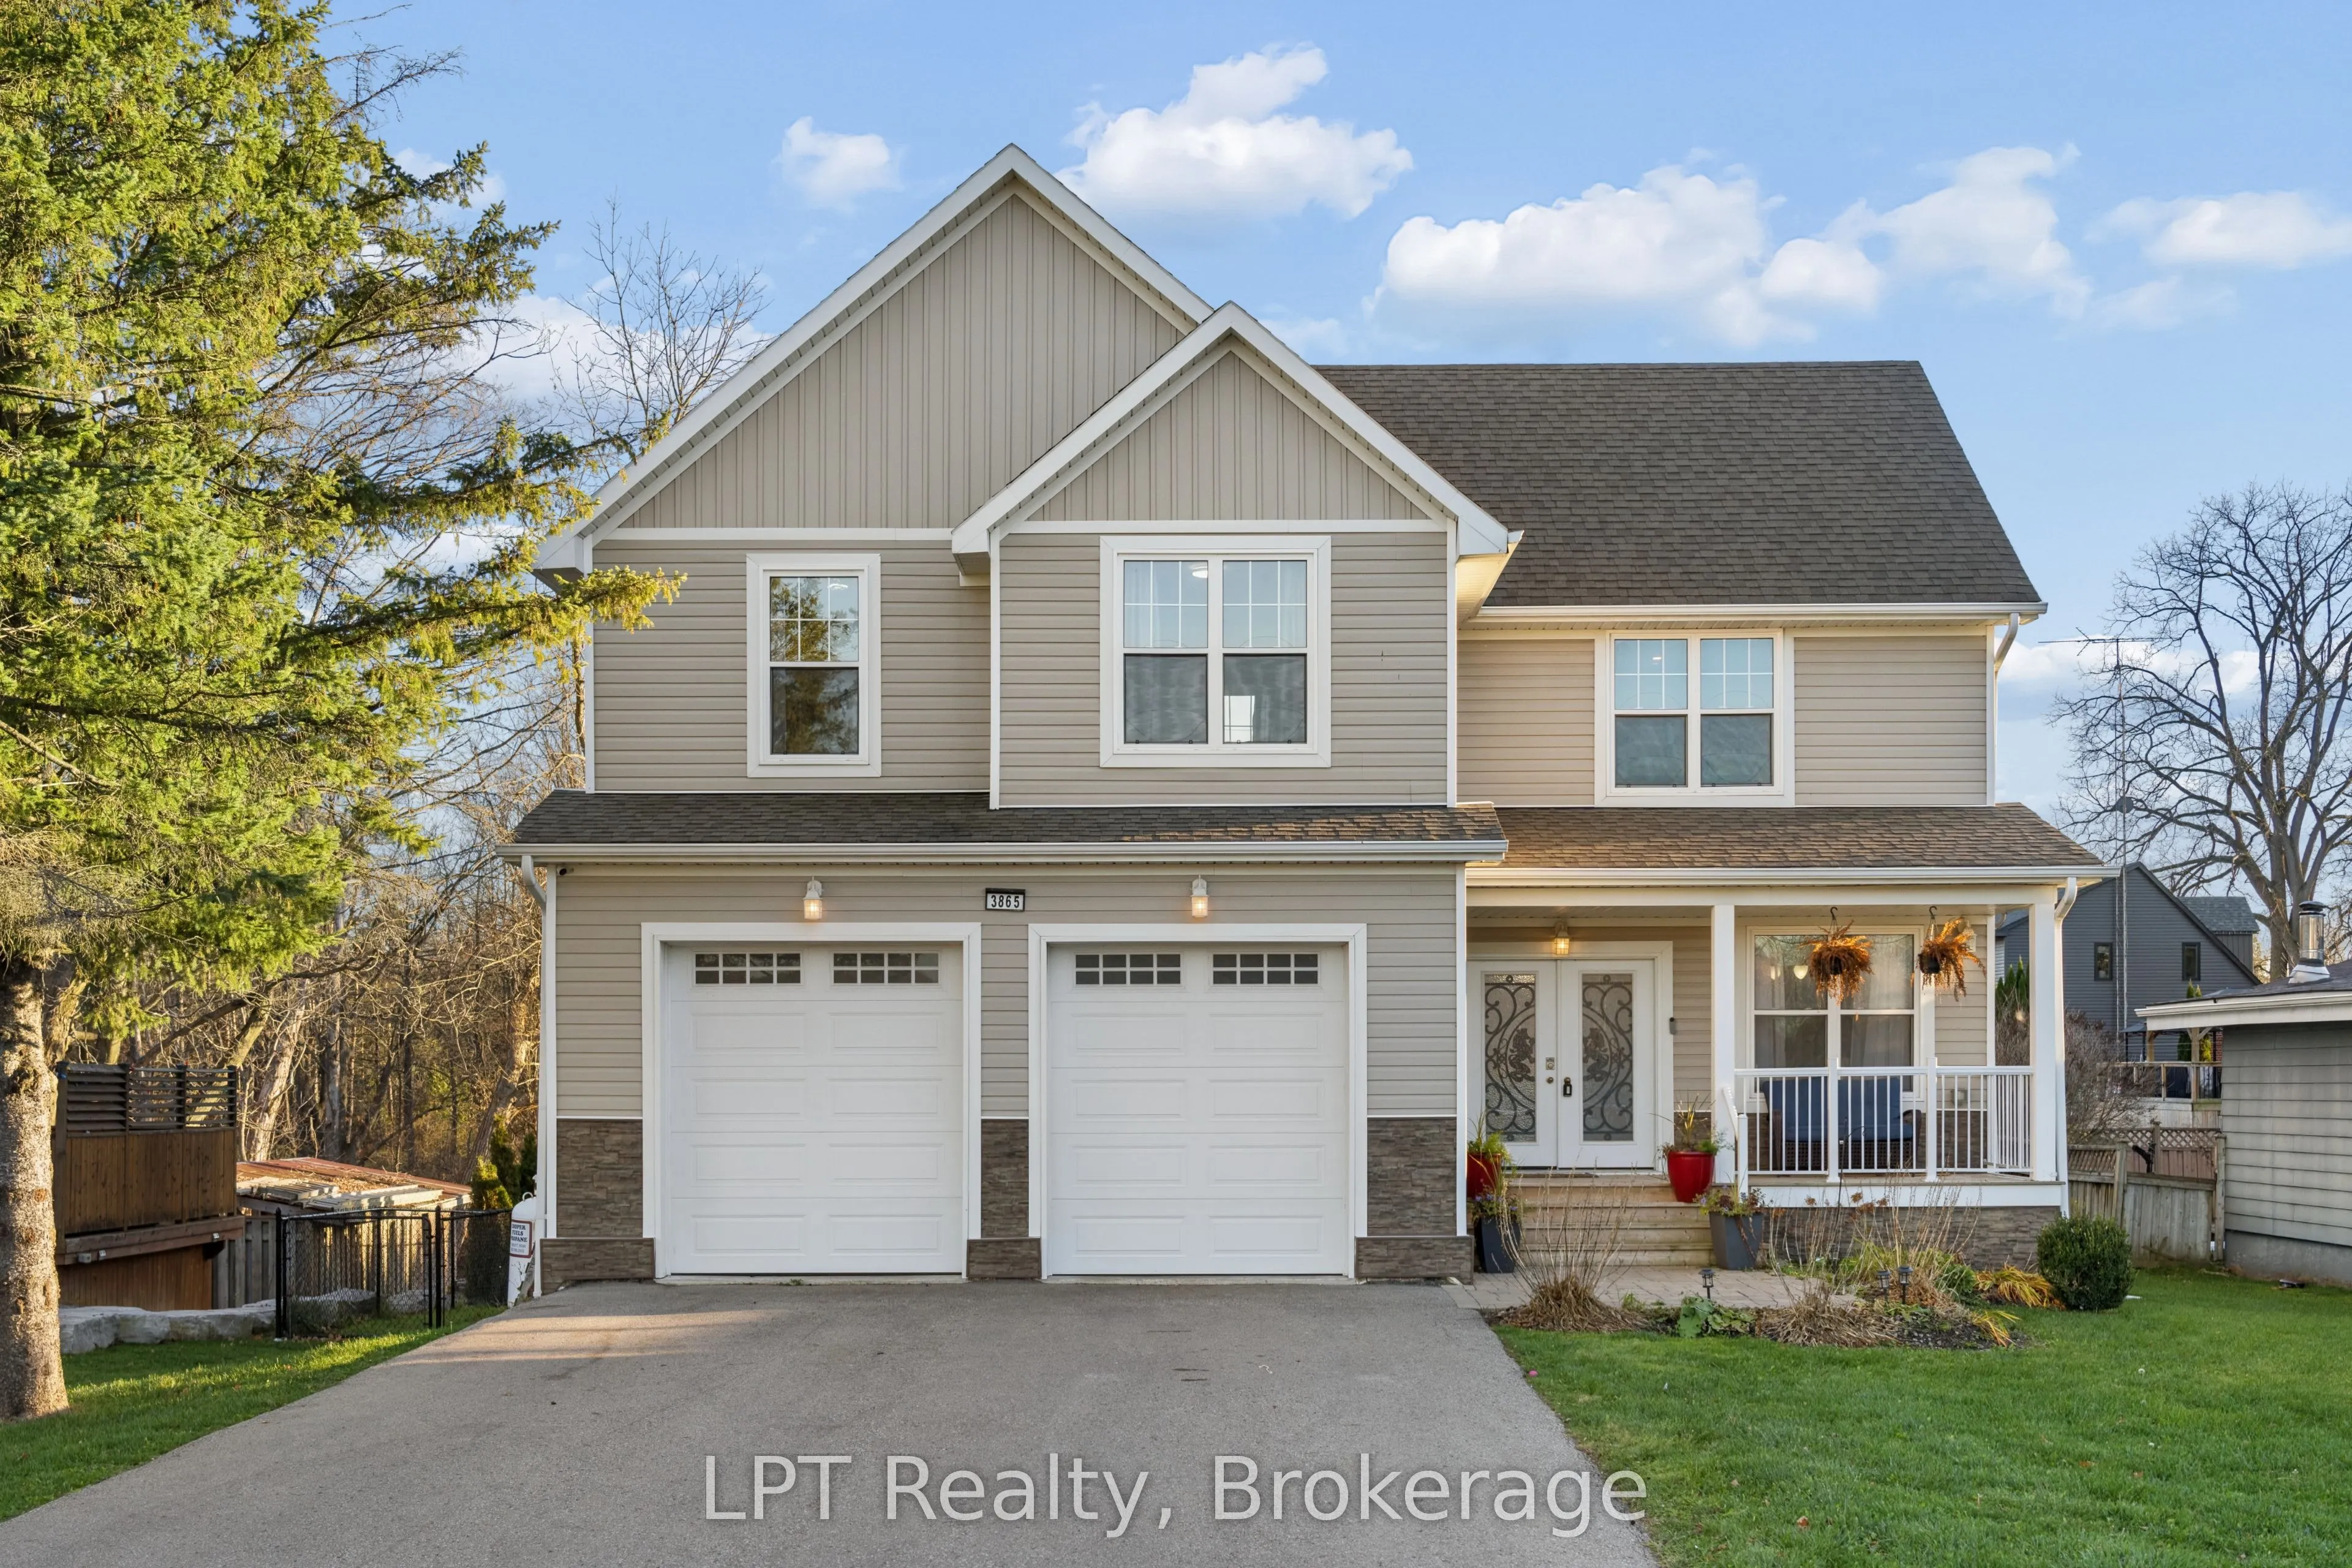
Experience the perfect balance of country living and everyday convenience in this beautifully appointed custom 4-bedroom, 3-bathroom home, ideally situated on an impressive approximately 62 x 261 ft lot. Offering stylish finishes, functional living spaces, and easy access to local amenities, this pr...operty is designed for modern family living. Step inside to discover hardwood flooring throughout the main & 2nd levels and a dedicated main-floor office, perfect for working from home or managing daily tasks. The chef-inspired kitchen features stainless steel appliances including built-in wall oven/microwave, quartz countertops, pot lights, and a breakfast bar, creating a bright and inviting space for cooking and gathering. The adjacent living room showcases a stunning shiplap fireplace and walkout to the rear deck, seamlessly blending indoor and outdoor living. The spacious primary retreat is a true highlight, complete with direct access to a private deck, a massive walk-in closet with custom organizers, and a luxurious 4-piece spa-inspired ensuite featuring double sinks and an oversized two-person shower. The finished basement offers additional living space with durable laminate flooring, ideal for a recreation room, home gym, media space, or growing family needs. Car enthusiasts and hobbyists will appreciate the heated double-car garage, featuring durable epoxy flooring and automatic garage door openers, providing a clean, functional, and comfortable space year-round. Outside, the deep lot provides plenty of room to relax, entertain, or enjoy the peaceful surroundings. Conveniently located just minutes from the amenities of historic Port Hope, including shops, restaurants, schools, parks, golf courses, and Highway 401 access, this home delivers the best of both worlds: a private rural setting with everyday conveniences close at hand. A rare opportunity to enjoy space, comfort, and modern finishes in one of Northumberland County's most desirable locations.
Full Property Details
Interior
Bedrooms
4
Total Bedrooms
4
Washrooms
3
Square Footage
2500-3000 sqft
Basement
Finished
Heating Source
Propane
Heating Fuel
Forced Air
Air Conditioning
Central Air
Family Room
No
Kitchens
1
Total Kitchens
1
Fireplace Features
Yes
Bedrooms
4
Total Bedrooms
4
Washrooms
3
Square Footage
2500-3000 sqft
Basement
Finished
Heating Source
Propane
Heating Fuel
Forced Air
Air Conditioning
Central Air
Family Room
No
Kitchens
1
Total Kitchens
1
Fireplace Features
Yes
Exterior
Depth
261.98
Front
62.72
Driveway
Private Double
Lot Size
63 x 261.98 ft
Pool
None
Parking Spaces
6
Total Parking Spaces
8.00
Parking Description
Attached
Garage Spaces
2
Depth
261.98
Front
62.72
Driveway
Private Double
Lot Size
63 x 261.98 ft
Pool
None
Parking Spaces
6
Total Parking Spaces
8.00
Parking Description
Attached
Garage Spaces
2
Building Description
Style
2-Storey
Home Type
House
Subtype
Detached
Property Orientation
South
Exterior Finish
Vinyl Siding
Sewers
Septic
Water Supply
Well
Possession Date
No Data
Style
2-Storey
Home Type
House
Subtype
Detached
Property Orientation
South
Exterior Finish
Vinyl Siding
Sewers
Septic
Water Supply
Well
Possession Date
No Data
Community
Community
Garden Hill
Community
Garden Hill
Taxes & Fees
Taxes
$7,393 /yr
Tax Year
2025
Occupancy
Owner
Taxes
$7,393 /yr
Tax Year
2025
Occupancy
Owner
Room Types
Bedroom 2
Hardwood Floor, Double Closet, Window
Dimensions 11.15 x 11.9 feet
132.68 sqft
Bedroom 3
Hardwood Floor, Double Closet, Window
Dimensions 11.28 x 13.94 feet
157.24 sqft
Bedroom 4
Hardwood Floor, Double Closet, Window
Dimensions 17.52 x 13.6 feet
238.27 sqft
Dining Room
Hardwood Floor, Pantry, W/O To Deck
Dimensions 13.03 x 16.82 feet
219.16 sqft
Exercise Room
Laminate, Window, Open Concept
Dimensions 16.08 x 26.35 feet
423.71 sqft
Foyer
Wainscoting, Crown Moulding, Double Doors
Dimensions 8.55 x 13.66 feet
116.79 sqft
Kitchen
Quartz Counter, Pot Lights, Breakfast Bar
Dimensions 13.19 x 14.38 feet
189.67 sqft
Living Room
Hardwood Floor, W/O To Deck, Electric Fireplace
Dimensions 16.79 x 17.44 feet
292.82 sqft
Office
Hardwood Floor, Crown Moulding, French Doors
Dimensions 8.75 x 13.68 feet
119.7 sqft
Primary Bedroom
Hardwood Floor, W/O To Deck, 4 Pc Ensuite
Dimensions 16.87 x 16.47 feet
277.85 sqft
Recreation
Laminate, Window, Open Concept
Dimensions 14.37 x 23.73 feet
341 sqft
Similar Properties(No results)
Mortgage Calculator
Calculate your estimated monthly mortgage payment
Price
$875,000
$
%
%
Monthly payment
By clicking Save, we will calculate your estimated mortgage for all properties using the saved values (down payment percentage, interest rate, and amortization).
The accuracy and applicability of this calculator are not guaranteed.