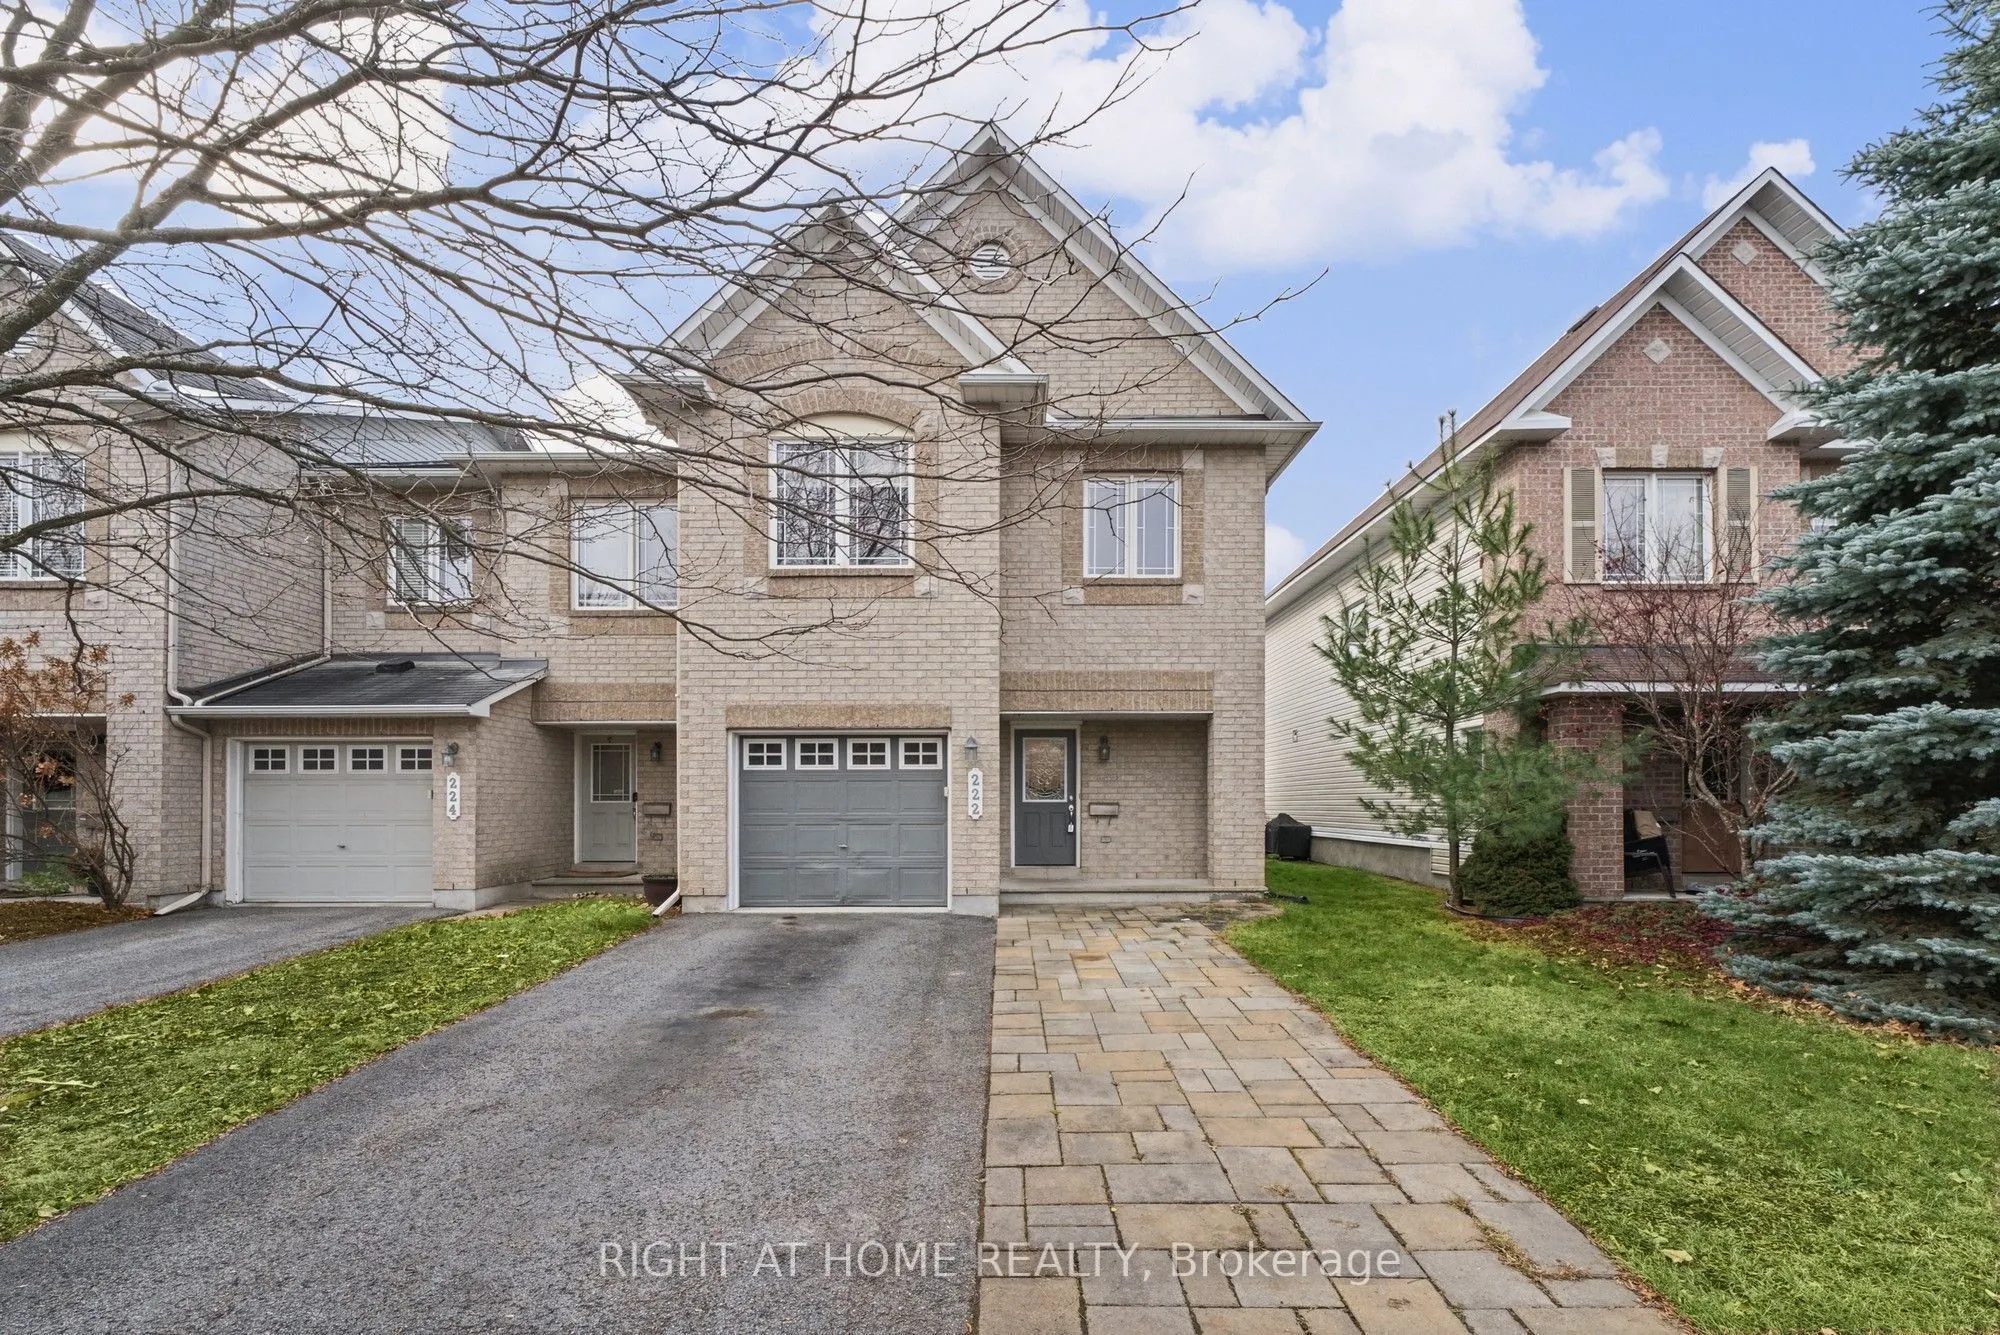
This rarely offered 4-bedroom Park Place end unit is ready for you to move in. The original owners have kept it in immaculate condition, and it has just been freshly painted throughout in neutral shades and professionally staged.The main floor has hardwood throughout, a spacious living and dining ro...om, and a modern kitchen with a generous dinette area. Large windows bring in plenty of natural light, and updated lighting fixtures run through the whole home.Upstairs, the large primary bedroom has a walk-in closet and a 4-piece ensuite. There are also four good-sized bedrooms and a large family bathroom, all with hardwood floors.The professionally finished basement has a cozy gas fireplace set against a stylish brick feature wall. It works well as a family room, home theatre or space to entertain.Features include:Hardwood flooring throughout the entire home. End unit with extra privacy and natural lightFreshly painted in neutral tonesUpdated lighting throughoutCustom blindsGarage door openerProfessionally stagedLocation: The home sits in a prime spot in Morgan's Grant. It's minutes from the Kanata North Business Park, the DND Carling Campus, excellent schools, shopping, public transit and the Richcraft Recreation Complex. The South March Highlands Conservation Forest is close by for trails and nature.End units in Park Place rarely come up. Book your showing today!
Full Property Details
Interior
Bedrooms
4
Bedrooms Plus
0
Total Bedrooms
4
Washrooms
3
Square Footage
2000-2500 sqft
Basement
Full,Finished
Heating Source
Gas
Heating Fuel
Forced Air
Air Conditioning
Central Air
Family Room
Yes
Kitchens
1
Kitchens Plus
0
Total Kitchens
1
Fireplace Features
Yes
Bedrooms
4
Bedrooms Plus
0
Total Bedrooms
4
Washrooms
3
Square Footage
2000-2500 sqft
Basement
Full,Finished
Heating Source
Gas
Heating Fuel
Forced Air
Air Conditioning
Central Air
Family Room
Yes
Kitchens
1
Kitchens Plus
0
Total Kitchens
1
Fireplace Features
Yes
Exterior
Depth
104.99
Front
26.57
Lot Size
27 x 104.99 ft
Pool
None
Parking Spaces
5
Total Parking Spaces
5.00
Parking Description
Attached
Garage Spaces
1
Zoning
Residential
Depth
104.99
Front
26.57
Lot Size
27 x 104.99 ft
Pool
None
Parking Spaces
5
Total Parking Spaces
5.00
Parking Description
Attached
Garage Spaces
1
Zoning
Residential
Building Description
Style
2-Storey
Home Type
Townhome
Subtype
Att/Row/Townhouse
Property Orientation
West
Exterior Finish
Stone,Other
Sewers
Sewer
Water Supply
Municipal
Possession Date
11/21/2026
Style
2-Storey
Home Type
Townhome
Subtype
Att/Row/Townhouse
Property Orientation
West
Exterior Finish
Stone,Other
Sewers
Sewer
Water Supply
Municipal
Possession Date
11/21/2026
Community
Community
Morgan's Grant/South March
Community
Morgan's Grant/South March
Taxes & Fees
Taxes
$4,391 /yr
Tax Year
2026
Occupancy
Vacant
Taxes
$4,391 /yr
Tax Year
2026
Occupancy
Vacant
Room Types
Bedroom
-
Dimensions 9.32 x 12.5 feet
116.5 sqft
Bedroom
-
Dimensions 9.58 x 15.16 feet
145.23 sqft
Bedroom
-
Dimensions 9.97 x 13.16 feet
131.21 sqft
Dining Room
-
Dimensions 8.33 x 9.81 feet
81.72 sqft
Dining Room
-
Dimensions 9.32 x 5.81 feet
54.15 sqft
Kitchen
-
Dimensions 8.5 x 7.48 feet
63.58 sqft
Living Room
-
Dimensions 10.99 x 17.39 feet
191.12 sqft
Primary Bedroom
-
Dimensions 13.06 x 17.49 feet
228.42 sqft
Similar Properties(No results)
Mortgage Calculator
Calculate your estimated monthly mortgage payment
Price
$659,000
$
%
%
Monthly payment
By clicking Save, we will calculate your estimated mortgage for all properties using the saved values (down payment percentage, interest rate, and amortization).
The accuracy and applicability of this calculator are not guaranteed.