Sign In or Create a Free Account to see full details of this property
Key Facts
Key facts for 66 Portland Street #211
Property Type
Condo, Loft
Parking
None 0 garage, 0 parking
MLS #
C13762146
Size
600-699 sqft
Basement
None
Listed on
2026-09-09
Lot size
-
Tax
-
Days on Market
34
Approximate Age
-
Maintenance Fee
-
Central Air Conditio...
Description
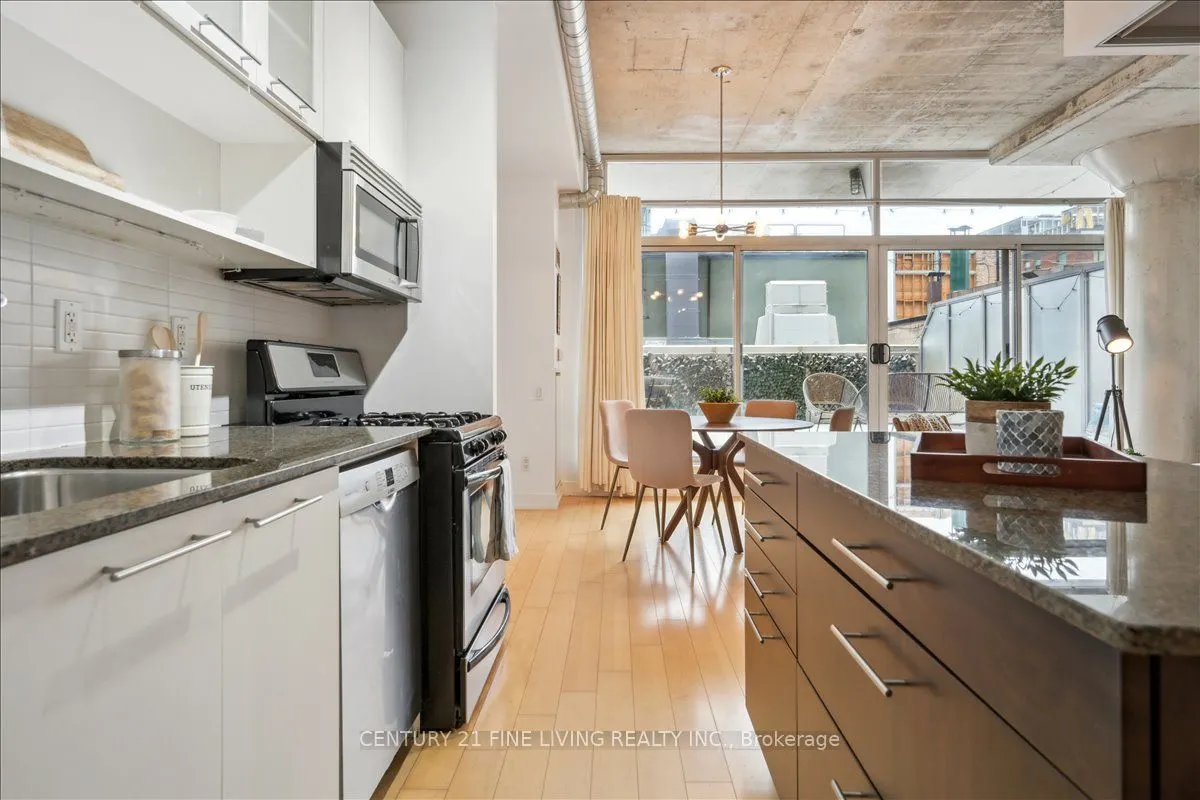
This is the one. A striking loft right in the middle of King West, Toronto's most vibrant neighbourhood. The floor-to-ceiling windows flood the space with natural light, while soaring exposed concrete ceilings create a bold, industrial backdrop perfectly balanced by warm hardwood floors underfoot. T...he open-concept layout just works - clean, functional, and built for real life. The primary bedroom takes a king bed - a downtown rarity - and the den/flex space is ready for whatever you need: office, guest room, or creative corner. Then there's the sprawling private terrace - your own outdoor escape, perfect for parties, dining al fresco, and even rolling out the yoga mat. Open. Refined. Right where you want to be.
Full Property Details
Interior
Bedrooms
1
Bedrooms Plus
1
Total Bedrooms
2
Washrooms
1
Square Footage
600-699 sqft
Basement
None
Heating Source
Gas
Heating Fuel
Forced Air
Air Conditioning
Central Air
Family Room
No
Kitchens
1
Total Kitchens
1
Fireplace Features
No
Bedrooms
1
Bedrooms Plus
1
Total Bedrooms
2
Washrooms
1
Square Footage
600-699 sqft
Basement
None
Heating Source
Gas
Heating Fuel
Forced Air
Air Conditioning
Central Air
Family Room
No
Kitchens
1
Total Kitchens
1
Fireplace Features
No
Exterior
Driveway
None
Parking Spaces
0
Total Parking Spaces
0.00
Parking Description
None
Garage Spaces
0
Balcony
Terrace
Driveway
None
Parking Spaces
0
Total Parking Spaces
0.00
Parking Description
None
Garage Spaces
0
Balcony
Terrace
Building Description
Style
Loft
Home Type
Condo
Subtype
Condo Apartment
Property Orientation
North
Exterior Finish
Brick
Possession Date
10/15/2026
Locker
None
Style
Loft
Home Type
Condo
Subtype
Condo Apartment
Property Orientation
North
Exterior Finish
Brick
Possession Date
10/15/2026
Locker
None
Community
Community
Waterfront Communities C1
Community
Waterfront Communities C1
Taxes & Fees
Occupancy
Tenant
Central Air Conditioning
Included
Common Elements
Included
Heating
Included
Water
Included
Occupancy
Tenant
Central Air Conditioning
Included
Common Elements
Included
Heating
Included
Water
Included
Other
Pets
Yes-with Restrictions
Pets
Yes-with Restrictions
Room Types
Den
Open Concept
Dimensions 8.99 x 6.59 feet
59.24 sqft
Dining Room
-
Dimensions 19.82 x 10.4 feet
206.13 sqft
Kitchen
-
Dimensions 19.82 x 10.4 feet
206.13 sqft
Living Room
Open Concept, Granite Counters, Stainless Steel Appl